Under contract-accepting backup offers. Virtually Staged. Welcome to 5640 Cedar St NE, a beautifully renovated home just minutes from Downtown St. Petersburg, vibrant waterfront parks, dining, shopping, and the beaches. Conveniently located near 4th St N, I-275, and Gandy Blvd, you’ll enjoy easy access to Tampa, Clearwater, and all of Pinellas County’s attractions. This move-in ready home has been completely remodeled and storm remediated inside and out—including NEW FLOORS, modern bathrooms, a sleek kitchen with NEW QUARTZ COUNTER and NEW STAINLESS STEEL APPLIANCES, a NEW ROOF, NEW HVAC, and fresh interior/exterior paint. The open-concept living area is filled with natural light and features polished tile floors, recessed lighting, and a statement stone accent wall that adds a touch of luxury. Please note that wall currently finished in decorative tile, can be returned to drywall at buyer's request. The kitchen boasts soft-close cabinetry, black hardware, and contemporary finishes, making it a chef’s delight. Both bathrooms are fully updated with designer tile work, new vanities, and modern fixtures. Two bedrooms feature private outdoor access, perfect for guests, extended family, or potential rental opportunities. The exterior offers a spacious driveway with covered parking, a screened front patio, and a fenced backyard with room for outdoor living. Nearby Attractions & Lifestyle include being less than 10 minutes to Downtown St. Pete (restaurants, nightlife, and the Pier), 20 minutes to St. Pete Beach & Treasure Island, quick access to I-275 & Gandy Bridge for commuting to Tampa or Clearwater, bering close to shopping centers, schools, parks, and waterfront trails. This property combines modern updates, income potential, and a prime location—making it ideal for a full-time residence, vacation retreat, or investment opportunity. ***Post storm repairs all new electrical up to 24 inches, raised HVAC system (5-feet), elevated foyer to meet FEMA guidelines, and passing mold test. Will be delivered with city's stamp of approval on all permits with final inspections completed. Very few houses will have been renovated as meticulously as this one***
Accepting backups
Price cut: $5K (8/2)
$342,800
5640 CEDAR STREET NE, ST PETERSBURG, FL 33703
3beds
1,426sqft
Single Family Residence
Built in 1959
7,510 Square Feet Lot
$-- Zestimate®
$240/sqft
$-- HOA
What's special
Modern bathroomsNew roofPolished tile floorsBrand-new floorsScreened front patioRecessed lightingAir-conditioning system
- 368 days |
- 837 |
- 83 |
Zillow last checked:
Listing updated:
Listed by:
Julian Barrera 813-966-9144,
KELLER WILLIAMS RLTY NEW TAMPA 813-994-4422,
Cristina Montoya 973-652-2908,
KELLER WILLIAMS RLTY NEW TAMPA
Source: Stellar MLS,MLS#: TB8418636 Originating MLS: Suncoast Tampa
Originating MLS: Suncoast Tampa
Facts & features
Interior
Bedrooms & bathrooms
- Bedrooms: 3
- Bathrooms: 2
- Full bathrooms: 2
Primary bedroom
- Features: Built-in Closet
- Level: First
- Area: 99 Square Feet
- Dimensions: 11x9
Bedroom 2
- Features: Built-in Closet
- Level: First
- Area: 132 Square Feet
- Dimensions: 12x11
Bedroom 3
- Features: Built-in Closet
- Level: First
- Area: 99 Square Feet
- Dimensions: 11x9
Bonus room
- Features: No Closet
- Level: First
- Area: 99 Square Feet
- Dimensions: 9x11
Family room
- Level: First
- Area: 156 Square Feet
- Dimensions: 13x12
Foyer
- Level: First
- Area: 144 Square Feet
- Dimensions: 18x8
Kitchen
- Level: First
- Area: 126 Square Feet
- Dimensions: 14x9
Living room
- Level: First
- Area: 80 Square Feet
- Dimensions: 8x10
Heating
- Central
Cooling
- Central Air
Appliances
- Included: Dishwasher, Microwave, Range
- Laundry: Inside, Laundry Room
Features
- Living Room/Dining Room Combo, Open Floorplan
- Flooring: Ceramic Tile
- Has fireplace: No
Interior area
- Total structure area: 2,032
- Total interior livable area: 1,426 sqft
Video & virtual tour
Property
Parking
- Total spaces: 1
- Parking features: Carport
- Carport spaces: 1
Features
- Levels: One
- Stories: 1
- Exterior features: Rain Gutters
Lot
- Size: 7,510 Square Feet
- Dimensions: 75 x 100
Details
- Parcel number: 313017248760060220
- Special conditions: None
Construction
Type & style
- Home type: SingleFamily
- Property subtype: Single Family Residence
Materials
- Block, Concrete
- Foundation: Slab
- Roof: Shingle
Condition
- New construction: No
- Year built: 1959
Utilities & green energy
- Sewer: Public Sewer
- Water: Public
- Utilities for property: BB/HS Internet Available, Cable Available, Electricity Connected, Water Connected
Community & HOA
Community
- Pet fee: $0 monthly
- Subdivision: EDGEMOOR ESTATES REP
HOA
- Has HOA: No
Location
- Region: Saint Petersburg
Financial & listing details
- Price per square foot: $240/sqft
- Tax assessed value: $269,123
- Annual tax amount: $5,064
- Date on market: 8/19/2025
- Cumulative days on market: 162 days
- Ownership: Fee Simple
- Total actual rent: 0
- Electric utility on property: Yes
- Road surface type: Paved
Estimated market value
Not available
Estimated sales range
Not available
Not available
Price history
| Date | Event | Price |
|---|---|---|
| 8/11/2026 | Listed for sale | $342,800$240/sqft |
Source:  Stellar MLS #TB8418636 Report a problem Stellar MLS #TB8418636 Report a problem | ||
| 8/4/2026 | Contingent | $342,800$240/sqft |
Source: Stellar MLS #TB8418636 Report a problem | ||
| 8/2/2026 | Price change | $342,800-1.4%$240/sqft |
Source: Stellar MLS #TB8418636 Report a problem | ||
| 7/23/2026 | Price change | $347,800-0.6%$244/sqft |
Source: Stellar MLS #TB8418636 Report a problem | ||
| 7/10/2026 | Price change | $349,800-1.7%$245/sqft |
Source: Stellar MLS #TB8418636 Report a problem | ||
| 7/2/2026 | Price change | $355,800-1.4%$250/sqft |
Source: Stellar MLS #TB8418636 Report a problem | ||
| 6/12/2026 | Listed for sale | $360,800$253/sqft |
Source: Stellar MLS #TB8418636 Report a problem | ||
| 11/28/2025 | Pending sale | $360,800$253/sqft |
Source: Stellar MLS #TB8418636 Report a problem | ||
| 11/17/2025 | Price change | $360,800-1.4%$253/sqft |
Source: Stellar MLS #TB8418636 Report a problem | ||
| 11/5/2025 | Price change | $365,800-2.7%$257/sqft |
Source: Stellar MLS #TB8418636 Report a problem | ||
| 10/28/2025 | Price change | $375,800-2.1%$264/sqft |
Source: Stellar MLS #TB8418636 Report a problem | ||
| 10/10/2025 | Price change | $383,800-1.3%$269/sqft |
Source: Stellar MLS #TB8418636 Report a problem | ||
| 9/19/2025 | Price change | $388,800-1.3%$273/sqft |
Source: Stellar MLS #TB8418636 Report a problem | ||
| 9/8/2025 | Price change | $393,800-1.3%$276/sqft |
Source: Stellar MLS #TB8418636 Report a problem | ||
| 8/29/2025 | Price change | $398,800-2.4%$280/sqft |
Source: Stellar MLS #TB8418636 Report a problem | ||
| 8/19/2025 | Listed for sale | $408,800+140.5%$287/sqft |
Source: Stellar MLS #TB8418636 Report a problem | ||
| 6/27/2025 | Sold | $170,000+73.5%$119/sqft |
Source: Public Record Report a problem | ||
| 2/10/2018 | Listing removed | $1,610$1/sqft |
Source: Invitation Homes Report a problem | ||
| 2/1/2018 | Price change | $1,610+0.9%$1/sqft |
Source: Invitation Homes Report a problem | ||
| 1/8/2018 | Listed for rent | $1,595$1/sqft |
Source: Invitation Homes Report a problem | ||
| 5/20/2002 | Sold | $98,000+73.5%$69/sqft |
Source: Public Record Report a problem | ||
| 8/8/1994 | Sold | $56,500$40/sqft |
Source: Public Record Report a problem | ||
Public tax history
| Year | Property taxes | Tax assessment |
|---|---|---|
| 2025 | $5,242 +3.5% | $260,371 +4.2% |
| 2024 | $5,064 +11.3% | $249,824 +10% |
| 2023 | $4,548 +6.3% | $227,113 +10% |
| 2022 | $4,280 +8.5% | $206,466 +10% |
| 2021 | $3,946 +6.7% | $187,696 +8.5% |
| 2020 | $3,699 +10.6% | $172,967 +11.5% |
| 2019 | $3,346 | $155,195 +5.8% |
| 2018 | $3,346 +5.1% | $146,627 +10.2% |
| 2017 | $3,184 +24.3% | $133,053 +15.9% |
| 2016 | $2,563 +3.8% | $114,806 +6% |
| 2015 | $2,468 +31.4% | $108,298 +31.9% |
| 2014 | $1,878 +3.7% | $82,111 +4.7% |
| 2013 | $1,812 -1% | $78,411 -1.1% |
| 2012 | $1,830 | $79,244 -4.6% |
| 2011 | -- | $83,107 -6.5% |
| 2010 | -- | $88,918 -17.4% |
| 2009 | -- | $107,654 +0.1% |
| 2008 | $1,441 | $107,546 +3% |
| 2007 | -- | $104,414 -13.7% |
| 2005 | -- | $121,000 +15.3% |
| 2004 | $1,726 +2.1% | $104,900 +11.4% |
| 2003 | $1,690 +93% | $94,200 +17.6% |
| 2002 | $876 | $80,100 +15.1% |
| 2001 | $876 +31.8% | $69,600 +27.5% |
| 2000 | $664 | $54,600 |
Find assessor info on the county website
Monthly payment
Est. payment
Payment breakdown
Explore the cost of this home by adjusting the details. Changes won't be saved.Climate risks
Neighborhood: Edgemoor
Nearby schools
GreatSchools rating
- 8/10Shore Acres Elementary SchoolGrades: PK-5Distance: 1.3 mi
- 3/10Meadowlawn Middle SchoolGrades: 6-8Distance: 1.5 mi
- 5/10Northeast High SchoolGrades: PK,9-12Distance: 1.5 mi
- $308,5001 bd2 ba1.4k sqft5660 Cedar St NE, Saint Petersburg, FL 33703Off Market
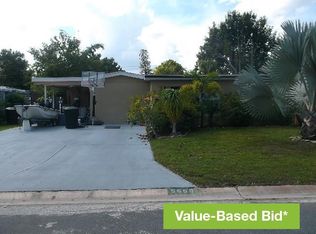
- $275,200-- bd1 ba820 sqft5620 Cedar St NE, Saint Petersburg, FL 33703Off Market
- $225,0002 bd1 ba723 sqft5645 Hobson St NE, Saint Petersburg, FL 33703Sold
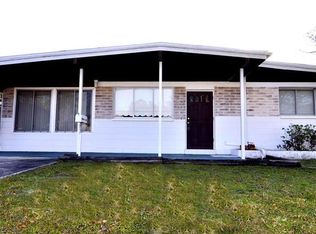
- $384,5003 bd1 ba1.7k sqft5623 Hobson St NE, Saint Petersburg, FL 33703Off Market
- $470,0003 bd2 ba1.5k sqft5667 Hobson St NE, Saint Petersburg, FL 33703Sold
- $257,7002 bd1 ba704 sqft5600 Cedar St NE, Saint Petersburg, FL 33703Off Market
- $520,0004 bd2 ba2.1k sqft5680 Cedar St NE, Saint Petersburg, FL 33703Sold
- $403,3003 bd2 ba1.2k sqft5641 Cedar St NE, Saint Petersburg, FL 33703Off Market
A local agent can set up tours, give advice and negotiate with sellers.
A local lender can help you make sure your offer is ready when you are.
Similar homes
- $339,0003 bd2 ba1.2k sqft1565 CONNECTICUT AVENUE NE, ST PETERSBURG, FL 33703For Sale
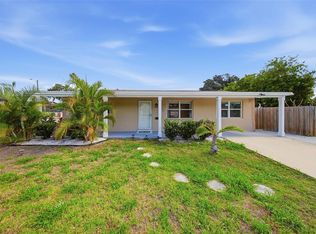
 MLS ID #TB8512010, Judy Horvath, COLDWELL BANKER REALTY. Stellar MLS
 - $340,0004 bd2 ba1k sqft4027 HUNTINGTON STREET NE, ST PETERSBURG, FL 33703For Sale
 MLS ID #TB8515492, Shannon Ibrahim, DALTON WADE INC. Stellar MLS
 - $400,0003 bd2 ba1.1k sqft4227 HARRISBURG STREET NE, ST PETERSBURG, FL 33703For Sale
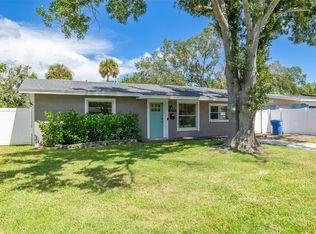 MLS ID #TB8537514, Dan Tumarkin, KELLER WILLIAMS REALTY PORTFOLIO COLLECTION. Stellar MLS
 - $460,0003 bd2 ba896 sqft517 HAMPTON AVENUE NE, ST PETERSBURG, FL 33703For Sale
 MLS ID #TB8531460, Arlex Ramirez Batista, EXP REALTY LLC. Stellar MLS
 - $399,0004 bd2 ba1.5k sqft4145 HARRISBURG STREET NE, ST PETERSBURG, FL 33703For SaleMLS ID #TB8521051, Andrew Salamone, COMPASS FLORIDA LLC. Stellar MLS
- $395,0003 bd2 ba1.5k sqft4247 HELENA STREET NE, ST PETERSBURG, FL 33703For SaleMLS ID #TB8531705, David Augello, ON POINT REALTY LLC. Stellar MLS
- $325,0002 bd1 ba720 sqft4201 DES MOINES STREET NE, ST PETERSBURG, FL 33703For SaleMLS ID #TB8523270, Victoria Wassmer, ROE REALTY. Stellar MLS
- $450,0004 bd2 ba1.6k sqft5931 DENVER STREET NE, ST PETERSBURG, FL 33703For SaleMLS ID #TB8525581, Bailey Bjugan, BAILEY BJUGAN LLC. Stellar MLS
- $369,9002 bd2 ba1.4k sqft801 89TH AVENUE N, ST PETERSBURG, FL 33702For SaleMLS ID #TB8519964, Logan LaFleche, FIVE STAR REAL ESTATE OF FLORIDA LLC. Stellar MLS
- $350,0003 bd2 ba1.7k sqft4000 GROVE STREET S, ST PETERSBURG, FL 33705For SaleMLS ID #TB8482961, Andrew Duncan, LPT REALTY LLC. Stellar MLS
- $380,0003 bd2 ba1.3k sqft6691 56TH AVENUE N, ST PETERSBURG, FL 33709For SaleMLS ID #TB8520498, Denay Bartuseck, THE REAL ESTATE RX BROKERAGE, LLC. Stellar MLS
- $479,0003 bd2 ba1.1k sqft4430 CARSON STREET NE, ST PETERSBURG, FL 33703For SaleMLS ID #TB8512260, Vanessa Leonard, KELLER WILLIAMS REALTY- PALM HARBOR. Stellar MLS
- $339,9992 bd1 ba971 sqft5919 33RD AVENUE N, ST PETERSBURG, FL 33710For SaleMLS ID #TB8536726, Mike Hanif, CHARLES RUTENBERG REALTY INC. Stellar MLS
- $297,9993 bd2 ba1.1k sqft2325 HIGHLAND STREET S, ST PETERSBURG, FL 33705For SaleMLS ID #TB8518271, Matthew Lipinczyk, AGILE GROUP REALTY. Stellar MLS
- $378,8003 bd2 ba976 sqft5532 6TH AVENUE N, ST PETERSBURG, FL 33710For SaleMLS ID #TB8535119, Travis Pettengil, PLL, THE C SMITH REAL ESTATE GROUP LLC. Stellar MLS
- $439,9004 bd3 ba1.4k sqft7017 20TH STREET N, ST PETERSBURG, FL 33702For SaleMLS ID #TB8517484, Thomas Morillo, LLC, REALTY ONE GROUP INNOVATION. Stellar MLS
- $365,0003 bd2 ba1.2k sqft360 57TH STREET N, ST PETERSBURG, FL 33710For SaleMLS ID #TB8487174, Ali Schaaff, RE/MAX ACTION FIRST OF FLORIDA. Stellar MLS
- $380,0003 bd2 ba1k sqft3468 9TH AVENUE N, ST PETERSBURG, FL 33713For SaleMLS ID #TB8487442, Kevin Mize, REDFIN CORPORATION. Stellar MLS
- $350,0004 bd2 ba1.1k sqft2140 22ND AVENUE N, ST PETERSBURG, FL 33713For SaleMLS ID #TB8464769, Juan Morejon, CENTRO REAL ESTATE. Stellar MLS
- $349,9993 bd1 ba943 sqft8672 78TH PLACE, SEMINOLE, FL 33777For SaleMLS ID #TB8531915, Dilan Scargle, COMPASS FLORIDA LLC. Stellar MLS
