WOW WOW WOW Welcome to this beautifully renovated 3-bedroom, 2-bath pool home in the highly sought-after Shore Acres neighborhood of St. Petersburg! With exceptional curb appeal, a freshly paved driveway, and stunning updates throughout, this move-in-ready home offers the perfect blend of style, comfort, and Florida living. Step inside to discover a bright and welcoming interior where the beautifully updated kitchen immediately captures your attention. Featuring white soft-close cabinetry, elegant stone countertops, stainless steel appliances, and space for breakfast bar seating, this stylish kitchen opens seamlessly into the main living area, creating the ideal space for everyday living and entertaining. The spacious living room is highlighted by a charming built-in niche with multiple shelves, perfect for displaying décor, showcasing a book collection, or creating a personalized focal point. Sliding glass doors lead to the oversized screened lanai, where indoor and outdoor living come together effortlessly. From here, enjoy peaceful views of your sparkling pool and fully fenced backyard oasis. Privately situated off the kitchen, the primary suite offers a relaxing retreat complete with two generous wall closets, private exterior access that leads to a wonderful private patio, you will also enjoy a beautifully renovated en-suite bath featuring a stunning step-in shower. On the opposite side of the home, you'll find two additional bedrooms, each offering ample closet space and natural light. A full guest bath with a tub/shower combination serves this wing of the home, along with a convenient hallway linen closet for additional storage. The outdoor living spaces truly set this property apart. The expansive screened lanai provides plenty of room for relaxing or entertaining and includes an outdoor bar and sink area, a large storage closet/mud room which holds the water heater access, and washer/dryer hookups. With abundant storage space, this versatile area can easily accommodate all your outdoor essentials. Step outside to your private backyard paradise, where a sparkling in-ground pool takes center stage. Surrounded by a spacious yard and pristine white PVC fencing, this outdoor oasis offers the perfect setting for weekend gatherings, poolside relaxation, and year-round enjoyment of the Florida sunshine. Completely renovated from top to bottom, every detail of this home has been thoughtfully updated, leaving nothing for its next owner to do except unpack and start enjoying. Located in the desirable Shore Acres community, you'll appreciate easy access to the Shore Acres Rec Center as well as vibrant downtown St. Petersburg, I-275, Tropicana Field, the Sunshine Skyway Bridge, Tampa, world-class dining, shopping, entertainment, waterfront parks, and some of Florida's most beautiful beaches. This exceptional home offers the perfect opportunity to enjoy the Florida lifestyle you've been dreaming of.
For sale
Price cut: $19K (6/24)
$479,000
4430 CARSON STREET NE, ST PETERSBURG, FL 33703
3beds
1,175sqft
:
Get pre-qualified$3,207/mo
Single Family Residence
Built in 1956
8,398 Square Feet Lot
$456,900 Zestimate®
$408/sqft
$-- HOA
What's special
Beautifully updated kitchenStunning updates throughoutSpacious yardOversized screened lanaiExceptional curb appealBright and welcoming interiorElegant stone countertops
- 55 days |
- 365 |
- 34 |
Zillow last checked:
Listing updated:
Listed by:
Vanessa Leonard 727-647-2706,
KELLER WILLIAMS REALTY- PALM HARBOR 727-772-0772
Source: Stellar MLS,MLS#: TB8512260 Originating MLS: Suncoast Tampa
Originating MLS: Suncoast Tampa
Facts & features
Interior
Bedrooms & bathrooms
- Bedrooms: 3
- Bathrooms: 2
- Full bathrooms: 2
Primary bedroom
- Features: Built-in Closet
- Level: First
- Area: 163.28 Square Feet
- Dimensions: 10.4x15.7
Kitchen
- Level: First
- Area: 98.07 Square Feet
- Dimensions: 9.7x10.11
Living room
- Level: First
- Area: 228.06 Square Feet
- Dimensions: 18.1x12.6
Heating
- Central
Cooling
- Central Air
Appliances
- Included: Dishwasher, Electric Water Heater, Microwave, Range, Refrigerator
- Laundry: Laundry Room
Features
- Built-in Features, Ceiling Fan(s), Solid Wood Cabinets, Split Bedroom, Stone Counters
- Flooring: Tile
- Doors: Sliding Doors
- Has fireplace: No
Interior area
- Total structure area: 1,845
- Total interior livable area: 1,175 sqft
Video & virtual tour
Property
Parking
- Parking features: Driveway
- Has uncovered spaces: Yes
Features
- Levels: One
- Stories: 1
- Exterior features: Private Yard
- Has private pool: Yes
- Pool features: Gunite, In Ground
Lot
- Size: 8,398 Square Feet
Details
- Parcel number: 043117813420010190
- Special conditions: None
Construction
Type & style
- Home type: SingleFamily
- Property subtype: Single Family Residence
Materials
- Block
- Foundation: Slab
- Roof: Shingle
Condition
- New construction: No
- Year built: 1956
Utilities & green energy
- Sewer: Public Sewer
- Water: Public
- Utilities for property: Cable Available, Electricity Connected, Sewer Connected, Water Connected
Community & HOA
Community
- Pet fee: $0 monthly
- Subdivision: SHORE ACRES BUTTERFLY LAKE REP
HOA
- Has HOA: No
Location
- Region: Saint Petersburg
Financial & listing details
- Price per square foot: $408/sqft
- Tax assessed value: $227,260
- Annual tax amount: $4,427
- Date on market: 6/4/2026
- Cumulative days on market: 55 days
- Listing terms: Cash,Conventional
- Ownership: Fee Simple
- Total actual rent: 0
- Electric utility on property: Yes
- Road surface type: Asphalt
Estimated market value
$456,900
$434,000 - $480,000
$3,371/mo
Price history
| Date | Event | Price |
|---|---|---|
| 6/24/2026 | Price change | $479,000-3.8%$408/sqft |
Source:  Stellar MLS #TB8512260 Report a problem Stellar MLS #TB8512260 Report a problem | ||
| 6/4/2026 | Listed for sale | $498,000+176.7%$424/sqft |
Source: Stellar MLS #TB8512260 Report a problem | ||
| 2/28/2025 | Sold | $180,000-7.7%$153/sqft |
Source: Stellar MLS #A4634508 Report a problem | ||
| 2/26/2025 | Pending sale | $195,000$166/sqft |
Source: Stellar MLS #A4634508 Report a problem | ||
| 2/11/2025 | Price change | $195,000-2.5%$166/sqft |
Source: Stellar MLS #A4634508 Report a problem | ||
| 2/1/2025 | Price change | $200,000-7%$170/sqft |
Source: Stellar MLS #A4634508 Report a problem | ||
| 1/24/2025 | Price change | $215,000-8.5%$183/sqft |
Source: Stellar MLS #A4634508 Report a problem | ||
| 1/21/2025 | Price change | $235,000-2.1%$200/sqft |
Source: Stellar MLS #A4634508 Report a problem | ||
| 1/14/2025 | Price change | $240,000-4%$204/sqft |
Source: Stellar MLS #A4634508 Report a problem | ||
| 1/6/2025 | Listed for sale | $250,000$213/sqft |
Source: Stellar MLS #A4634508 Report a problem | ||
Public tax history
| Year | Property taxes | Tax assessment |
|---|---|---|
| 2025 | $4,427 +348.1% | $227,260 +131.5% |
| 2024 | $988 -18.6% | $98,169 -5.3% |
| 2023 | $1,214 +4.3% | $103,642 +3% |
| 2022 | $1,163 +0.2% | $100,623 +3% |
| 2021 | $1,161 +0.8% | $97,692 +1.4% |
| 2020 | $1,152 +3.1% | $96,343 +2.3% |
| 2019 | $1,117 | $94,177 +1.9% |
| 2018 | $1,117 +2.5% | $92,421 +2.1% |
| 2017 | $1,089 +4.2% | $90,520 +2.1% |
| 2016 | $1,046 -1.4% | $88,658 +0.7% |
| 2015 | $1,061 +1% | $88,042 +0.8% |
| 2014 | $1,050 +1.5% | $87,343 +1.5% |
| 2013 | $1,035 +2.7% | $86,052 +1.7% |
| 2012 | $1,007 | $84,614 +3% |
| 2011 | -- | $82,150 +1.5% |
| 2010 | -- | $80,936 +2.7% |
| 2009 | -- | $78,808 +0.1% |
| 2008 | $820 | $78,729 +3% |
| 2007 | -- | $76,436 -48.9% |
| 2005 | -- | $149,600 +16% |
| 2004 | $1,101 +2.5% | $129,000 +16% |
| 2003 | $1,075 +4.9% | $111,200 +6.5% |
| 2002 | $1,024 | $104,400 +21.5% |
| 2001 | $1,024 +4.6% | $85,900 +18.6% |
| 2000 | $979 | $72,400 |
Find assessor info on the county website
Monthly payment
Est. payment
Payment breakdown
Explore the cost of this home by adjusting the details. Changes won't be saved.Climate risks
Neighborhood: Shore Acres
Nearby schools
GreatSchools rating
- 8/10Shore Acres Elementary SchoolGrades: PK-5Distance: 1.2 mi
- 3/10Meadowlawn Middle SchoolGrades: 6-8Distance: 3.1 mi
- 5/10Northeast High SchoolGrades: PK,9-12Distance: 3.1 mi
Schools provided by the listing agent
- Elementary: Shore Acres Elementary-PN
- Middle: Meadowlawn Middle-PN
- High: Northeast High-PN
Source: Stellar MLS. This data may not be complete. We recommend contacting the local school district to confirm school assignments for this home.
- $524,8003 bd2 ba1.6k sqft4460 Carson St NE, Saint Petersburg, FL 33703Off Market

- $355,000-- bd2 ba1.4k sqft4400 Carson St NE, Saint Petersburg, FL 33703Off Market
- $296,300-- bd2 ba1.1k sqft4431 Shore Acres Blvd NE, Saint Petersburg, FL 33703Off Market
- $213,0002 bd1 ba925 sqft4401 Shore Acres Blvd NE, Saint Petersburg, FL 33703Sold

- $180,0003 bd2 ba1k sqft4490 Carson St NE, Saint Petersburg, FL 33703Sold
- $480,0004 bd2 ba1.6k sqft4330 Carson St NE, Saint Petersburg, FL 33703Sold
- $175,0002 bd1 ba1.2k sqft4461 Shore Acres Blvd NE, Saint Petersburg, FL 33703Sold
- $538,3004 bd2 ba1.6k sqft4461 Carson St NE, Saint Petersburg, FL 33703Off Market
A local agent can set up tours, give advice and negotiate with sellers.
Similar homes
- $454,9004 bd2 ba1.6k sqft4435 HUNTINGTON STREET NE, ST PETERSBURG, FL 33703For Sale

 MLS ID #TB8464228, Pablo Lluveras Matos, PEOPLE'S CHOICE REALTY SVC LLC. Stellar MLS
 - $454,0004 bd2 ba1.4k sqft1600 CONNECTICUT AVENUE NE, ST PETERSBURG, FL 33703For Sale
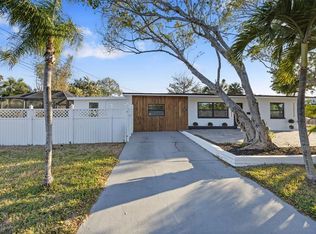 MLS ID #TB8476806, Sandra Munoz, CHIRINO REAL ESTATE. Stellar MLS
 - $409,0003 bd2 ba1.5k sqft4247 HELENA STREET NE, ST PETERSBURG, FL 33703For Sale
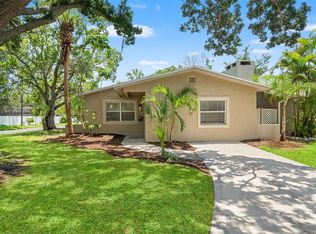 MLS ID #TB8531705, David Augello, ON POINT REALTY LLC. Stellar MLS
 - $460,0003 bd2 ba896 sqft517 HAMPTON AVENUE NE, ST PETERSBURG, FL 33703For Sale
 MLS ID #TB8531460, Arlex Ramirez Batista, EXP REALTY LLC. Stellar MLS
 - $450,0004 bd2 ba1.6k sqft5931 DENVER STREET NE, ST PETERSBURG, FL 33703For SaleMLS ID #TB8525581, Bailey Bjugan, BAILEY BJUGAN LLC. Stellar MLS
- $649,9003 bd2 ba1.4k sqft1524 CARSON CIRCLE NE, ST PETERSBURG, FL 33703For SaleMLS ID #TB8526926, Zach Steinberger, COMPASS FLORIDA LLC. Stellar MLS
- $339,0003 bd2 ba1.2k sqft1565 CONNECTICUT AVENUE NE, ST PETERSBURG, FL 33703For SaleMLS ID #TB8512010, Judy Horvath, COLDWELL BANKER REALTY. Stellar MLS
- $325,0002 bd1 ba1k sqft1867 MICHIGAN AVENUE NE, ST PETERSBURG, FL 33703For SaleMLS ID #TB8533195, Meredith Johnson, REALTY EXPERTS. Stellar MLS
- $449,9004 bd3 ba1.4k sqft7017 20TH STREET N, ST PETERSBURG, FL 33702For SaleMLS ID #TB8517484, Thomas Morillo LLC, REALTY ONE GROUP SUNSHINE. Stellar MLS
- $389,5003 bd2 ba1k sqft6810 LIVINGSTON AVENUE N, ST PETERSBURG, FL 33702For SaleMLS ID #TB8524047, Abigail Chadwick, THE TENPENNY COLLECTION. Stellar MLS
- $449,9003 bd2 ba1.3k sqft5175 23RD AVENUE N, ST PETERSBURG, FL 33710For SaleMLS ID #TB8476065, Nicole Shaw, REALTY EXPERTS. Stellar MLS
- $599,9953 bd2 ba1.3k sqft642 38TH AVENUE NE, ST PETERSBURG, FL 33704For SaleMLS ID #TB8512728, Becky McConnell, SMITH & ASSOCIATES REAL ESTATE. Stellar MLS
- $347,8003 bd2 ba1.4k sqft5640 CEDAR STREET NE, ST PETERSBURG, FL 33703For SaleMLS ID #TB8418636, Julian Barrera, KELLER WILLIAMS RLTY NEW TAMPA. Stellar MLS
- $475,0003 bd2 ba1.2k sqft2150 76TH STREET N, ST PETERSBURG, FL 33710For SaleMLS ID #TB8508040, Nataliya Fillers, FUTURE HOME REALTY INC. Stellar MLS
- $445,0003 bd2 ba1.3k sqft3929 13TH AVENUE N, ST PETERSBURG, FL 33713For SaleMLS ID #TB8455468, Kyle Hickey, CORCORAN DWELLINGS. Stellar MLS
- $445,0003 bd2 ba1.1k sqft4720 MOHEGAN ROAD, ST PETERSBURG, FL 33708For SaleMLS ID #TB8510051, Valeria Aliaga, NETWORTH REALTY OF TAMPA, LLC. Stellar MLS
- $480,0003 bd2 ba1.1k sqft2007 59TH CIRCLE S, ST PETERSBURG, FL 33712For SaleMLS ID #TB8521619, Mo Franklin, FRANKLIN & ASSOCIATES REALTY. Stellar MLS
- $449,9993 bd3 ba1.4k sqft7301 S WEST SHORE BOULEVARD, TAMPA, FL 33616For SaleMLS ID #TB8466208, Stephen Dispensa, DISPENSA PROPERTIES LLC. Stellar MLS
- $449,9003 bd2 ba1.5k sqft4120 BURLINGTON AVENUE N, ST PETERSBURG, FL 33713For SaleMLS ID #TB8504703, Thomas Morillo LLC, REALTY ONE GROUP SUNSHINE. Stellar MLS
- $564,9993 bd2 ba1.2k sqft3036 20TH STREET N, ST PETERSBURG, FL 33713For SaleMLS ID #TB8519877, Alejandra Chaparro, QUICKSILVER REAL ESTATE GROUP. Stellar MLS
