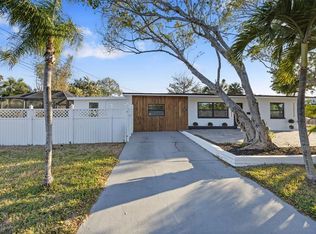
A rare opportunity in Meadowlawn: a fully remodeled 4-bedroom, 3-bath home with two private primary en-suites, a true split-bedroom floor plan, and no required flood insurance. At the time of listing, this is the only 4-bedroom, 3-bath home available in the area under $500,000. The light-filled interior has been redesigned with a refined European influence, combining clean architectural lines, warm white-oak-toned flooring, modern LED lighting, and an open layout that feels spacious and cohesive. The expanded kitchen features new appliances, contemporary cabinetry, generous workspace, and a dedicated pantry—creating a highly functional centerpiece for the home. Two separate en-suite bedrooms provide exceptional flexibility for multi-generational living, extended-stay guests, a private office arrangement, or anyone seeking additional separation and privacy. All three bathrooms have been thoughtfully renovated with modern tile, streamlined fixtures, and elevated finishes. Major improvements include a newer roof, updated HVAC system, renovated kitchen and bathrooms, new flooring, updated lighting, fresh landscaping, and an exterior storage shed. Large windows and multiple exterior doors bring in abundant natural light while enhancing the home’s open, airy character. Located in the high-and-dry section of Meadowlawn, the property is outside the designated flood zone, offering the significant financial advantage of no required flood insurance. The neighborhood is well suited for biking and is close to restaurants, shopping, grocery stores, schools, I-275, downtown St. Petersburg, and Tampa. Sawgrass Lake Park and its wildlife-viewing boardwalk are also nearby. A distinctive combination of layout, privacy, design, location, and value that is difficult to duplicate at this price point. Buyer to verify measurements, school information, flood-zone designation, and all property details.
For sale
$449,900
7017 20th St N, Saint Petersburg, FL 33702
4beds
1,475sqft
:
Get pre-qualified$3,014/mo
Single Family Residence
Built in 1961
7,553 Square Feet Lot
$-- Zestimate®
$305/sqft
$-- HOA
What's special
Modern led lightingContemporary cabinetryTwo separate en-suite bedroomsUpdated lightingRefined european influenceNew appliancesExterior storage shed
- 16 days |
- 1,537 |
- 197 |
Likely to sell faster than
Zillow last checked:
Listing updated:
Listed by:
Thomas Morillo LLC 727-560-4944,
REALTY ONE GROUP SUNSHINE 727-325-5843,
Sean Barber PA 727-481-5012,
REALTY ONE GROUP SUNSHINE
Source: Stellar MLS,MLS#: TB8517484 Originating MLS: Suncoast Tampa
Originating MLS: Suncoast Tampa
Facts & features
Interior
Bedrooms & bathrooms
- Bedrooms: 4
- Bathrooms: 3
- Full bathrooms: 3
Rooms
- Room types: Bonus Room, Den/Library/Office, Family Room, Great Room
Primary bedroom
- Features: Built-In Shelving, Ceiling Fan(s), En Suite Bathroom, Exhaust Fan, Multiple Shower Heads, Shower No Tub, Single Vanity, Stone Counters, Walk-In Closet(s)
- Level: First
- Area: 168 Square Feet
- Dimensions: 14x12
Bedroom 2
- Features: Ceiling Fan(s), En Suite Bathroom, Exhaust Fan, Rain Shower Head, Shower No Tub, Single Vanity, Sink - Pedestal, Stone Counters, Storage Closet
- Level: First
- Area: 121 Square Feet
- Dimensions: 11x11
Bedroom 3
- Features: Ceiling Fan(s), Storage Closet
- Level: First
- Area: 100 Square Feet
- Dimensions: 10x10
Bedroom 4
- Features: Storage Closet
- Level: First
- Area: 100 Square Feet
- Dimensions: 10x10
Primary bathroom
- Features: Exhaust Fan, Multiple Shower Heads, Rain Shower Head, Single Vanity, Stone Counters
- Level: First
- Area: 50 Square Feet
- Dimensions: 5x10
Kitchen
- Features: Kitchen Island, Pantry, Stone Counters
- Level: First
- Area: 160 Square Feet
- Dimensions: 10x16
Living room
- Features: Ceiling Fan(s), Pantry, Kitchen Island, Stone Counters
- Level: First
- Area: 475 Square Feet
- Dimensions: 19x25
Heating
- Central, Electric, Zoned
Cooling
- Central Air, Ductless, Zoned
Appliances
- Included: Cooktop, Dishwasher, Electric Water Heater, Microwave, Refrigerator
- Laundry: In Kitchen, Laundry Closet, Washer Hookup
Features
- Eating Space In Kitchen, Kitchen/Family Room Combo, Living Room/Dining Room Combo, Open Floorplan, Primary Bedroom Main Floor, Solid Surface Counters, Split Bedroom, Stone Counters, Thermostat, Walk-In Closet(s)
- Flooring: Laminate, Tile
- Doors: French Doors
- Has fireplace: No
Interior area
- Total structure area: 1,499
- Total interior livable area: 1,475 sqft
Video & virtual tour
Property
Features
- Levels: One
- Stories: 1
- Exterior features: Private Entrance, Private Mailbox, Rain Gutters, Sidewalk, Storage
- Fencing: Chain Link,Wood
Lot
- Size: 7,553 Square Feet
- Dimensions: 75 x 101
- Features: City Lot, In County
- Residential vegetation: Mature Landscaping, Oak Trees, Trees/Landscaped
Details
- Additional structures: Shed(s), Storage
- Parcel number: 363016568260690120
- Special conditions: None
Construction
Type & style
- Home type: SingleFamily
- Architectural style: Bungalow,Cottage,Ranch,Traditional
- Property subtype: Single Family Residence
Materials
- Block, Concrete, Stucco
- Foundation: Slab
- Roof: Shingle
Condition
- New construction: No
- Year built: 1961
Utilities & green energy
- Sewer: Public Sewer
- Water: Public
- Utilities for property: Cable Available, Cable Connected, Electricity Available, Electricity Connected, Public, Sewer Available, Sewer Connected, Water Available, Water Connected
Community & HOA
Community
- Pet fee: $0 monthly
- Subdivision: MEADOW LAWN 12TH ADD
HOA
- Has HOA: No
Location
- Region: Saint Petersburg
Financial & listing details
- Price per square foot: $305/sqft
- Tax assessed value: $236,158
- Annual tax amount: $6,709
- Date on market: 7/10/2026
- Cumulative days on market: 17 days
- Listing terms: Cash,Conventional,FHA,USDA Loan,VA Loan
- Ownership: Fee Simple
- Total actual rent: 0
- Electric utility on property: Yes
- Road surface type: Paved, Asphalt, Concrete
Estimated market value
Not available
Estimated sales range
Not available
Not available
Price history
| Date | Event | Price |
|---|---|---|
| 7/10/2026 | Listed for sale | $449,900+15.4%$305/sqft |
Source:  Stellar MLS #TB8517484 Report a problem Stellar MLS #TB8517484 Report a problem | ||
| 2/14/2025 | Sold | $390,000-4.9%$264/sqft |
Source: Stellar MLS #TB8317715 Report a problem | ||
| 1/4/2025 | Pending sale | $410,000$278/sqft |
Source: Stellar MLS #TB8317715 Report a problem | ||
| 12/10/2024 | Price change | $410,000-3.5%$278/sqft |
Source: Stellar MLS #TB8317715 Report a problem | ||
| 11/26/2024 | Price change | $425,000-5.3%$288/sqft |
Source: Stellar MLS #TB8317715 Report a problem | ||
| 11/4/2024 | Listed for sale | $449,000-3.4%$304/sqft |
Source: Stellar MLS #TB8317715 Report a problem | ||
| 10/22/2024 | Listing removed | $464,999$315/sqft |
Source: Stellar MLS #T3543691 Report a problem | ||
| 9/25/2024 | Price change | $464,999-3.1%$315/sqft |
Source: Stellar MLS #T3543691 Report a problem | ||
| 8/20/2024 | Price change | $479,999-4%$325/sqft |
Source: Stellar MLS #T3543691 Report a problem | ||
| 7/23/2024 | Listed for sale | $499,900+78.5%$339/sqft |
Source: Stellar MLS #T3543691 Report a problem | ||
| 2/24/2024 | Sold | $280,000-25.3%$190/sqft |
Source: Stellar MLS #U8224622 Report a problem | ||
| 2/10/2024 | Pending sale | $375,000$254/sqft |
Source: Stellar MLS #U8224622 Report a problem | ||
| 2/1/2024 | Listed for sale | $375,000$254/sqft |
Source: Stellar MLS #U8224622 Report a problem | ||
| 1/17/2024 | Listing removed | -- |
Source: Stellar MLS #U8224622 Report a problem | ||
| 1/10/2024 | Pending sale | $375,000$254/sqft |
Source: Stellar MLS #U8224622 Report a problem | ||
| 12/26/2023 | Listed for sale | $375,000$254/sqft |
Source: Stellar MLS #U8224622 Report a problem | ||
Public tax history
| Year | Property taxes | Tax assessment |
|---|---|---|
| 2024 | $4,262 +7% | $210,811 +10% |
| 2023 | $3,982 +5.5% | $191,646 +10% |
| 2022 | $3,773 +9.5% | $174,224 +10% |
| 2021 | $3,444 +6.7% | $158,385 +10% |
| 2020 | $3,228 +8.8% | $143,986 +10% |
| 2019 | $2,966 | $130,896 -10.3% |
| 2018 | $2,966 +7.3% | $145,990 +9.7% |
| 2017 | $2,766 +17.5% | $133,047 +10.9% |
| 2016 | $2,353 +9% | $119,963 +14.1% |
| 2015 | $2,160 +16.2% | $105,172 +29.4% |
| 2014 | $1,859 -0.3% | $81,276 +0.8% |
| 2013 | $1,864 -1.5% | $80,654 -1.5% |
| 2012 | $1,892 | $81,896 +14.4% |
| 2011 | -- | $71,599 +1.5% |
| 2010 | -- | $70,541 +2.7% |
| 2009 | -- | $68,686 -47.9% |
| 2008 | -- | $131,900 -8.2% |
| 2007 | -- | $143,700 +24.6% |
| 2005 | -- | $115,300 +22.7% |
| 2004 | -- | $94,000 +7.9% |
| 2003 | -- | $87,100 +15.1% |
| 2002 | -- | $75,700 +14.2% |
| 2001 | -- | $66,300 +10.3% |
| 2000 | -- | $60,100 |
Find assessor info on the county website
Monthly payment
Est. payment
Payment breakdown
Explore the cost of this home by adjusting the details. Changes won't be saved.Climate risks
Neighborhood: Meadowlawn
Nearby schools
GreatSchools rating
- 5/10Lynch Elementary SchoolGrades: PK-5Distance: 0.2 mi
- 3/10Meadowlawn Middle SchoolGrades: 6-8Distance: 0.7 mi
- 5/10Northeast High SchoolGrades: PK,9-12Distance: 1 mi
Schools provided by the listing agent
- Elementary: Lynch Elementary-PN
- Middle: Meadowlawn Middle-PN
- High: Northeast High-PN
Source: Stellar MLS. This data may not be complete. We recommend contacting the local school district to confirm school assignments for this home.
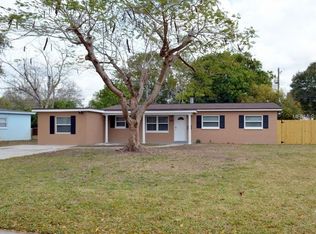
- $378,6004 bd2 ba1.4k sqft7001 20th St N, Saint Petersburg, FL 33702Off Market
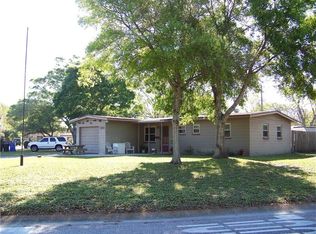
- $362,0003 bd2 ba1k sqft1990 70th Ter N, Saint Petersburg, FL 33702Off Market
- $342,2003 bd1 ba1.2k sqft7060 19th Way N, Saint Petersburg, FL 33702Off Market

- $382,6004 bd2 ba1.3k sqft7090 19th Way N, Saint Petersburg, FL 33702Off Market
- $385,0003 bd2 ba1.4k sqft7030 19th Way N, Saint Petersburg, FL 33702Sold
- $399,3003 bd2 ba1.1k sqft6975 20th St N, Saint Petersburg, FL 33702Off Market
- $374,9003 bd2 ba1.2k sqft7026 20th St N, Saint Petersburg, FL 33702Sold
- $306,100-- bd2 ba1.1k sqft7008 20th St N, Saint Petersburg, FL 33702Off Market
A local agent can set up tours, give advice and negotiate with sellers.
A local lender can help you make sure your offer is ready when you are.
Similar homes
- $460,0003 bd2 ba896 sqft517 Hampton Ave NE, Saint Petersburg, FL 33703For Sale

 MLS ID #TB8531460, Arlex Ramirez Batista, EXP REALTY LLC. Stellar MLS
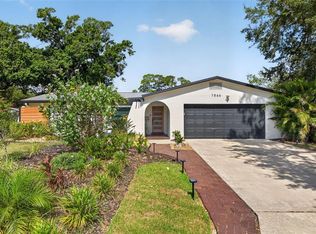
 - $570,0003 bd2 ba1.6k sqft7566 20th St N, Saint Petersburg, FL 33702For Sale
 MLS ID #TB8527702, Mike Braswell, KELLER WILLIAMS ST PETE REALTY. Stellar MLS
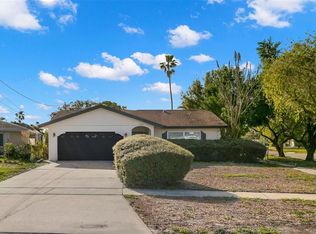
 - $450,0004 bd2 ba1.6k sqft5931 Denver St NE, Saint Petersburg, FL 33703For Sale
 MLS ID #TB8525581, Bailey Bjugan, BAILEY BJUGAN LLC. Stellar MLS
 - $454,0004 bd2 ba1.4k sqft1600 Connecticut Ave NE, Saint Petersburg, FL 33703For Sale
 MLS ID #TB8476806, Sandra Munoz, CHIRINO REAL ESTATE. Stellar MLS
 - $449,9004 bd3 ba1.5k sqft1700 Scranton St S, Saint Petersburg, FL 33711For SaleMLS ID #TB8527402, Neill Boyd, COMPASS FLORIDA LLC. Stellar MLS
- $410,0004 bd2 ba1.5k sqft4145 Harrisburg St NE, Saint Petersburg, FL 33703For SaleMLS ID #TB8521051, Andrew Salamone, COMPASS FLORIDA LLC. Stellar MLS
- $400,0004 bd2 ba1.5k sqft4200 Huntington St NE, Saint Petersburg, FL 33703For SaleMLS ID #TB8525701, Victoria Lutsenko, KELLER WILLIAMS TAMPA PROPERTIES. Stellar MLS
- $425,0004 bd2 ba1.3k sqft6150 101st Ave N, Pinellas Park, FL 33782For SaleMLS ID #TB8529473, Hoai Chinh Do, TOP SALES REAL ESTATE LLC. Stellar MLS
- $449,9003 bd2 ba1.3k sqft5175 23rd Ave N, Saint Petersburg, FL 33710For SaleMLS ID #TB8476065, Nicole Shaw, REALTY EXPERTS. Stellar MLS
- $479,0003 bd2 ba1.1k sqft4430 Carson St NE, Saint Petersburg, FL 33703For SaleMLS ID #TB8512260, Vanessa Leonard, KELLER WILLIAMS REALTY- PALM HARBOR. Stellar MLS
- $410,0003 bd3 ba1.6k sqft1421 26th Ave S, Saint Petersburg, FL 33705For SaleMLS ID #TB8530656, Eric Frantz, PEOPLE'S CHOICE REALTY SVC LLC. Stellar MLS
- $450,0002 bd2 ba1.2k sqft4660 7th Ave N, Saint Petersburg, FL 33713For SaleMLS ID #TB8530625, Eric Frantz, PEOPLE'S CHOICE REALTY SVC LLC. Stellar MLS
- $449,9993 bd3 ba1.4k sqft7301 S West Shore Blvd, Tampa, FL 33616For SaleMLS ID #TB8466208, Stephen Dispensa, DISPENSA PROPERTIES LLC. Stellar MLS
- $449,9003 bd2 ba1.5k sqft4120 Burlington Ave N, Saint Petersburg, FL 33713For SaleMLS ID #TB8504703, Thomas Morillo LLC, REALTY ONE GROUP SUNSHINE. Stellar MLS
- $485,0003 bd2 ba1.2k sqft695 41st St N, Saint Petersburg, FL 33713For SaleMLS ID #TB8513258, Brandon Robinson, COMPASS FLORIDA LLC. Stellar MLS
- $445,0003 bd2 ba1.1k sqft4720 Mohegan Rd, Saint Petersburg, FL 33708For SaleMLS ID #TB8510051, Valeria Aliaga, NETWORTH REALTY OF TAMPA, LLC. Stellar MLS
- $457,0003 bd2 ba1.3k sqft6350 Hampton Dr N, Saint Petersburg, FL 33710For SaleMLS ID #TB8510169, Zack Zonker, CENTURY 21 EDGE. Stellar MLS
- $564,9003 bd2 ba1.5k sqft3151 69th Ave N, Saint Petersburg, FL 33702New ConstructionMLS ID #TB8503885, Katie Fernandez, IMAGINE REALTY LLC. Stellar MLS
- $389,0003 bd2 ba1.3k sqft6691 56th Ave N, Saint Petersburg, FL 33709For SaleMLS ID #TB8520498, Denay Bartuseck, THE REAL ESTATE RX BROKERAGE, LLC. Stellar MLS
- $340,0004 bd2 ba1k sqft4027 Huntington St NE, Saint Petersburg, FL 33703For SaleMLS ID #TB8515492, Shannon Ibrahim, DALTON WADE INC. Stellar MLS
