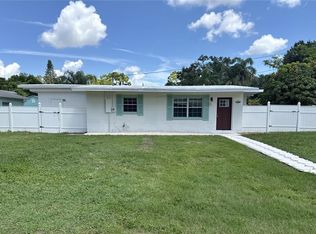
PRICE IMPROVEMENT! Tucked at the end of a quiet dead-end street—so private that if you didn't live here, you'd never know it existed—this updated and chic ranch-style home offers the rare combination of seclusion and easy St. Petersburg living. Unaffected by the recent storms, did NOT FLOOD. Step inside to a bright living area wrapped in windows that flood the space with natural light. The kitchen is the heart of the home, featuring white cabinetry with brass finishes, quartz countertops, stainless steel appliances, and an open dining space made for gathering. Just off the kitchen, an indoor laundry and storage room adds everyday function. A smart split floor plan delivers both privacy and flow. The primary suite sits off the kitchen and features a sloped ceiling, walk-in closet, ensuite bathroom, and sliding doors opening to the backyard deck. On the opposite side, two secondary bedrooms—each with spacious closets—share a full bathroom, ideal for family, guests, or a home office. Outside, the front offers a driveway, carport, and large patio, while the fully fenced backyard is private and spacious, with a deck accessible from both the kitchen and primary bedroom. Move-in ready, low-maintenance, and quietly tucked away—this one checks the boxes that matter. Schedule your private showing today.
For sale
Price cut: $5K (8/10)
$380,000
6691 56TH AVENUE N, ST PETERSBURG, FL 33709
3beds
1,344sqft
Single Family Residence
Built in 1965
4,639 Square Feet Lot
$-- Zestimate®
$283/sqft
$-- HOA
What's special
Quartz countertopsEnsuite bathroomLarge patioStainless steel appliancesWalk-in closet
- 58 days |
- 901 |
- 118 |
Likely to sell faster than
Zillow last checked:
Listing updated:
Listed by:
Denay Bartuseck 248-830-7694,
THE REAL ESTATE RX BROKERAGE, LLC 248-830-7694
Source: Stellar MLS,MLS#: TB8520498 Originating MLS: Suncoast Tampa
Originating MLS: Suncoast Tampa
Facts & features
Interior
Bedrooms & bathrooms
- Bedrooms: 3
- Bathrooms: 2
- Full bathrooms: 2
Primary bedroom
- Features: Walk-In Closet(s)
- Level: First
Kitchen
- Level: First
Living room
- Level: First
Heating
- Central
Cooling
- Central Air
Appliances
- Included: Dishwasher, Disposal, Electric Water Heater, Freezer, Microwave, Range, Refrigerator
- Laundry: Inside
Features
- Ceiling Fan(s), Eating Space In Kitchen, Open Floorplan, Split Bedroom, Thermostat
- Flooring: Luxury Vinyl, Tile
- Doors: Sliding Doors
- Has fireplace: No
Interior area
- Total structure area: 1,344
- Total interior livable area: 1,344 sqft
Video & virtual tour
Property
Parking
- Parking features: Driveway
- Has uncovered spaces: Yes
Features
- Levels: One
- Stories: 1
- Patio & porch: Covered, Front Porch
- Exterior features: Private Mailbox, Storage
- Fencing: Wood
Lot
- Size: 4,639 Square Feet
- Dimensions: 58 x 80
Details
- Parcel number: 313016396540010140
- Zoning: R-3
- Special conditions: None
Construction
Type & style
- Home type: SingleFamily
- Property subtype: Single Family Residence
Materials
- Block
- Foundation: Slab
- Roof: Shingle
Condition
- New construction: No
- Year built: 1965
Utilities & green energy
- Sewer: Public Sewer
- Water: Public
- Utilities for property: BB/HS Internet Available, Electricity Connected, Public, Sewer Connected, Water Connected
Community & HOA
Community
- Pet fee: $0 monthly
- Subdivision: HILAND SQUARE ADD
HOA
- Has HOA: No
Location
- Region: Saint Petersburg
Financial & listing details
- Price per square foot: $283/sqft
- Tax assessed value: $337,659
- Annual tax amount: $4,208
- Date on market: 6/19/2026
- Cumulative days on market: 57 days
- Listing terms: Cash,Conventional,FHA,VA Loan
- Ownership: Fee Simple
- Total actual rent: 0
- Electric utility on property: Yes
- Road surface type: Paved
Estimated market value
Not available
Estimated sales range
Not available
Not available
Price history
| Date | Event | Price |
|---|---|---|
| 8/10/2026 | Price change | $380,000-1.3%$283/sqft |
Source:  Stellar MLS #TB8520498 Report a problem Stellar MLS #TB8520498 Report a problem | ||
| 7/28/2026 | Price change | $385,000-1%$286/sqft |
Source: Stellar MLS #TB8520498 Report a problem | ||
| 7/9/2026 | Price change | $389,000-1.3%$289/sqft |
Source: Stellar MLS #TB8520498 Report a problem | ||
| 6/19/2026 | Listed for sale | $394,000+3.1%$293/sqft |
Source: Stellar MLS #TB8520498 Report a problem | ||
| 6/7/2024 | Sold | $382,000-0.8%$284/sqft |
Source: Stellar MLS #U8240155 Report a problem | ||
| 5/4/2024 | Pending sale | $385,000$286/sqft |
Source: Stellar MLS #U8240155 Report a problem | ||
| 5/3/2024 | Listed for sale | $385,000$286/sqft |
Source: Stellar MLS #U8240155 Report a problem | ||
| 4/30/2024 | Pending sale | $385,000$286/sqft |
Source: Stellar MLS #U8240155 Report a problem | ||
| 4/25/2024 | Listed for sale | $385,000+117.4%$286/sqft |
Source: Stellar MLS #U8240155 Report a problem | ||
| 3/12/2024 | Sold | $177,129+26.6%$132/sqft |
Source: Public Record Report a problem | ||
| 3/28/2008 | Sold | $139,900+8.5%$104/sqft |
Source: Stellar MLS #U7272995 Report a problem | ||
| 3/7/2005 | Sold | $128,900+143.2%$96/sqft |
Source: Public Record Report a problem | ||
| 12/4/2002 | Sold | $53,000$39/sqft |
Source: Public Record Report a problem | ||
Public tax history
| Year | Property taxes | Tax assessment |
|---|---|---|
| 2025 | $4,209 +355.7% | $221,465 +181.5% |
| 2024 | $924 +5% | $78,687 +3% |
| 2023 | $879 +3.6% | $76,395 +3% |
| 2022 | $848 -2.6% | $74,170 +3% |
| 2021 | $871 -0.3% | $72,010 +1.4% |
| 2020 | $874 +0.3% | $71,016 +2.3% |
| 2019 | $871 | $69,419 +1.9% |
| 2018 | $871 +0.2% | $68,125 +2.1% |
| 2017 | $869 +3.1% | $66,724 +2.1% |
| 2016 | $843 -1.7% | $65,352 +0.7% |
| 2015 | $857 +0.3% | $64,898 +0.8% |
| 2014 | $855 -0.2% | $64,383 +1.5% |
| 2013 | $856 +16.7% | $63,432 +0.5% |
| 2012 | $733 | $63,105 -10% |
| 2011 | -- | $70,117 -5.9% |
| 2010 | -- | $74,499 -24.1% |
| 2009 | -- | $98,193 -19% |
| 2008 | $1,960 | $121,200 -4.3% |
| 2007 | -- | $126,588 +26.2% |
| 2005 | -- | $100,300 +17.6% |
| 2004 | $2,395 +5% | $85,300 +6.6% |
| 2003 | $2,281 +42.5% | $80,000 +28.4% |
| 2002 | $1,600 | $62,300 +10.1% |
| 2001 | $1,600 +28.6% | $56,600 +27.8% |
| 2000 | $1,245 | $44,300 |
Find assessor info on the county website
Monthly payment
Est. payment
Payment breakdown
Explore the cost of this home by adjusting the details. Changes won't be saved.Climate risks
Neighborhood: 33709
Nearby schools
GreatSchools rating
- 5/10Marjorie Kinnan Rawlings Elementary SchoolGrades: PK-5Distance: 0.6 mi
- 4/10Pinellas Park Middle SchoolGrades: 6-8Distance: 0.8 mi
- 3/10Dixie M. Hollins High SchoolGrades: 9-12Distance: 0.7 mi
- $387,0004 bd3 ba1.8k sqft6675 56th Ave N, Saint Petersburg, FL 33709Sold
- $308,9004 bd2 ba1.3k sqft5624 66th Ln N, Saint Petersburg, FL 33709Off Market
- $307,300-- bd2 ba1.5k sqft5648 66th Ln N, Saint Petersburg, FL 33709Off Market
- $180,3002 bd2 ba1.1k sqft6688 56th Ave N, Saint Petersburg, FL 33709Off Market
- $186,500-- bd1 ba850 sqft6680 56th Ave N, Saint Petersburg, FL 33709Off Market
- $272,300-- bd1 ba1.1k sqft5660 66th Ln N, Saint Petersburg, FL 33709Off Market
- $340,0003 bd2 ba1.3k sqft6672 56th Ave N, Saint Petersburg, FL 33709Sold
- $256,400-- bd1 ba804 sqft5603 66th Ln N, Saint Petersburg, FL 33709Off Market
A local agent can set up tours, give advice and negotiate with sellers.
Similar homes
- $414,9002 bd2 ba1.2k sqft6116 52ND AVENUE N, KENNETH CITY, FL 33709For Sale

 MLS ID #TB8534042, Luis Bedoya, LLC, PREFERRED SHORE LLC. Stellar MLS
 - $399,9993 bd2 ba1.2k sqft7242 LYNNWOOD AVENUE N, ST PETERSBURG, FL 33710For Sale
 MLS ID #O6432964, Steven Koleno, BEYCOME OF FLORIDA LLC. Stellar MLS
 - $378,8003 bd2 ba976 sqft5532 6TH AVENUE N, ST PETERSBURG, FL 33710For Sale
 MLS ID #TB8535119, Travis Pettengil, PLL, THE C SMITH REAL ESTATE GROUP LLC. Stellar MLS
 - $280,0003 bd2 ba1k sqft4978 71ST STREET N, ST PETERSBURG, FL 33709For Sale
 MLS ID #A4699762, Moe Mossa, SAVVY AVENUE, LLC. Stellar MLS
 - $479,9003 bd2 ba1.2k sqft7851 40 AVE N, ST PETERSBURG, FL 33709For SaleMLS ID #TB8530692, Donna Searcy, DONNA P SEARCY. Stellar MLS
- $399,9002 bd2 ba960 sqft3332 70TH LANE N, ST PETERSBURG, FL 33710For SaleMLS ID #TB8531325, Debbie McGinty, LLC, COASTAL PROPERTIES GROUP. Stellar MLS
- $379,9002 bd1 ba1.1k sqft4716 17TH AVENUE N, ST PETERSBURG, FL 33713For SaleMLS ID #TB8535153, Son Vo, SMITH & ASSOCIATES REAL ESTATE. Stellar MLS
- $395,0003 bd2 ba1.5k sqft4247 HELENA STREET NE, ST PETERSBURG, FL 33703For SaleMLS ID #TB8531705, David Augello, ON POINT REALTY LLC. Stellar MLS
- $380,0003 bd2 ba1k sqft3468 9TH AVENUE N, ST PETERSBURG, FL 33713For SaleMLS ID #TB8487442, Kevin Mize, REDFIN CORPORATION. Stellar MLS
- $349,9993 bd1 ba943 sqft8672 78TH PLACE, SEMINOLE, FL 33777For SaleMLS ID #TB8531915, Dilan Scargle, COMPASS FLORIDA LLC. Stellar MLS
- $349,0003 bd2 ba1k sqft784 87TH AVENUE N, ST PETERSBURG, FL 33702For SaleMLS ID #TB8507726, Clay Glover, Jr, RE/MAX ACTION FIRST OF FLORIDA. Stellar MLS
- $400,0003 bd3 ba1.7k sqft4660 22ND AVENUE S, ST PETERSBURG, FL 33711For SaleMLS ID #O6421074, Jeff Jones, MARK SPAIN REAL ESTATE. Stellar MLS
- $429,0003 bd2 ba1.1k sqft1500 39TH STREET N, ST PETERSBURG, FL 33713For SaleMLS ID #TB8526537, Dawn Liedtke, REDFIN CORPORATION. Stellar MLS
- $379,0003 bd2 ba1.4k sqft11354 123RD TERRACE N, LARGO, FL 33778For SaleMLS ID #TB8525632, Christin Evans, CHARLES RUTENBERG REALTY INC. Stellar MLS
- $439,9004 bd3 ba1.4k sqft7017 20TH STREET N, ST PETERSBURG, FL 33702For SaleMLS ID #TB8517484, Thomas Morillo, LLC, REALTY ONE GROUP INNOVATION. Stellar MLS
- $339,0003 bd2 ba1.2k sqft1565 CONNECTICUT AVENUE NE, ST PETERSBURG, FL 33703For SaleMLS ID #TB8512010, Judy Horvath, COLDWELL BANKER REALTY. Stellar MLS
- $400,0003 bd3 ba1.6k sqft1421 26TH AVENUE S, ST PETERSBURG, FL 33705For SaleMLS ID #TB8530656, Eric Frantz, PEOPLE'S CHOICE REALTY SVC LLC. Stellar MLS
- $399,9003 bd2 ba1.3k sqft5690 6TH STREET S, ST PETERSBURG, FL 33705For SaleMLS ID #TB8506290, Lorraine Spinogatti, CHARLES RUTENBERG REALTY INC. Stellar MLS
- $497,5003 bd2 ba1.6k sqft3361 59TH STREET N, ST PETERSBURG, FL 33710For SaleMLS ID #TB8532112, Jennifer Thayer, KELLER WILLIAMS ST PETE REALTY. Stellar MLS
- $449,9903 bd2 ba1.3k sqft3821 6TH AVENUE N, ST PETERSBURG, FL 33713For SaleMLS ID #TB8473530, Viral Doshi, AMETHYST PROPERTY ADVISORS LLC. Stellar MLS
