BEAUTIFULLY RENOVATED, MOVE-IN READY—ALL FOR $365,000! This 3-bedroom, 2-bath home in Walsingham Heights delivers an impressive combination of stylish updates, major improvements, and a location close to everything. The updated kitchen features shaker cabinetry, quartz countertops, stainless steel appliances, and a spacious island with seating—perfect for everyday meals and gathering with guests. Both bathrooms feature fresh, modern finishes, while luxury vinyl plank flooring flows throughout the bright, open interior. A new roof (2025) and A/C (2023) add even more value. Outside, enjoy a spacious, fully fenced backyard with a patio and plenty of room to entertain, garden, or relax. Just minutes from Walsingham Park, Gulf beaches, shopping, and dining, with no HOA, no CDD fees, and no minimum lease restrictions. Vacant and ready for its next owner—schedule your private showing today!
For sale
Price cut: $4K (10/8)
$365,000
11354 123RD TERRACE N, LARGO, FL 33778
3beds
1,458sqft
Single Family Residence
Built in 1959
6,499 Square Feet Lot
$362,500 Zestimate®
$250/sqft
$-- HOA
What's special
Beautifully renovatedSpacious island with seatingNew roofQuartz countertopsSpacious fully fenced backyardBright open interiorLuxury vinyl plank flooring
- 106 days
- 895
- 111
Zillow last checked:
Listing updated:
Listed by:
Christin Evans 727-692-8667,
CHARLES RUTENBERG REALTY INC 727-538-9200
Source: Stellar MLS,MLS#: TB8525632 Originating MLS: Suncoast Tampa
Originating MLS: Suncoast Tampa
Facts & features
Interior
Bedrooms & bathrooms
- Bedrooms: 3
- Bathrooms: 2
- Full bathrooms: 2
Primary bedroom
- Features: Dual Closets
- Level: First
- Area: 100 Square Feet
- Dimensions: 10x10
Kitchen
- Level: First
- Area: 120 Square Feet
- Dimensions: 12x10
Living room
- Level: First
- Area: 120 Square Feet
- Dimensions: 12x10
Heating
- Central
Cooling
- Central Air
Appliances
- Included: Dishwasher, Disposal, Dryer, Electric Water Heater, Microwave, Range, Refrigerator, Washer
- Laundry: Outside
Features
- Open Floorplan, Stone Counters
- Flooring: Luxury Vinyl
- Has fireplace: Yes
- Fireplace features: Decorative
Interior area
- Total structure area: 1,482
- Total interior livable area: 1,458 sqft
Video & virtual tour
Property
Features
- Levels: One
- Stories: 1
- Patio & porch: Rear Porch
- Exterior features: Rain Gutters
- Fencing: Vinyl
Lot
- Size: 6,499 Square Feet
- Dimensions: 65 x 100
- Features: Landscaped
- Residential vegetation: Bamboo
Details
- Parcel number: 093015946800020030
- Zoning: R-3
- Special conditions: None
Construction
Type & style
- Home type: SingleFamily
- Property subtype: Single Family Residence
Materials
- Block
- Foundation: Block, Slab
- Roof: Shingle
Condition
- Completed
- New construction: No
- Year built: 1959
Utilities & green energy
- Sewer: Public Sewer
- Water: Public
- Utilities for property: Cable Connected, Electricity Connected, Sewer Connected, Water Connected
Community & HOA
Community
- Pet fee: $0 monthly
- Subdivision: WALSINGHAM HEIGHTS
HOA
- Has HOA: No
Location
- Region: Largo
Financial & listing details
- Price per square foot: $250/sqft
- Annual tax amount: $6,087
- Date on market: 7/3/2026
- Cumulative days on market: 100 days
- Listing terms: Cash,Conventional,FHA,VA Loan
- Ownership: Fee Simple
- Total actual rent: 0
- Electric utility on property: Yes
- Road surface type: Asphalt
Estimated market value
$362,500
$344,000 - $381,000
$2,438/mo
Price history
| Date | Event | Price |
|---|---|---|
| 10/8/2026 | Price change | $365,000-1.1%$250/sqft |
Source:  Stellar MLS #TB8525632 Report a problem Stellar MLS #TB8525632 Report a problem | ||
| 9/29/2026 | Price change | $369,000-1.9%$253/sqft |
Source: Stellar MLS #TB8525632 Report a problem | ||
| 9/23/2026 | Price change | $376,000-0.3%$258/sqft |
Source: Stellar MLS #TB8525632 Report a problem | ||
| 9/10/2026 | Price change | $377,000-0.3%$259/sqft |
Source: Stellar MLS #TB8525632 Report a problem | ||
| 8/20/2026 | Price change | $378,000-0.3%$259/sqft |
Source: Stellar MLS #TB8525632 Report a problem | ||
| 8/3/2026 | Price change | $379,000-1.6%$260/sqft |
Source: Stellar MLS #TB8525632 Report a problem | ||
| 7/25/2026 | Price change | $385,000-1%$264/sqft |
Source: Stellar MLS #TB8525632 Report a problem | ||
| 7/20/2026 | Price change | $389,000-0.3%$267/sqft |
Source: Stellar MLS #TB8525632 Report a problem | ||
| 7/3/2026 | Listed for sale | $390,000-8.2%$267/sqft |
Source: Stellar MLS #TB8525632 Report a problem | ||
| 7/5/2025 | Listing removed | $2,700$2/sqft |
Source: Zillow Rentals Report a problem | ||
| 6/15/2025 | Listed for rent | $2,700$2/sqft |
Source: Zillow Rentals Report a problem | ||
| 10/26/2024 | Listing removed | $2,700$2/sqft |
Source: Stellar MLS #T3542330 Report a problem | ||
| 10/22/2024 | Price change | $2,700-6.9%$2/sqft |
Source: Stellar MLS #T3542330 Report a problem | ||
| 9/27/2024 | Listing removed | $425,000$291/sqft |
Source: Stellar MLS #T3529942 Report a problem | ||
| 8/26/2024 | Price change | $425,000-5.6%$291/sqft |
Source: Stellar MLS #T3529942 Report a problem | ||
| 7/17/2024 | Listed for rent | $2,900+7.4%$2/sqft |
Source: Stellar MLS #T3542330 Report a problem | ||
| 7/8/2024 | Price change | $450,000-6.3%$309/sqft |
Source: Stellar MLS #T3529942 Report a problem | ||
| 6/12/2024 | Price change | $480,000-3%$329/sqft |
Source: Stellar MLS #T3529942 Report a problem | ||
| 5/30/2024 | Listed for sale | $495,000$340/sqft |
Source: Stellar MLS #T3529942 Report a problem | ||
| 5/30/2024 | Listing removed | -- |
Source: Zillow Rentals Report a problem | ||
| 4/6/2024 | Listed for rent | $2,700-9.8%$2/sqft |
Source: Zillow Rentals Report a problem | ||
| 1/14/2024 | Listing removed | -- |
Source: Zillow Rentals Report a problem | ||
| 1/10/2024 | Listed for rent | $2,995$2/sqft |
Source: Zillow Rentals Report a problem | ||
| 11/21/2023 | Listing removed | -- |
Source: Zillow Rentals Report a problem | ||
| 10/19/2023 | Listed for rent | $2,995$2/sqft |
Source: Zillow Rentals Report a problem | ||
Public tax history
Tax history is unavailable.
Monthly payment
Est. payment
Payment breakdown
Explore the cost of this home by adjusting the details. Changes won't be saved.Climate risks
Neighborhood: 33778
Nearby schools
Schools provided by the listing agent
- Elementary: Fuguitt Elementary-PN
- Middle: Osceola Middle-PN
- High: Seminole High-PN
Source: Stellar MLS. This data may not be complete. We recommend contacting the local school district to confirm school assignments for this home.

Similar homes
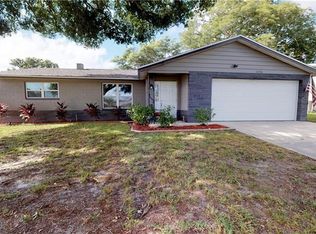
- $399,9904 bd3 ba1.5k sqft12760 118TH STREET, LARGO, FL 33778For Sale

 MLS ID #TB8509617, Danymar Alca Alcala, HOME PRIME REALTY LLC. Stellar MLS
 - $385,0003 bd2 ba1.1k sqft1232 18TH AVENUE SW, LARGO, FL 33778For Sale
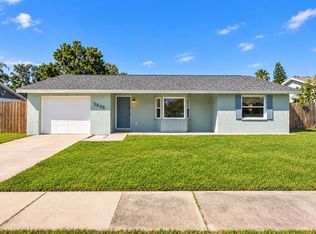 MLS ID #TB8553896, Chrisy Tellis, MAGNATE REALTY, LLC. Stellar MLS
 - $359,9003 bd2 ba1.2k sqft2174 19TH AVENUE SW, LARGO, FL 33774For Sale
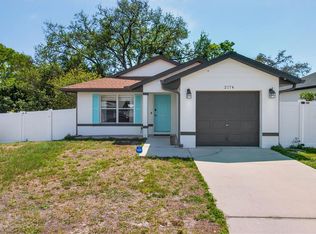 MLS ID #TB8547065, Drew Moser, EXP REALTY LLC. Stellar MLS
 - $387,0003 bd2 ba1.4k sqft508 2ND STREET SW, LARGO, FL 33770For Sale
 MLS ID #TB8549227, Marcel Driver, COMPASS FLORIDA, LLC. Stellar MLS
 - $339,0003 bd2 ba1.1k sqft1001 JASMINE WAY, CLEARWATER, FL 33756For SaleMLS ID #TB8496784, Angela Marsh, PA, KELLER WILLIAMS REALTY PORTFOLIO COLLECTION. Stellar MLS
- $269,9003 bd2 ba1.2k sqft11678 104TH STREET, LARGO, FL 33773For SaleMLS ID #O6443116, Rochele Minerd, MAINSTAY BROKERAGE LLC. Stellar MLS
- $340,0003 bd2 ba1.1k sqft10811 VALENCIA TERRACE, SEMINOLE, FL 33772For SaleMLS ID #TB8543837, Aidan Roberts, HARTNEY REALTY & DEVELOPMENT. Stellar MLS
- $399,9004 bd2 ba1.3k sqft6322 67TH AVENUE N, PINELLAS PARK, FL 33781For SaleMLS ID #W7890316, Nancy Brunette, PALMWOOD REALTY INC. Stellar MLS
- $317,9003 bd1 ba921 sqft510 3RD AVENUE NE, LARGO, FL 33770For SaleMLS ID #TB8540778, Joe Medina, INVESTOR CORNER REALTY LLC. Stellar MLS
- $329,9993 bd1 ba943 sqft8672 78TH PLACE, SEMINOLE, FL 33777For SaleMLS ID #TB8531915, Dilan Scargle, COMPASS FLORIDA LLC. Stellar MLS
- $495,0003 bd2 ba1.6k sqft13823 WILDWOOD DRIVE, LARGO, FL 33774For SaleMLS ID #TB8554140, Travis Bell, BELL HENDERSON REAL ESTATE. Stellar MLS
- $340,0003 bd2 ba1k sqft1333 OVERLEA STREET, CLEARWATER, FL 33755For SaleMLS ID #TB8524713, Julio Vasquez, CHARLES RUTENBERG REALTY INC. Stellar MLS
- $384,0004 bd2 ba1.3k sqft8090 68TH STREET N, PINELLAS PARK, FL 33781For SaleMLS ID #TB8526280, Katrina Jauregui, REDFIN CORPORATION. Stellar MLS
- $355,0002 bd1 ba875 sqft6522 112TH STREET, SEMINOLE, FL 33772For SaleMLS ID #TB8510095, Christina Smarowsky, DALTON WADE INC. Stellar MLS
- $355,0003 bd1 ba1k sqft8765 55TH WAY N, PINELLAS PARK, FL 33782For SaleMLS ID #TB8535011, Maggie Brazill, NORTHSTAR REALTY. Stellar MLS
- $425,0003 bd2 ba1.5k sqft1387 BELLEVUE BOULEVARD, CLEARWATER, FL 33756For SaleMLS ID #TB8532139, Janice Mason, COASTAL PROPERTIES GROUP INTERNATIONAL. Stellar MLS
- $435,0003 bd2 ba1.3k sqft1073 KENWOOD DRIVE, DUNEDIN, FL 34698For SaleMLS ID #TB8544108, Joe Koebel, RE/MAX REALTEC GROUP INC. Stellar MLS
- $499,9004 bd3 ba1.4k sqft2714 MARY SUE STREET SW, LARGO, FL 33774For SaleMLS ID #TB8549216, Joe Cavaleri, DIRECT EXPRESS REALTY. Stellar MLS
- $399,0003 bd2 ba1.5k sqft6929 39TH AVENUE N, ST PETERSBURG, FL 33709For SaleMLS ID #TB8538555, Aaron Hunt, YOUR HOME SOLD GUARENTEED REALTY-AVALON GROUP. Stellar MLS
- $384,9002 bd2 ba1.2k sqft6116 52ND AVENUE N, KENNETH CITY, FL 33709For SaleMLS ID #TB8534042, Luis Bedoya, LLC, PREFERRED SHORE LLC. Stellar MLS
