Discover the opportunity to enjoy life in Clearwater, where beautiful Gulf beaches, local parks, dining, shopping, and everyday conveniences are all within reach. This inviting home offers a practical layout, an updated kitchen, fresh interior and exterior paint, and new flooring that gives the living spaces a refreshed feel. The 2025 roof is another valuable recent improvement. Looking for flexibility? The primary bedroom features its own exterior entrance, offering possibilities for a private workspace, guest accommodations, or a more flexible living arrangement. With no HOA, a fenced backyard, and room to personalize the outdoor space to suit your vision, this property offers the freedom to make it your own. Spend your days enjoying the Florida sunshine, exploring nearby beaches, or heading to Coachman Park for waterfront events and entertainment. Whether you are searching for a place to call home, a Florida getaway, or an opportunity to make a property your own, 1001 Jasmine Way puts you in a convenient Clearwater location with plenty of possibilities. Come see how this home can fit your Florida lifestyle!
For sale
$339,000
1001 JASMINE WAY, CLEARWATER, FL 33756
3beds
1,182sqft
Single Family Residence
Built in 1959
3,550 Square Feet Lot
$349,000 Zestimate®
$287/sqft
$-- HOA
What's special
Inviting homeFenced backyardNew flooringUpdated kitchen
- 2 days
- 310
- 20
Zillow last checked:
Listing updated:
Listed by:
Angela Marsh, PA 727-425-1236,
KELLER WILLIAMS REALTY PORTFOLIO COLLECTION 727-489-0800
Source: Stellar MLS,MLS#: TB8496784 Originating MLS: Suncoast Tampa
Originating MLS: Suncoast Tampa
Facts & features
Interior
Bedrooms & bathrooms
- Bedrooms: 3
- Bathrooms: 2
- Full bathrooms: 2
Primary bedroom
- Features: En Suite Bathroom, Built-in Closet
- Level: First
- Area: 144 Square Feet
- Dimensions: 12x12
Bedroom 2
- Features: Built-in Closet
- Level: First
- Area: 120 Square Feet
- Dimensions: 10x12
Bedroom 3
- Features: Built-in Closet
- Level: First
- Area: 120 Square Feet
- Dimensions: 10x12
Family room
- Level: First
- Area: 204 Square Feet
- Dimensions: 12x17
Kitchen
- Level: First
- Area: 170 Square Feet
- Dimensions: 10x17
Living room
- Level: First
- Area: 204 Square Feet
- Dimensions: 12x17
Heating
- Central
Cooling
- Central Air
Appliances
- Included: Cooktop, Dishwasher, Electric Water Heater, Microwave, Refrigerator
- Laundry: Inside, Laundry Closet
Features
- Ceiling Fan(s), Open Floorplan, Stone Counters, Thermostat
- Flooring: Vinyl
- Has fireplace: No
- Common walls with other units/homes: Corner Unit
Interior area
- Total structure area: 1,210
- Total interior livable area: 1,182 sqft
Video & virtual tour
Property
Parking
- Parking features: Parking Pad
- Has uncovered spaces: Yes
Features
- Levels: One
- Stories: 1
- Patio & porch: Patio
- Exterior features: Sidewalk
- Fencing: Fenced
Lot
- Size: 3,550 Square Feet
- Features: Corner Lot, Near Public Transit
- Residential vegetation: Mature Landscaping
Details
- Parcel number: 152915763560000121
- Special conditions: None
Construction
Type & style
- Home type: SingleFamily
- Architectural style: Elevated
- Property subtype: Single Family Residence
Materials
- Stucco
- Foundation: Crawlspace
- Roof: Shingle
Condition
- New construction: No
- Year built: 1959
Utilities & green energy
- Sewer: Public Sewer
- Water: None
- Utilities for property: Electricity Connected, Public
Community & HOA
Community
- Pet fee: $0 monthly
- Subdivision: ROGERS SUB
HOA
- Has HOA: No
Location
- Region: Clearwater
Financial & listing details
- Price per square foot: $287/sqft
- Tax assessed value: $250,999
- Annual tax amount: $4,361
- Date on market: 4/21/2026
- Cumulative days on market: 169 days
- Listing terms: Cash,Conventional,FHA
- Ownership: Fee Simple
- Total actual rent: 0
- Electric utility on property: Yes
- Road surface type: Asphalt
Estimated market value
$349,000
$332,000 - $366,000
$2,080/mo
Price history
| Date | Event | Price |
|---|---|---|
| 10/16/2026 | Listed for sale | $339,000$287/sqft |
Source:  Stellar MLS #TB8496784 Report a problem Stellar MLS #TB8496784 Report a problem | ||
| 10/6/2026 | Listing removed | $339,000$287/sqft |
Source: Stellar MLS #TB8496784 Report a problem | ||
| 9/4/2026 | Price change | $339,000-2.9%$287/sqft |
Source: Stellar MLS #TB8496784 Report a problem | ||
| 6/1/2026 | Price change | $349,000-3.1%$295/sqft |
Source: Stellar MLS #TB8496784 Report a problem | ||
| 4/21/2026 | Listed for sale | $360,000+53.2%$305/sqft |
Source: Stellar MLS #TB8496784 Report a problem | ||
| 8/21/2025 | Sold | $235,000-21.4%$199/sqft |
Source: Stellar MLS #TB8408616 Report a problem | ||
| 8/3/2025 | Pending sale | $299,000$253/sqft |
Source: Stellar MLS #TB8408616 Report a problem | ||
| 7/30/2025 | Price change | $299,000-5.1%$253/sqft |
Source: Stellar MLS #TB8408616 Report a problem | ||
| 7/18/2025 | Listed for sale | $315,000+93.3%$266/sqft |
Source: Stellar MLS #TB8408616 Report a problem | ||
| 10/21/2019 | Listing removed | $163,000$138/sqft |
Source: RE/MAX METRO #U8057151 Report a problem | ||
| 10/11/2019 | Listed for sale | $163,000$138/sqft |
Source: RE/MAX METRO #U8057151 Report a problem | ||
| 10/4/2019 | Pending sale | $163,000$138/sqft |
Source: RE/MAX METRO #U8057151 Report a problem | ||
| 9/13/2019 | Price change | $163,000-1.2%$138/sqft |
Source: RE/MAX METRO #U8057151 Report a problem | ||
| 9/3/2019 | Price change | $165,000-7.3%$140/sqft |
Source: RE/MAX METRO #U8057151 Report a problem | ||
| 8/28/2019 | Listed for sale | $178,000+20.3%$151/sqft |
Source: RE/MAX METRO #U8057151 Report a problem | ||
| 7/26/2017 | Sold | $148,000-1.3%$125/sqft |
Source: Public Record Report a problem | ||
| 5/31/2017 | Listed for sale | $150,000+68.5%$127/sqft |
Source: EZ CHOICE REALTY #U7821012 Report a problem | ||
| 12/5/2016 | Sold | $89,000-15.2%$75/sqft |
Source: Stellar MLS #U7791861 Report a problem | ||
| 11/17/2016 | Pending sale | $104,900$89/sqft |
Source: ALLISON JAMES ESTATES & HOMES #U7791861 Report a problem | ||
| 10/17/2016 | Price change | $104,900-12.5%$89/sqft |
Source: ALLISON JAMES ESTATES & HOMES #U7791861 Report a problem | ||
| 9/17/2016 | Listed for sale | $119,900+73.8%$101/sqft |
Source: ALLISON JAMES ESTATES & HOMES #U7791861 Report a problem | ||
| 6/30/2016 | Listing removed | -- |
Source: Auction.com Report a problem | ||
| 6/10/2016 | Listed for sale | -- |
Source: Auction.com Report a problem | ||
| 4/29/2013 | Listing removed | $69,000$58/sqft |
Source: GREAT HOMES REALTY #U7578523 Report a problem | ||
| 4/11/2013 | Listed for sale | $69,000+57.9%$58/sqft |
Source: GREAT HOMES REALTY #U7578523 Report a problem | ||
| 8/21/2002 | Sold | $43,700-12.6%$37/sqft |
Source: Public Record Report a problem | ||
| 6/22/1999 | Sold | $50,000$42/sqft |
Source: Public Record Report a problem | ||
Public tax history
| Year | Property taxes | Tax assessment |
|---|---|---|
| 2025 | $4,361 +8.5% | $213,023 +10% |
| 2024 | $4,018 +10.4% | $193,657 +10% |
| 2023 | $3,640 +11.1% | $176,052 +10% |
| 2022 | $3,276 +7.2% | $160,047 +10% |
| 2021 | $3,057 +12.3% | $145,497 +10% |
| 2020 | $2,723 +113.5% | $132,270 +27.8% |
| 2019 | $1,276 | $103,519 +1.9% |
| 2018 | $1,276 +2.3% | $101,589 -3.4% |
| 2017 | $1,247 +22.2% | $105,161 +90.8% |
| 2016 | $1,021 +0.2% | $55,117 -6.4% |
| 2015 | $1,019 +25.9% | $58,870 +54.7% |
| 2014 | $809 -13% | $38,062 -16.4% |
| 2013 | $930 +13.7% | $45,554 +19.7% |
| 2012 | $817 | $38,059 -21.9% |
| 2011 | -- | $48,701 -12.5% |
| 2010 | -- | $55,655 -8.7% |
| 2009 | -- | $60,936 -39.6% |
| 2008 | $2,054 | $100,900 -9.3% |
| 2007 | -- | $111,200 +20.1% |
| 2005 | -- | $92,600 +34% |
| 2004 | $1,587 +67.3% | $69,100 +4.5% |
| 2003 | $949 +102.4% | $66,100 +35.7% |
| 2002 | $469 | $48,700 +6.3% |
| 2001 | $469 +4.6% | $45,800 +1.8% |
| 2000 | $448 | $45,000 |
Find assessor info on the county website
Monthly payment
Est. payment
Payment breakdown
Explore the cost of this home by adjusting the details. Changes won't be saved.Climate risks
Neighborhood: 33756
Nearby schools
Schools provided by the listing agent
- Elementary: Belleair Elementary-PN
- Middle: Largo Middle-PN
- High: Clearwater High-PN
Source: Stellar MLS. This data may not be complete. We recommend contacting the local school district to confirm school assignments for this home.

Similar homes
- $340,0003 bd2 ba1k sqft1333 OVERLEA STREET, CLEARWATER, FL 33755For Sale

 MLS ID #TB8524713, Julio Vasquez, CHARLES RUTENBERG REALTY INC. Stellar MLS
 - $425,0003 bd2 ba1.5k sqft1387 BELLEVUE BOULEVARD, CLEARWATER, FL 33756For Sale
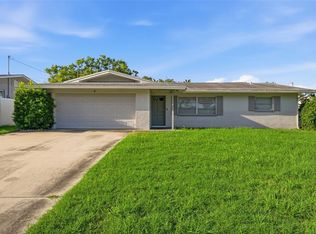 MLS ID #TB8532139, Janice Mason, COASTAL PROPERTIES GROUP INTERNATIONAL. Stellar MLS
 - $317,9003 bd1 ba921 sqft510 3RD AVENUE NE, LARGO, FL 33770For Sale
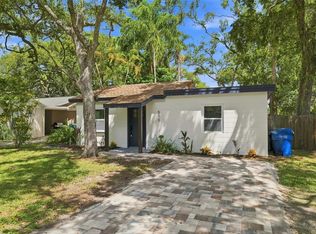 MLS ID #TB8540778, Joe Medina, INVESTOR CORNER REALTY LLC. Stellar MLS
 - $357,0003 bd1 ba900 sqft2801 CANDLEWOOD STREET, CLEARWATER, FL 33759For Sale
 MLS ID #TB8546544, Silvia Giorgi, KELLER WILLIAMS TAMPA CENTRAL. Stellar MLS
 - $359,9003 bd2 ba1.2k sqft2174 19TH AVENUE SW, LARGO, FL 33774For SaleMLS ID #TB8547065, Drew Moser, EXP REALTY LLC. Stellar MLS
- $387,0003 bd2 ba1.4k sqft508 2ND STREET SW, LARGO, FL 33770For SaleMLS ID #TB8549227, Marcel Driver, COMPASS FLORIDA, LLC. Stellar MLS
- $306,9003 bd1 ba1.1k sqft1124 JADEWOOD AVENUE, CLEARWATER, FL 33759For SaleMLS ID #TB8526437, Michelle Garcia, CENTURY 21 EXECUTIVE TEAM. Stellar MLS
- $405,0002 bd2 ba1.1k sqft1777 BENTLEY STREET, CLEARWATER, FL 33755For SaleMLS ID #TB8549871, Jessica MacMichael, RE/MAX ACTION FIRST OF FLORIDA. Stellar MLS
- $399,9004 bd2 ba1.3k sqft6322 67TH AVENUE N, PINELLAS PARK, FL 33781For SaleMLS ID #W7890316, Nancy Brunette, PALMWOOD REALTY INC. Stellar MLS
- $365,0003 bd2 ba1.4k sqft11354 123RD TERRACE N, LARGO, FL 33778For SaleMLS ID #TB8525632, Christin Evans, CHARLES RUTENBERG REALTY INC. Stellar MLS
- $285,0003 bd2 ba1.6k sqft118 DAVID AVENUE, CLEARWATER, FL 33759For SaleMLS ID #A4704531, Bosko Bojovic, REAL BROKER, LLC. Stellar MLS
- $369,0002 bd1 ba956 sqft629 LEXINGTON STREET, DUNEDIN, FL 34698For SaleMLS ID #TB8547174, Dave Doherty, TOM TUCKER REALTY. Stellar MLS
- $389,0003 bd2 ba1.6k sqft1923 ALBANY DRIVE, CLEARWATER, FL 33763For SaleMLS ID #TB8541889, Robert Mitchell II, LPT REALTY, LLC. Stellar MLS
- $329,9993 bd1 ba943 sqft8672 78TH PLACE, SEMINOLE, FL 33777For SaleMLS ID #TB8531915, Dilan Scargle, COMPASS FLORIDA LLC. Stellar MLS
- $289,9003 bd1 ba986 sqft2804 APPLEWOOD DRIVE, CLEARWATER, FL 33759For SaleMLS ID #W7887924, Kirby Dulin, BHHS FLORIDA PROPERTIES GROUP. Stellar MLS
- $399,9003 bd2 ba1.2k sqft487 LAKE HILL LANE, LARGO, FL 33771For SaleMLS ID #TB8543457, Mark Murphy, FUTURE HOME REALTY INC. Stellar MLS
- $365,0003 bd2 ba1.2k sqft715 W BAYSHORE DRIVE, TARPON SPRINGS, FL 34689For SaleMLS ID #TB8549015, Renee Gialousis, COLDWELL BANKER REALTY. Stellar MLS
- $349,9004 bd2 ba1.4k sqft4050 26TH STREET N, ST PETERSBURG, FL 33714For SaleMLS ID #O6447021, Frank Smith, LLC, KELLER WILLIAMS COASTAL. Stellar MLS
- $399,9952 bd2 ba1.4k sqft1820 PATLIN CIRCLE N, LARGO, FL 33770For SaleMLS ID #TB8497009, Antonio Beccaria, LPT REALTY, LLC. Stellar MLS
- $324,9003 bd2 ba1.3k sqft413 COUNTRY CLUB DRIVE, OLDSMAR, FL 34677For SaleMLS ID #O6422167, Steven Koleno, BEYCOME OF FLORIDA LLC. Stellar MLS
