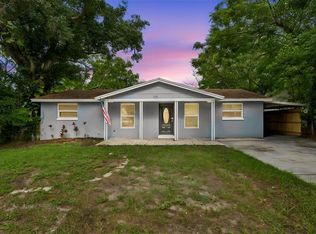
Wake up to water views and end your day watching the sun set over the canal. This renovated 3-bedroom, 2-bathroom waterfront home sits on a spacious 0.21-acre lot with no HOA in the established Oldsmar Country Club Estates, and its best feature is right out the back door: direct water access with a scenic trail leading all the way to Tampa Bay. Launch a kayak or paddleboard from your own backyard and be on the water in minutes. Inside, the home is move-in ready with luxury vinyl flooring throughout and an open, light-filled layout. The renovated kitchen features stainless steel appliances, quartz countertops, and generous cabinetry. The primary suite gives a comfortable retreat with an updated bathroom, modern vanity, designer lighting, and a tiled walk-in shower. Sliding doors off the main living area open to an expansive backyard where the waterfront views take center stage. Enjoy morning coffee, evening entertaining, or simply unwind by the water. The location matches the lifestyle. Walk, bike, or take your golf cart to Mobbly Bayou Beach Park, a public boat launch to Tampa Bay, Tampa Bay Pickleball, Veterans Park, Bicentennial Park, and RE Olds Park. You are also close to Empower Adventures Zip Line and the Oldsmar Organic Community Garden, with Tampa International Airport about 20 minutes away. Zoned for well-regarded schools including Oldsmar Elementary, Joseph L. Carwise Middle, and East Lake High. This is a rare opportunity to own a renovated waterfront home with no HOA in one of Oldsmar's most sought-after communities.
For sale
Price cut: $24.8K (7/3)
$324,900
413 COUNTRY CLUB DRIVE, OLDSMAR, FL 34677
3beds
1,323sqft
Single Family Residence
Built in 1959
9,196 Square Feet Lot
$-- Zestimate®
$246/sqft
$-- HOA
What's special
- 66 days
- 1,116
- 103
Likely to sell faster than
Zillow last checked:
Listing updated:
Listed by:
Steven Koleno 804-656-5007,
BEYCOME OF FLORIDA LLC 804-656-5007
Source: Stellar MLS,MLS#: O6422167 Originating MLS: Orlando Regional
Originating MLS: Orlando Regional
Facts & features
Interior
Bedrooms & bathrooms
- Bedrooms: 3
- Bathrooms: 2
- Full bathrooms: 2
Primary bedroom
- Features: Built-in Closet
- Level: First
Bedroom 2
- Features: Built-in Closet
- Level: First
Bedroom 3
- Features: Built-in Closet
- Level: First
Primary bathroom
- Features: No Closet
- Level: First
Bathroom 2
- Features: No Closet
- Level: First
Kitchen
- Features: No Closet
- Level: First
Living room
- Features: No Closet
- Level: First
Heating
- Central
Cooling
- Central Air
Appliances
- Included: Dishwasher, Microwave, Range, Refrigerator
- Laundry: Inside, Laundry Room
Features
- Ceiling Fan(s), Open Floorplan
- Flooring: Luxury Vinyl
- Has fireplace: No
Interior area
- Total structure area: 1,487
- Total interior livable area: 1,323 sqft
Property
Features
- Levels: One
- Stories: 1
- Exterior features: Garden, Lighting, Other
- Has view: Yes
- View description: Lake
- Has water view: Yes
- Water view: Lake
- Waterfront features: Canal - Brackish, Canal Front, Lagoon, Lake Front, Lake Privileges
- Frontage length: Canal: 72
Lot
- Size: 9,196 Square Feet
Details
- Parcel number: 252816638640040110
- Zoning: SF
- Special conditions: None
Construction
Type & style
- Home type: SingleFamily
- Property subtype: Single Family Residence
Materials
- Block
- Foundation: Slab
- Roof: Shingle
Condition
- Completed
- New construction: No
- Year built: 1959
Utilities & green energy
- Sewer: Public Sewer
- Water: Public
- Utilities for property: Electricity Available
Community & HOA
Community
- Pet fee: $0 monthly
- Subdivision: OLDSMAR COUNTRY CLUB ESTATES SEC 2
HOA
- Has HOA: No
Location
- Region: Oldsmar
Financial & listing details
- Price per square foot: $246/sqft
- Tax assessed value: $177,332
- Annual tax amount: $3,829
- Date on market: 7/3/2026
- Cumulative days on market: 119 days
- Listing terms: Cash,Conventional,FHA,Other,VA Loan
- Ownership: Fee Simple
- Total actual rent: 0
- Electric utility on property: Yes
- Road surface type: Asphalt
Estimated market value
Not available
Estimated sales range
Not available
Not available
Price history
| Date | Event | Price |
|---|---|---|
| 7/3/2026 | Price change | $324,900-7.1%$246/sqft |
Source:  Stellar MLS #O6422167 Report a problem Stellar MLS #O6422167 Report a problem | ||
| 6/5/2026 | Price change | $349,7000%$264/sqft |
Source: Stellar MLS #O6396122 Report a problem | ||
| 5/29/2026 | Price change | $349,8000%$264/sqft |
Source: Stellar MLS #O6396122 Report a problem | ||
| 5/22/2026 | Price change | $349,900-6.7%$264/sqft |
Source: Stellar MLS #O6396122 Report a problem | ||
| 5/15/2026 | Price change | $374,900-1.3%$283/sqft |
Source: Stellar MLS #O6396122 Report a problem | ||
| 5/7/2026 | Price change | $379,900-1.3%$287/sqft |
Source: Stellar MLS #O6396122 Report a problem | ||
| 5/1/2026 | Price change | $384,900-1.3%$291/sqft |
Source: Stellar MLS #O6396122 Report a problem | ||
| 4/23/2026 | Price change | $389,900-1.3%$295/sqft |
Source: Stellar MLS #O6396122 Report a problem | ||
| 4/16/2026 | Price change | $394,900-1.2%$298/sqft |
Source: Stellar MLS #O6396122 Report a problem | ||
| 4/10/2026 | Price change | $399,8000%$302/sqft |
Source: Stellar MLS #O6396122 Report a problem | ||
| 4/3/2026 | Listed for sale | $399,900+14.3%$302/sqft |
Source: Stellar MLS #O6396122 Report a problem | ||
| 8/13/2025 | Listing removed | $349,900$264/sqft |
Source: Stellar MLS #O6326161 Report a problem | ||
| 7/11/2025 | Listed for sale | $349,900+117.3%$264/sqft |
Source: Stellar MLS #O6326161 Report a problem | ||
| 4/2/2025 | Sold | $161,000+18.4%$122/sqft |
Source: Public Record Report a problem | ||
| 8/15/2016 | Listing removed | $1,525+6.7%$1/sqft |
Source: Waypoint Homes Report a problem | ||
| 4/8/2014 | Listing removed | $1,429$1/sqft |
Source: Waypoint Homes Report a problem | ||
| 1/14/2014 | Listed for rent | $1,429$1/sqft |
Source: Waypoint Homes Report a problem | ||
| 12/26/2013 | Sold | $136,000-8.7%$103/sqft |
Source: Public Record Report a problem | ||
| 7/13/2013 | Listed for sale | $149,000+109.6%$113/sqft |
Source: Oriana Realty, LLC #U7588056 Report a problem | ||
| 1/17/2013 | Sold | $71,100$54/sqft |
Source: Public Record Report a problem | ||
Public tax history
| Year | Property taxes | Tax assessment |
|---|---|---|
| 2025 | $3,106 -18.9% | $177,332 -20.7% |
| 2024 | $3,829 +1.2% | $223,758 +6.9% |
| 2023 | $3,784 +4% | $209,278 +10% |
| 2022 | $3,638 +14.2% | $190,253 +10% |
| 2021 | $3,185 -12.7% | $172,957 -9.6% |
| 2020 | $3,649 +11.3% | $191,222 +10% |
| 2019 | $3,277 | $173,838 +6.3% |
| 2018 | $3,277 +5.5% | $163,472 +20.6% |
| 2017 | $3,108 +27.8% | $135,496 +9.3% |
| 2016 | $2,433 +4% | $124,010 +6.4% |
| 2015 | $2,338 +17.7% | $116,514 +18.2% |
| 2014 | $1,987 +9.5% | $98,565 +9.7% |
| 2013 | $1,814 +10.8% | $89,838 +11.8% |
| 2012 | $1,638 | $80,391 -13.9% |
| 2011 | -- | $93,392 +0.9% |
| 2010 | -- | $92,525 +32% |
| 2009 | -- | $70,100 +0.1% |
| 2008 | $552 | $70,030 +3% |
| 2007 | -- | $67,990 -39.9% |
| 2005 | -- | $113,100 +13% |
| 2004 | $820 +2.5% | $100,100 +4.6% |
| 2003 | $800 +5.5% | $95,700 +4.9% |
| 2002 | $759 | $91,200 +33.7% |
| 2001 | $759 +5.7% | $68,200 +14.4% |
| 2000 | $717 | $59,600 |
Find assessor info on the county website
Monthly payment
Est. payment
Payment breakdown
Explore the cost of this home by adjusting the details. Changes won't be saved.Climate risks
Neighborhood: 34677
Nearby schools
Schools provided by the listing agent
- Elementary: Oldsmar Elementary-PN
- Middle: Carwise Middle-PN
- High: East Lake High-PN
Source: Stellar MLS. This data may not be complete. We recommend contacting the local school district to confirm school assignments for this home.
Similar homes
- $395,0004 bd2 ba1.2k sqft324 COUNTRY CLUB DRIVE, OLDSMAR, FL 34677For Sale
 MLS ID #TB8379269, Aime Alfonso, FRIENDS REALTY LLC. Stellar MLS
 - $439,0003 bd2 ba1.4k sqft102 SHORE DRIVE E, OLDSMAR, FL 34677For Sale
 MLS ID #O6425984, Sandra Rivera, LPT REALTY, LLC. Stellar MLS
 - $314,9003 bd1 ba1.1k sqft1124 JADEWOOD AVENUE, CLEARWATER, FL 33759For Sale
 MLS ID #TB8526437, Michelle Garcia, CENTURY 21 EXECUTIVE TEAM. Stellar MLS
 - $345,0003 bd2 ba1k sqft1333 OVERLEA STREET, CLEARWATER, FL 33755For Sale
 MLS ID #TB8524713, Julio Vasquez, CHARLES RUTENBERG REALTY INC. Stellar MLS
 - $340,0002 bd2 ba1.1k sqft6201 THERESA STREET, TAMPA, FL 33615For SaleMLS ID #TB8506530, Thanh LE, FUTURE HOME REALTY INC. Stellar MLS
- $295,0003 bd2 ba1.2k sqft7949 KNIGHT DRIVE, NEW PORT RICHEY, FL 34653For SaleMLS ID #TB8545159, Whitney Taphorn, CHARLES RUTENBERG REALTY INC. Stellar MLS
- $310,0003 bd1 ba986 sqft2804 APPLEWOOD DRIVE, CLEARWATER, FL 33759For SaleMLS ID #W7887924, Kirby Dulin, BHHS FLORIDA PROPERTIES GROUP. Stellar MLS
- $300,0003 bd2 ba1.1k sqft2117 BARCELONA DRIVE, CLEARWATER, FL 33764For SaleMLS ID #TB8518683, Susanne Jones, REDFIN CORPORATION. Stellar MLS
- $360,0003 bd3 ba1.3k sqft6612 N 23RD STREET, TAMPA, FL 33610For SaleMLS ID #TB8524109, Leanna Tillman, Y REALTY. Stellar MLS
- $305,0003 bd2 ba1k sqft131 EMERALD LANE, LARGO, FL 33771For SaleMLS ID #O6426429, Jeff Jones, MARK SPAIN REAL ESTATE. Stellar MLS
- $289,9002 bd2 ba899 sqft10124 N HYACINTH AVENUE, TAMPA, FL 33612For SaleMLS ID #L4964770, Roberto Rodriguez, EXP REALTY LLC. Stellar MLS
- $410,0003 bd2 ba1.2k sqft6703 N BOULEVARD, TAMPA, FL 33604For SaleMLS ID #TB8545972, Laima Ferrer, CHARMING HOMES REALTY LLC. Stellar MLS
- $339,0003 bd2 ba1.1k sqft1001 JASMINE WAY, CLEARWATER, FL 33756For SaleMLS ID #TB8496784, Angela Marsh, PA, KELLER WILLIAMS REALTY PORTFOLIO COLLECTION. Stellar MLS
- $316,9903 bd2 ba1.3k sqft305 E BOUGAINVILLEA AVENUE, TAMPA, FL 33612For SaleMLS ID #S5139421, Zoraida Cardenas Conejo, PA, AGENT TRUST REALTY CORPORATION. Stellar MLS
- $289,9003 bd2 ba1k sqft6105 N 23RD STREET, TAMPA, FL 33610For SaleMLS ID #TB8535876, Zayne Amin, CHARLES RUTENBERG REALTY INC. Stellar MLS
- $360,0003 bd2 ba1.2k sqft6502 N 31ST STREET, TAMPA, FL 33610For SaleMLS ID #TB8509362, Dionna Riddick, WNS REALTY GROUP LLC. Stellar MLS
- $349,9003 bd2 ba1.4k sqft714 E 137TH AVENUE, TAMPA, FL 33613For SaleMLS ID #TB8506796, Geisy Martin Martinez, KELLER WILLIAMS TAMPA PROPERTIES. Stellar MLS
- $355,0003 bd2 ba1.3k sqft7815 PINE HILL DRIVE, TAMPA, FL 33617For SaleMLS ID #TB8511114, Ashley Atkins Grogan, LPT REALTY, LLC. Stellar MLS
- $319,9003 bd3 ba1k sqft5808 N 17TH STREET, TAMPA, FL 33610For SaleMLS ID #TB8447822, Kevin Mize, REDFIN CORPORATION. Stellar MLS
- $340,0003 bd2 ba1.5k sqft1904 E 115TH AVENUE, TAMPA, FL 33612For SaleMLS ID #O6412023, Daniel Robinson, HOUWZER INC. Stellar MLS
