Home Renovated to Perfection!** Welcome to your new home - a stunning, newly renovated home offering comfort and style. Located in a quiet and cozy area, this property is perfect for families looking for space and modernity. - **4 spacious rooms**: Ideal for the comfort of the whole family. - **2 completely renovated bathrooms**: With modern and elegant finishes. - **Large kitchen**: With new appliances and an ideal design to inspire any chef. - **Bright living room**: Perfect space to relax and enjoy pleasant meetings. - **Back garden**: An outdoor area to enjoy and customize to your liking. - **exclusive restaurants**, perfect for enjoying unforgettable dinners. - **Close to stores** and local services, making your daily purchases easier. - Excellent access to transportation and other urban amenities. This house perfectly combines modern design and functionality. Don't miss the opportunity to live in a home that has it all.
For sale
$395,000
324 COUNTRY CLUB DRIVE, OLDSMAR, FL 34677
4beds
1,288sqft
Single Family Residence
Built in 1960
7,802 Square Feet Lot
$-- Zestimate®
$307/sqft
$-- HOA
What's special
Modern and elegant finishesNew appliancesBack gardenLarge kitchen
- 543 days
- 231
- 20
Zillow last checked:
Listing updated:
Listed by:
Aime Alfonso 813-500-0823,
FRIENDS REALTY LLC 813-464-1640
Source: Stellar MLS,MLS#: TB8379269 Originating MLS: Suncoast Tampa
Originating MLS: Suncoast Tampa
Facts & features
Interior
Bedrooms & bathrooms
- Bedrooms: 4
- Bathrooms: 2
- Full bathrooms: 2
Primary bedroom
- Features: Linen Closet
- Level: First
Bedroom 2
- Features: Dual Closets
- Level: First
Bedroom 2
- Features: Linen Closet
- Level: First
Bedroom 3
- Features: Linen Closet
- Level: First
Bedroom 4
- Features: Linen Closet
- Level: First
Bathroom 1
- Features: No Closet
- Level: First
Dining room
- Features: No Closet
- Level: First
Kitchen
- Features: Linen Closet
- Level: First
Living room
- Features: No Closet
- Level: First
Heating
- Central
Cooling
- Central Air
Appliances
- Included: Cooktop, Dishwasher, Electric Water Heater, Microwave, Refrigerator
- Laundry: Laundry Room
Features
- Ceiling Fan(s), Kitchen/Family Room Combo, Open Floorplan
- Flooring: Luxury Vinyl
- Doors: Sliding Doors
- Has fireplace: No
Interior area
- Total structure area: 1,609
- Total interior livable area: 1,288 sqft
Video & virtual tour
Property
Parking
- Parking features: Driveway
- Has uncovered spaces: Yes
Features
- Levels: One
- Stories: 1
- Exterior features: Garden, Lighting, Private Mailbox
Lot
- Size: 7,802 Square Feet
- Dimensions: 79 x 99
Details
- Parcel number: 242816638820010260
- Special conditions: None
Construction
Type & style
- Home type: SingleFamily
- Property subtype: Single Family Residence
Materials
- Block
- Foundation: Slab
- Roof: Shingle
Condition
- New construction: No
- Year built: 1960
Utilities & green energy
- Sewer: Public Sewer
- Water: Public
- Utilities for property: Public
Community & HOA
Community
- Pet fee: $0 monthly
- Subdivision: OLDSMAR COUNTRY CLUB ESTATES SEC 3
HOA
- Has HOA: No
Location
- Region: Oldsmar
Financial & listing details
- Price per square foot: $307/sqft
- Tax assessed value: $168,225
- Annual tax amount: $3,828
- Date on market: 4/27/2025
- Cumulative days on market: 408 days
- Listing terms: Cash,Conventional,FHA,VA Loan
- Ownership: Fee Simple
- Total actual rent: 0
- Road surface type: Asphalt
Foreclosure details
Estimated market value
Not available
Estimated sales range
Not available
$2,587/mo
Price history
| Date | Event | Price |
|---|---|---|
| 6/23/2026 | Price change | $395,000+2.6%$307/sqft |
Source:  Stellar MLS #TB8379269 Report a problem Stellar MLS #TB8379269 Report a problem | ||
| 5/12/2026 | Price change | $385,000-1%$299/sqft |
Source: Stellar MLS #TB8379269 Report a problem | ||
| 12/15/2025 | Listed for sale | $389,000$302/sqft |
Source: Stellar MLS #TB8379269 Report a problem | ||
| 8/5/2025 | Pending sale | $389,000$302/sqft |
Source: Stellar MLS #TB8379269 Report a problem | ||
| 7/12/2025 | Price change | $389,000-0.2%$302/sqft |
Source: Stellar MLS #TB8379269 Report a problem | ||
| 6/20/2025 | Price change | $389,900-3.7%$303/sqft |
Source: Stellar MLS #TB8379269 Report a problem | ||
| 4/27/2025 | Listed for sale | $405,000+138.2%$314/sqft |
Source: Stellar MLS #TB8379269 Report a problem | ||
| 2/10/2025 | Sold | $170,000-32%$132/sqft |
Source: Stellar MLS #TB8338527 Report a problem | ||
| 1/18/2025 | Pending sale | $249,900$194/sqft |
Source: Stellar MLS #TB8338527 Report a problem | ||
| 1/15/2025 | Listed for sale | $249,900+66.9%$194/sqft |
Source: Stellar MLS #TB8338527 Report a problem | ||
| 7/11/2017 | Sold | $149,689-3.9%$116/sqft |
Source: Public Record Report a problem | ||
| 5/17/2017 | Listed for sale | $155,820-7.6%$121/sqft |
Source: OWNERS.COM #O5511509 Report a problem | ||
| 4/12/2017 | Listing removed | $168,600$131/sqft |
Source: REALHome Services and Solutions Report a problem | ||
| 4/7/2017 | Price change | $168,600-1.5%$131/sqft |
Source: REALHome Services and Solutions Report a problem | ||
| 3/29/2017 | Price change | $171,190-5%$133/sqft |
Source: REALHome Services and Solutions Report a problem | ||
| 2/21/2017 | Listed for sale | $180,200+137.1%$140/sqft |
Source: REALHome Services and Solutions Report a problem | ||
| 2/13/1998 | Sold | $76,000$59/sqft |
Source: Public Record Report a problem | ||
Public tax history
| Year | Property taxes | Tax assessment |
|---|---|---|
| 2025 | $2,909 -24% | $164,837 -23.4% |
| 2024 | $3,828 +12.2% | $215,181 +10% |
| 2023 | $3,412 -0.5% | $195,619 +3.5% |
| 2022 | $3,430 +8.4% | $188,934 +10% |
| 2021 | $3,163 -1.9% | $171,758 +1.4% |
| 2020 | $3,224 +11% | $169,465 +10% |
| 2019 | $2,904 | $154,059 +8.8% |
| 2018 | $2,904 +7.9% | $141,572 +67.1% |
| 2017 | $2,691 +224.5% | $84,700 +2.1% |
| 2016 | $829 -1.7% | $82,958 +0.7% |
| 2015 | $844 +1% | $82,381 +0.8% |
| 2014 | $835 +1.4% | $81,727 +1.5% |
| 2013 | $824 +2.7% | $80,519 +1.7% |
| 2012 | $802 | $79,173 +1.6% |
| 2011 | -- | $77,952 +1.5% |
| 2010 | -- | $76,800 +2.7% |
| 2009 | -- | $74,781 +0.1% |
| 2008 | $691 | $74,706 +3% |
| 2007 | -- | $72,530 -30.3% |
| 2005 | -- | $104,100 +15.8% |
| 2004 | $912 +2.4% | $89,900 +6.4% |
| 2003 | $890 +26.3% | $84,500 +5.4% |
| 2002 | $705 | $80,200 +28.9% |
| 2001 | $705 +5.8% | $62,200 +10.7% |
| 2000 | $666 | $56,200 |
Find assessor info on the county website
Monthly payment
Est. payment
Payment breakdown
Explore the cost of this home by adjusting the details. Changes won't be saved.Climate risks
Neighborhood: 34677
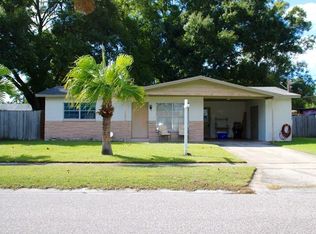
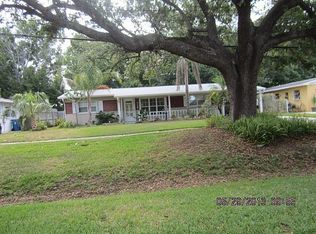

Similar homes
- $324,9003 bd2 ba1.3k sqft413 COUNTRY CLUB DRIVE, OLDSMAR, FL 34677For Sale

 MLS ID #O6422167, Steven Koleno, BEYCOME OF FLORIDA LLC. Stellar MLS
 - $414,9003 bd2 ba1.8k sqft1815 DRIFTWOOD CIRCLE S, OLDSMAR, FL 34677For Sale
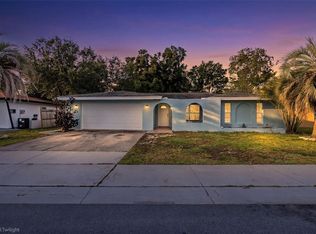 MLS ID #W7885693, Dean Glicos, SNAP REALTY LLC. Stellar MLS
 - $399,9004 bd2 ba1.5k sqft6003 TAMPA SHORES BOULEVARD, TAMPA, FL 33615For Sale
 MLS ID #TB8513341, Kevin McCarron, EXP REALTY LLC. Stellar MLS
 - $399,9003 bd1 ba1.1k sqft1837 PASADENA DRIVE, DUNEDIN, FL 34698For Sale
 MLS ID #W7889080, Despoina Marangidou, ABBAS REALTY GROUP LLC. Stellar MLS
 - $399,9004 bd2 ba1.6k sqft804 S EVERGREEN AVENUE, CLEARWATER, FL 33756For SaleMLS ID #TB8495428, Andjelka Nikic, DALTON WADE INC. Stellar MLS
- $435,0003 bd2 ba1.2k sqft6107 COLE DRIVE, TAMPA, FL 33634For SaleMLS ID #TB8548195, Aime Alfonso, VITA LUXURY REALTY LLC. Stellar MLS
- $389,9003 bd2 ba1.1k sqft7812 EGYPT LAKE DRIVE, TAMPA, FL 33614For SaleMLS ID #TB8535511, John LaRocca, FUTURE HOME REALTY INC. Stellar MLS
- $425,0004 bd2 ba1.5k sqft6100 WOODROW WILSON BOULEVARD NE, ST PETERSBURG, FL 33703For SaleMLS ID #TB8545895, Nathanael Brown, PARK PROPERTY GROUP. Stellar MLS
- $399,9904 bd2 ba1.2k sqft4409 W WYOMING AVENUE, TAMPA, FL 33616For SaleMLS ID #TB8531788, Erika Nunez, THE SOMERDAY GROUP PL. Stellar MLS
- $405,0004 bd3 ba1.3k sqft2539 W UNION STREET, TAMPA, FL 33607For SaleMLS ID #TB8545215, Chris Galvis, BHHS FLORIDA PROPERTIES GROUP. Stellar MLS
- $410,0003 bd2 ba1.2k sqft6703 N BOULEVARD, TAMPA, FL 33604For SaleMLS ID #TB8545972, Laima Ferrer, CHARMING HOMES REALTY LLC. Stellar MLS
- $419,0003 bd2 ba1.5k sqft6701 13TH STREET N, TAMPA, FL 33604For SaleMLS ID #TB8542699, Karen Fate, REAL BROKER, LLC. Stellar MLS
- $359,9003 bd1 ba944 sqft14756 MOCKINGBIRD LANE E, CLEARWATER, FL 33760For SaleMLS ID #TB8554329, Angela Julian PA, CHARLES RUTENBERG REALTY INC. Stellar MLS
- $399,9904 bd3 ba1.5k sqft12760 118TH STREET, LARGO, FL 33778For SaleMLS ID #TB8509617, Danymar Alca Alcala, HOME PRIME REALTY LLC. Stellar MLS
- $487,0004 bd2 ba1.7k sqft10609 OUT ISLAND DRIVE, TAMPA, FL 33615For SaleMLS ID #TB8515198, Esther Fleitas Padron, HOME PRIME REALTY LLC. Stellar MLS
- $352,0004 bd3 ba1.3k sqft10905 N 22ND STREET, TAMPA, FL 33612For SaleMLS ID #TB8543093, William Roberts, ALIGN RIGHT REALTY LLC. Stellar MLS
- $335,0003 bd2 ba1.3k sqft1707 E FRIERSON AVENUE, TAMPA, FL 33610For SaleMLS ID #TB8547451, Joe Medina, INVESTOR CORNER REALTY LLC. Stellar MLS
- $425,0003 bd2 ba1.4k sqft2698 46TH AVENUE N, ST PETERSBURG, FL 33714For SaleMLS ID #W7888912, ALEXIS Selby, INVESTMENT FLORIDA REALTY LLC. Stellar MLS
- $388,0003 bd2 ba1.4k sqft5203 N MENDENHALL DRIVE, TAMPA, FL 33603For SaleMLS ID #TB8514596, Jacqueline Toledo LLC, KELLER WILLIAMS TAMPA PROPERTIES. Stellar MLS
- $349,9004 bd2 ba1.4k sqft4050 26TH STREET N, ST PETERSBURG, FL 33714For SaleMLS ID #O6447021, Frank Smith, LLC, KELLER WILLIAMS COASTAL. Stellar MLS
