Florida living at it's best. This fully renovated beautiful solid block home is located in the very desirable Oldsmar Country Club Estates neighborhood and is across the street from the bay and just down the street from three waterfront parks, Veterans Memorial Park, R.E. Olds Park and from Mobbly Bayou Beach Park. This charming house boasts a split bedroom open floor plan. It has a giant sun room/all day room connected to the back of the house with plenty of windows surrounding it. The owner just had the main front door and the rear door replaced with new high impact doors. Wait till you see this huge kitchen with it's quartz countertops, stainless steel appliances and very spacious wood cabinets. There are fruit trees in the back yard which include mango trees and sweet sop trees. The garage is air conditioned and heated. This home is conveniently located only 15-20 minutes from Tampa International Airport and only minutes to downtown Tampa and to some of the best beaches in the US, great restaurants, shopping, theaters and hotels. There are also tennis courts, a zip line, hiking trails, kayaking and paddle boarding, the neighborhood boat ramp, an organic garden, the public library and lots of shops all walking distance from the house.
For sale
Price cut: $5K (9/19)
$440,000
331 SHORE DRIVE E, OLDSMAR, FL 34677
3beds
2,064sqft
Single Family Residence
Built in 1959
7,466 Square Feet Lot
$432,500 Zestimate®
$213/sqft
$-- HOA
What's special
Very spacious wood cabinetsStainless steel appliances
- 86 days
- 225
- 9
Zillow last checked:
Listing updated:
Listed by:
Edwin Trinidad 813-731-2554,
THREE PALACES REALTY CORP 813-884-3900
Source: Stellar MLS,MLS#: TB8531357 Originating MLS: Suncoast Tampa
Originating MLS: Suncoast Tampa
Facts & features
Interior
Bedrooms & bathrooms
- Bedrooms: 3
- Bathrooms: 2
- Full bathrooms: 2
Primary bedroom
- Features: Built-in Closet
- Level: First
- Area: 132 Square Feet
- Dimensions: 12x11
Kitchen
- Level: First
- Area: 154 Square Feet
- Dimensions: 11x14
Living room
- Level: First
- Area: 220 Square Feet
- Dimensions: 20x11
Heating
- Central
Cooling
- Central Air
Appliances
- Included: Dishwasher, Microwave, Range, Refrigerator
- Laundry: In Garage
Features
- Ceiling Fan(s), Kitchen/Family Room Combo, Open Floorplan, Stone Counters
- Flooring: Ceramic Tile, Terrazzo
- Has fireplace: No
Interior area
- Total structure area: 2,064
- Total interior livable area: 2,064 sqft
Video & virtual tour
Property
Parking
- Total spaces: 1
- Parking features: Garage - Attached
- Attached garage spaces: 1
Features
- Levels: One
- Stories: 1
- Patio & porch: Covered, Enclosed, Rear Porch
- Exterior features: Private Mailbox, Sidewalk
- Fencing: Fenced
Lot
- Size: 7,466 Square Feet
- Dimensions: 73 x 100
Details
- Parcel number: 242816638820010230
- Special conditions: None
Construction
Type & style
- Home type: SingleFamily
- Property subtype: Single Family Residence
Materials
- Block
- Foundation: Slab
- Roof: Shingle
Condition
- New construction: No
- Year built: 1959
Utilities & green energy
- Sewer: Public Sewer
- Water: Public
- Utilities for property: Public
Community & HOA
Community
- Pet fee: $0 monthly
- Subdivision: OLDSMAR COUNTRY CLUB ESTATES SEC 3
HOA
- Has HOA: No
Location
- Region: Oldsmar
Financial & listing details
- Price per square foot: $213/sqft
- Tax assessed value: $251,015
- Annual tax amount: $828
- Date on market: 7/21/2026
- Cumulative days on market: 87 days
- Listing terms: Cash,Conventional
- Ownership: Fee Simple
- Total actual rent: 0
- Road surface type: Asphalt
Estimated market value
$432,500
$411,000 - $454,000
$2,783/mo
Price history
| Date | Event | Price |
|---|---|---|
| 9/19/2026 | Price change | $440,000-1.1%$213/sqft |
Source:  Stellar MLS #TB8531357 Report a problem Stellar MLS #TB8531357 Report a problem | ||
| 8/21/2026 | Price change | $445,000-1.1%$216/sqft |
Source: Stellar MLS #TB8531357 Report a problem | ||
| 7/21/2026 | Listed for sale | $450,000+150%$218/sqft |
Source: Stellar MLS #TB8531357 Report a problem | ||
| 3/24/2021 | Listing removed | -- |
Source: Owner Report a problem | ||
| 8/29/2014 | Sold | $180,000-5%$87/sqft |
Source: Public Record Report a problem | ||
| 8/4/2014 | Listed for sale | $189,500+373.8%$92/sqft |
Source: Owner Report a problem | ||
| 3/17/1998 | Sold | $40,000$19/sqft |
Source: Public Record Report a problem | ||
Public tax history
| Year | Property taxes | Tax assessment |
|---|---|---|
| 2025 | $828 -52.5% | $100,212 -35.4% |
| 2024 | $1,742 +2.4% | $155,143 +3% |
| 2023 | $1,701 +34.5% | $150,624 +20.4% |
| 2022 | $1,264 -0.5% | $125,058 +3% |
| 2021 | $1,271 +0.8% | $121,416 +1.4% |
| 2020 | $1,261 +2.9% | $119,740 +2.3% |
| 2019 | $1,226 | $117,048 +1.9% |
| 2018 | $1,226 +2.3% | $114,866 +2.1% |
| 2017 | $1,199 +3.2% | $112,503 +2.1% |
| 2016 | $1,161 -1.9% | $110,189 +0.7% |
| 2015 | $1,184 -30% | $109,423 -2.3% |
| 2014 | $1,693 +2.7% | $112,013 +3.4% |
| 2013 | $1,648 +1.1% | $108,318 +1.2% |
| 2012 | $1,630 | $107,082 -4.5% |
| 2011 | -- | $112,095 -4.9% |
| 2010 | -- | $117,865 -14.3% |
| 2009 | -- | $137,569 -13% |
| 2008 | $2,499 | $158,161 -1.4% |
| 2007 | -- | $160,350 -6.5% |
| 2005 | -- | $171,500 +19.9% |
| 2004 | $2,198 +16.4% | $143,000 +23.4% |
| 2003 | $1,888 -8.8% | $115,900 +12% |
| 2002 | $2,071 | $103,500 +11.2% |
| 2001 | $2,071 +77.5% | $93,100 +19.8% |
| 2000 | $1,167 | $77,700 |
Find assessor info on the county website
Monthly payment
Est. payment
Payment breakdown
Explore the cost of this home by adjusting the details. Changes won't be saved.Climate risks
Neighborhood: 34677
Nearby schools
Schools provided by the listing agent
- Elementary: Oldsmar Elementary-PN
- Middle: Carwise Middle-PN
- High: East Lake High-PN
Source: Stellar MLS. This data may not be complete. We recommend contacting the local school district to confirm school assignments for this home.

Similar homes
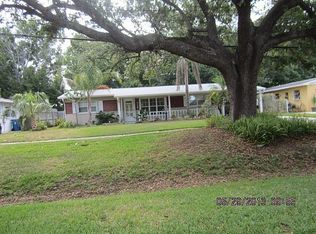
- $399,5004 bd2 ba1.2k sqft335 COUNTRY CLUB DRIVE, OLDSMAR, FL 34677For Sale

 MLS ID #TB8557133, Andrea Simpson, PREMIER SOTHEBYS INTL REALTY. Stellar MLS
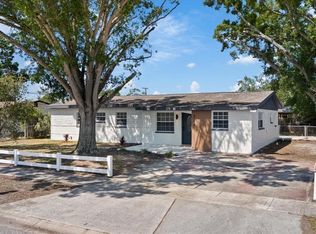
 - $439,0003 bd2 ba1.4k sqft102 SHORE DRIVE E, OLDSMAR, FL 34677For Sale
 MLS ID #O6425984, Sandra Rivera, LPT REALTY, LLC. Stellar MLS
 - $474,7003 bd2 ba1.6k sqft317 SHORE DRIVE E, OLDSMAR, FL 34677For Sale
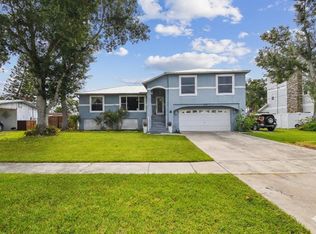 MLS ID #FC315737, Charles Kelly, ADAMS, CAMERON & CO., REALTORS. Stellar MLS
 - $425,0003 bd2 ba1.5k sqft1704 HIBISCUS CIRCLE S, OLDSMAR, FL 34677For Sale
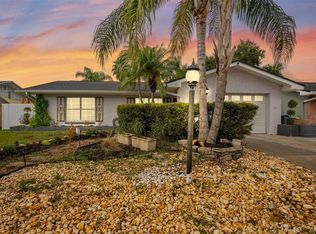 MLS ID #TB8555053, Sid Vehabovic, AMERICAN HERITAGE REALTY, INC.. Stellar MLS
 - $500,0003 bd2 ba1.8k sqft601 SHORE DRIVE E, OLDSMAR, FL 34677For SaleMLS ID #TB8529217, Jeffrey Borham, PA, EXP REALTY LLC. Stellar MLS
- $395,0004 bd2 ba1.2k sqft324 COUNTRY CLUB DRIVE, OLDSMAR, FL 34677For SaleMLS ID #TB8379269, Aime Alfonso, FRIENDS REALTY LLC. Stellar MLS
- $473,9004 bd2 ba1.5k sqft508 WASHINGTON AVENUE, OLDSMAR, FL 34677For SaleMLS ID #TB8537441, Ginger Tatarzewski, FUTURE HOME REALTY INC. Stellar MLS
- $414,9003 bd2 ba1.8k sqft1815 DRIFTWOOD CIRCLE S, OLDSMAR, FL 34677For SaleMLS ID #W7885693, Dean Glicos, SNAP REALTY LLC. Stellar MLS
- $324,9003 bd2 ba1.3k sqft413 COUNTRY CLUB DRIVE, OLDSMAR, FL 34677For SaleMLS ID #O6422167, Steven Koleno, BEYCOME OF FLORIDA LLC. Stellar MLS
- $404,0003 bd2 ba1.4k sqft1813 DRIFTWOOD CIRCLE N, OLDSMAR, FL 34677For SaleMLS ID #TB8553447, Julie Barnhardt, BHHS FLORIDA PROPERTIES GROUP. Stellar MLS
- $320,9953 bd1 ba1.2k sqft310 COUNTRY CLUB DRIVE, OLDSMAR, FL 34677For SaleMLS ID #TB8540486, Diasmary Lopez Montes de Oca, VITA LUXURY REALTY LLC. Stellar MLS
- $425,0003 bd2 ba1.5k sqft80 SUMMERWINDS LANE, OLDSMAR, FL 34677For SaleMLS ID #TB8529421, Robert McCaffery, BHHS FLORIDA PROPERTIES GROUP. Stellar MLS
- $524,9004 bd2 ba1.9k sqft366 RAINFOREST COURT, OLDSMAR, FL 34677For SaleMLS ID #TB8555675, Nancy Leslie, RE/MAX REALTEC GROUP INC. Stellar MLS
- $525,0004 bd2 ba2.1k sqft438 LAFAYETTE BOULEVARD, OLDSMAR, FL 34677For SaleMLS ID #TB8480797, Luigi Kalaj, RE/MAX REALTEC GROUP INC. Stellar MLS
- $480,0003 bd2 ba2k sqft854 CHRISTINA CIRCLE, OLDSMAR, FL 34677For SaleMLS ID #TB8521571, Joe Koebel, RE/MAX REALTEC GROUP INC. Stellar MLS
- $509,9993 bd2 ba1.3k sqft583 LONGWOOD COURT, OLDSMAR, FL 34677For SaleMLS ID #W7890073, Bill Yingling, PA, LPT REALTY, LLC. Stellar MLS
- $599,0003 bd3 ba2.4k sqft380 ROSALIND LANE, OLDSMAR, FL 34677For SaleMLS ID #TB8510265, Mark Fazzini, RE/MAX REALTEC GROUP INC. Stellar MLS
- $559,0005 bd3 ba2.2k sqft604 CHESTNUT STREET, OLDSMAR, FL 34677For SaleMLS ID #O6440578, Chevon Eaton, CHEVON EATON. Stellar MLS
- $460,0003 bd3 ba1.8k sqft129 BRENT CIRCLE, OLDSMAR, FL 34677For SaleMLS ID #TB8541656, Ena Ebanks, FUTURE HOME REALTY INC. Stellar MLS
