Welcome to this beautifully updated 3-bedroom, 2-bathroom home in the heart of Oldsmar, offering 1,856 square feet of thoughtfully designed living space on an oversized 0.41-acre lot. Featuring a spacious floor plan with a Florida room and dedicated home office, this property provides the perfect blend of comfort and modern upgrades. This home has been extensively upgraded for peace of mind, including a new high-efficiency HVAC system (2023), new electric water heater, complete electrical rewire with updated panel, whole-house plumbing re-pipe, impact-rated exterior doors, LED lighting throughout, high-efficiency ceiling fans, and modern underground electrical service. Natural light fills the home through impact-rated Simonton double-hung windows, complemented by cellular window treatments and blackout blinds in the primary suite. Durable porcelain tile flooring extends throughout the home, creating a seamless and elegant look. The remodeled kitchen is designed for entertaining, showcasing quartz countertops, a stunning clay-fired farmhouse sink, a large,10 ft center island, solid-wood soft-close cabinetry, and modern stainless-steel appliances. The spacious primary suite offers a private retreat with walk-in shower and beautifully updated finishes. Both bathrooms have been tastefully remodeled with premium fixtures, including TOTO and KOHLER features, bidets, and marble countertops. Additional features include a butcher block laundry room workspace, spare garage rated refrigerator, a pull-down attic access with plywood flooring for extra storage, outdoor solar security lighting, front yard irrigation system utilizing reclaimed city water, and low utility costs through TECO services. Step outside to enjoy an expansive, fully fenced backyard with plenty of space for boat or RV parking and a large Tough Shed equipped with 220-volt electrical service, providing endless possibilities for storage, hobbies, or workshop space. Ideally located just minutes from the Oldsmar Trail, numerous parks including R.E. Olds Park and Mobbly Bayou Beach Park, shopping centers, and a variety of dining options, this exceptional home offers the perfect combination of location, space, and extensive upgrades. Schedule your private showing today!
For sale
$525,000
601 Shore Dr E, Oldsmar, FL 34677
3beds
1,856sqft
:
Get pre-qualified$3,554/mo
Single Family Residence
Built in 1968
0.41 Acres Lot
$502,800 Zestimate®
$283/sqft
$-- HOA
What's special
Outdoor solar security lightingDedicated home officeImpact-rated simonton double-hung windowsQuartz countertopsSpare garage rated refrigeratorSpacious floor planToto and kohler features
- 10 days |
- 463 |
- 27 |
Likely to sell faster than
Zillow last checked:
Listing updated:
Listed by:
Jeffrey Borham, PA 866-308-7109,
EXP REALTY LLC 866-308-7109,
Elizabeth Dirks 607-592-4178,
EXP REALTY LLC
Source: Stellar MLS,MLS#: TB8529217 Originating MLS: Suncoast Tampa
Originating MLS: Suncoast Tampa
Facts & features
Interior
Bedrooms & bathrooms
- Bedrooms: 3
- Bathrooms: 2
- Full bathrooms: 2
Rooms
- Room types: Den/Library/Office, Florida Room
Primary bedroom
- Features: Built-in Closet
- Level: First
Kitchen
- Level: First
Living room
- Level: First
Heating
- Central
Cooling
- Central Air
Appliances
- Included: Dishwasher, Dryer, Electric Water Heater, Microwave, Range, Refrigerator, Washer
- Laundry: Inside, Laundry Room
Features
- Ceiling Fan(s), Eating Space In Kitchen, Living Room/Dining Room Combo, Open Floorplan, Solid Wood Cabinets, Stone Counters
- Flooring: Porcelain Tile, Vinyl
- Has fireplace: No
Interior area
- Total structure area: 21,888
- Total interior livable area: 1,856 sqft
Property
Parking
- Parking features: Boat, Driveway, RV Access/Parking
- Has uncovered spaces: Yes
Features
- Levels: One
- Stories: 1
- Exterior features: Irrigation System, Lighting, Private Mailbox, Private Yard, Rain Gutters, Sidewalk
- Fencing: Fenced
Lot
- Size: 0.41 Acres
Details
- Additional structures: Shed(s)
- Parcel number: 252816894780060460
- Special conditions: None
Construction
Type & style
- Home type: SingleFamily
- Property subtype: Single Family Residence
Materials
- Block, Concrete
- Foundation: Slab
- Roof: Shingle
Condition
- New construction: No
- Year built: 1968
Utilities & green energy
- Sewer: Public Sewer
- Water: Public
- Utilities for property: Cable Connected, Electricity Connected, Water Connected
Community & HOA
Community
- Pet fee: $0 monthly
- Subdivision: TAMPASHORES BAY SEC
HOA
- Has HOA: No
Location
- Region: Oldsmar
Financial & listing details
- Price per square foot: $283/sqft
- Tax assessed value: $386,639
- Annual tax amount: $4,686
- Date on market: 7/16/2026
- Cumulative days on market: 10 days
- Listing terms: Cash,Conventional,FHA,VA Loan
- Ownership: Fee Simple
- Total actual rent: 0
- Electric utility on property: Yes
- Road surface type: Paved
Estimated market value
$502,800
$478,000 - $528,000
$2,809/mo
Price history
| Date | Event | Price |
|---|---|---|
| 7/16/2026 | Listed for sale | $525,000+69.4%$283/sqft |
Source: eXp Realty #TB8529217 Report a problem | ||
| 4/2/2021 | Listing removed | -- |
Source: Stellar MLS Report a problem | ||
| 3/4/2021 | Pending sale | $310,000$167/sqft |
Source: RENT IT NETWORK #T3292152 Report a problem | ||
| 3/4/2021 | Listed for sale | $310,000$167/sqft |
Source: RENT IT NETWORK #T3292152 Report a problem | ||
| 3/4/2021 | Pending sale | $310,000$167/sqft |
Source:  Stellar MLS #T3292152 Report a problem Stellar MLS #T3292152 Report a problem | ||
| 3/4/2021 | Listed for sale | $310,000+14.8%$167/sqft |
Source: Stellar MLS #T3292152 Report a problem | ||
| 6/1/2018 | Listing removed | $1,800$1/sqft |
Source: Zillow Rental Network Report a problem | ||
| 5/16/2018 | Listed for rent | $1,800$1/sqft |
Source: Zillow Rental Network Report a problem | ||
| 5/10/2018 | Listing removed | $270,000$145/sqft |
Source: RE/MAX DYNAMIC #T2929489 Report a problem | ||
| 4/16/2018 | Listed for sale | $270,000$145/sqft |
Source: RE/MAX DYNAMIC #T2929489 Report a problem | ||
| 3/28/2018 | Pending sale | $270,000$145/sqft |
Source: RE/MAX DYNAMIC #T2929489 Report a problem | ||
| 3/5/2018 | Listed for sale | $270,000$145/sqft |
Source: RE/MAX DYNAMIC #T2929489 Report a problem | ||
| 3/5/2018 | Pending sale | $270,000$145/sqft |
Source: RE/MAX DYNAMIC #T2929489 Report a problem | ||
| 2/16/2018 | Pending sale | $270,000$145/sqft |
Source: RE/MAX DYNAMIC #T2929489 Report a problem | ||
| 2/16/2018 | Listed for sale | $270,000-6.6%$145/sqft |
Source: RE/MAX DYNAMIC #T2929489 Report a problem | ||
| 12/8/2017 | Listing removed | $289,000$156/sqft |
Source: CENTURY 21 Coast to Coast #U7820478 Report a problem | ||
| 9/1/2017 | Price change | $289,000-3.3%$156/sqft |
Source: CENTURY 21 Coast to Coast #U7820478 Report a problem | ||
| 5/30/2017 | Listed for sale | $299,000+30%$161/sqft |
Source: CENTURY 21 Coast to Coast #U7820478 Report a problem | ||
| 6/30/2016 | Sold | $230,000-2.1%$124/sqft |
Source: Stellar MLS #U7740912 Report a problem | ||
| 4/13/2016 | Pending sale | $235,000$127/sqft |
Source: Smith & Associates #U7740912 Report a problem | ||
| 3/25/2016 | Price change | $235,000-4.1%$127/sqft |
Source: Smith & Associates #U7740912 Report a problem | ||
| 12/22/2015 | Price change | $245,000-1.9%$132/sqft |
Source: Smith & Associates #U7740912 Report a problem | ||
| 11/18/2015 | Price change | $249,665-2%$135/sqft |
Source: Smith & Associates #U7740912 Report a problem | ||
| 7/31/2015 | Listed for sale | $254,669$137/sqft |
Source: Smith & Associates #U7740912 Report a problem | ||
Public tax history
| Year | Property taxes | Tax assessment |
|---|---|---|
| 2024 | $5,906 -0.8% | $386,639 +1% |
| 2023 | $5,954 +17.2% | $382,839 +39.1% |
| 2022 | $5,080 +10.3% | $275,146 +10% |
| 2021 | $4,607 -3.4% | $250,133 +0.8% |
| 2020 | $4,768 +8.4% | $248,142 +10% |
| 2019 | $4,398 | $225,584 +10% |
| 2018 | $4,398 +12.8% | $205,076 -4.5% |
| 2017 | $3,899 +342.1% | $214,706 +125.1% |
| 2016 | $882 -2.3% | $95,394 +0.7% |
| 2015 | $903 +0.7% | $94,731 +0.8% |
| 2014 | $896 +0.8% | $93,979 +1.5% |
| 2013 | $889 +2.3% | $92,590 +1.7% |
| 2012 | $869 | $91,042 +3% |
| 2011 | -- | $88,390 +1.5% |
| 2010 | -- | $87,084 +2.7% |
| 2009 | -- | $84,795 +0.1% |
| 2008 | $736 | $84,710 +3% |
| 2007 | -- | $82,243 -57.9% |
| 2005 | -- | $195,500 +22.9% |
| 2004 | $1,098 +2.3% | $159,100 +21.5% |
| 2003 | $1,073 +4.8% | $130,900 +20.1% |
| 2002 | $1,023 | $109,000 +17.1% |
| 2001 | $1,023 +5% | $93,100 +10.8% |
| 2000 | $974 | $84,000 |
Find assessor info on the county website
Monthly payment
Est. payment
Payment breakdown
Explore the cost of this home by adjusting the details. Changes won't be saved.Climate risks
Neighborhood: 34677
Nearby schools
GreatSchools rating
- 8/10Oldsmar Elementary SchoolGrades: PK-5Distance: 1.4 mi
- 7/10Joseph L. Carwise Middle SchoolGrades: 6-8Distance: 6.2 mi
- 7/10East Lake High SchoolGrades: PK,9-12Distance: 7.9 mi
Schools provided by the listing agent
- Elementary: Oldsmar Elementary-PN
- Middle: Carwise Middle-PN
- High: East Lake High-PN
Source: Stellar MLS. This data may not be complete. We recommend contacting the local school district to confirm school assignments for this home.
- $465,0003 bd2 ba1.7k sqft603 Shore Dr E, Oldsmar, FL 34677Sold
- $440,900-- bd2 ba1.5k sqft509 Shore Dr E, Oldsmar, FL 34677Off Market
- $280,1002 bd1 ba924 sqft608 Timber Bay Cir W, Oldsmar, FL 34677Off Market
- $310,6003 bd1 ba924 sqft610 Timber Bay Cir W, Oldsmar, FL 34677Off Market
- $215,0003 bd1 ba1.1k sqft605 Shore Dr E, Oldsmar, FL 34677Sold
- $297,400-- bd2 ba1.2k sqft612 Timber Bay Cir W, Oldsmar, FL 34677Off Market
- $283,2003 bd2 ba924 sqft606 Timber Bay Cir W, Oldsmar, FL 34677Off Market
- $220,0003 bd3 ba1.2k sqft507 Shore Dr E, Oldsmar, FL 34677Sold
A local agent can set up tours, give advice and negotiate with sellers.
Similar homes
- $450,0003 bd2 ba2k sqft331 Shore Dr E, Oldsmar, FL 34677For Sale

 MLS ID #TB8531357, Edwin Trinidad, THREE PALACES REALTY CORP. Stellar MLS
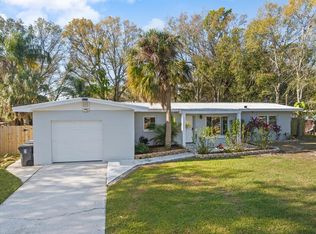
 - $465,0003 bd3 ba1.9k sqft432 Country Club Dr, Oldsmar, FL 34677For Sale
 MLS ID #A4684573, Phuong Vu Nguyen, CHARLES RUTENBERG REALTY INC. Stellar MLS
 - $550,0004 bd2 ba2.1k sqft438 Lafayette Blvd, Oldsmar, FL 34677For Sale
 MLS ID #TB8480797, Luigi Kalaj, RE/MAX REALTEC GROUP INC. Stellar MLS
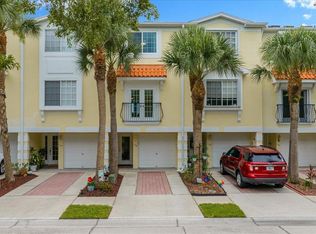
 - $530,0003 bd3 ba1.8k sqft158 Brent Cir, Oldsmar, FL 34677For Sale
 MLS ID #OM728969, Sean Maher, FLORIDA REAL ESTATE LIFESTYLES. Stellar MLS
 - $484,7003 bd2 ba1.6k sqft317 Shore Dr E, Oldsmar, FL 34677For SaleMLS ID #FC315737, Charles Kelly, ADAMS, CAMERON & CO., REALTORS. Stellar MLS
- $548,0003 bd2 ba2k sqft854 Christina Cir, Oldsmar, FL 34677For SaleMLS ID #TB8521571, Joe Koebel, RE/MAX REALTEC GROUP INC. Stellar MLS
- $460,0003 bd2 ba1.3k sqft416 Maplewood Dr, Oldsmar, FL 34677For SaleMLS ID #TB8527873, Frank Gomez, FUTURE HOME REALTY INC. Stellar MLS
- $419,0003 bd2 ba1.2k sqft347 Country Club Dr, Oldsmar, FL 34677For SaleMLS ID #TB8475491, Frank Fundora, PEOPLE'S CHOICE REALTY SVC LLC. Stellar MLS
- $515,0004 bd2 ba1.3k sqft549 Longwood Cir, Oldsmar, FL 34677For SaleMLS ID #A4692285, Susan Kolesnikov, REALTY ONE GROUP MVP. Stellar MLS
- $558,9003 bd2 ba1.6k sqft392 Tavernier Cir, Oldsmar, FL 34677For SaleMLS ID #TB8521472, Jean Rodgers, RE/MAX ELITE REALTY. Stellar MLS
- $324,9003 bd2 ba1.3k sqft413 Country Club Dr, Oldsmar, FL 34677For SaleMLS ID #O6422167, Steven Koleno, BEYCOME OF FLORIDA LLC. Stellar MLS
- $350,0004 bd2 ba1.7k sqft415 Country Club Dr, Oldsmar, FL 34677For SaleMLS ID #TB8517638, Madelin Artigas, FRIENDS REALTY LLC. Stellar MLS
- $335,0003 bd2 ba1.5k sqft602 Bay Lake Trl, Oldsmar, FL 34677For SaleMLS ID #TB8503595, Sandra Santos Garbutt, BRAINARD REALTY. Stellar MLS
- $385,0003 bd2 ba1.2k sqft416 Country Club Dr, Oldsmar, FL 34677For SaleMLS ID #TB8475710, Jenny Meers, MURRAY BELL REAL ESTATE LLC. Stellar MLS
- $295,0003 bd2 ba1.2k sqft645 Timber Bay Cir E, Oldsmar, FL 34677For SaleMLS ID #TB8443970, Michael Eddings, MARK SPAIN REAL ESTATE. Stellar MLS
- $429,0003 bd2 ba2.1k sqft1811 Forest Dr, Oldsmar, FL 34677For SaleMLS ID #TB8520312, Tiana Lake, MAVREALTY. Stellar MLS
- $399,0003 bd2 ba1.1k sqft343 Shore Dr E, Oldsmar, FL 34677For SaleMLS ID #TB8498400, Jenny Meers, MURRAY BELL REAL ESTATE LLC. Stellar MLS
- $427,5003 bd2 ba1.8k sqft1815 Driftwood Cir S, Oldsmar, FL 34677For SaleMLS ID #W7885693, Dean Glicos, SNAP REALTY LLC. Stellar MLS
- $525,0003 bd3 ba1.8k sqft119 Brent Cir, Oldsmar, FL 34677For SaleMLS ID #TB8504789, Darren Booth, COMPASS FLORIDA LLC. Stellar MLS
- $600,0003 bd3 ba2.4k sqft586 Kingsmill Ct, Oldsmar, FL 34677For SaleMLS ID #TB8512390, Susanne Jones, REDFIN CORPORATION. Stellar MLS
