Welcome Home to this highly sought-after and well established community of The Fountains At Cypress Lakes. MOVE IN READY! Offering Privacy, serenity, and modern upgrades, this residence is a rare find. Enjoy peaceful comfortable living on the expansive screened in lanai and pool overlooking lush landscaping and stone walk-ways, towering trees, Pond, and Conservation area. Secluded Park-like setting. Enjoy the views as you enjoy the wildlife sightings. Three bedroom split plan with a separate Study/Bonus room. The bonus room adjoins the main living areas with double entry doors, and back door to pool area. Dining room and Great room with direct access to the lanai. through the double glass door. Gourmet kitchen features plenty of space for eat-in area, solid counter tops, pantry closet, and Breakfast bar, and custom wood cabinetry. You will enjoy entertaining in this open concept home. Accent walls and insets to showcase your artwork and or special pieces. Beautiful flooring throughout. Inside Utility room with extra shelving. Double wide baseboards throughout. Large primary suite with 2 walk-in closets. Primary bath with sunken tub, and separate walk-in shower with designer tile and custom glass shower doors. Shutters on all windows. Oversized 3 car garage with workbench, and custom overhead storage rack. This neighborhood is tucked away and Minutes to all shopping, restaurants, and convenient to all medical facitlities, hospitals and Tampa Airport. Golfcourse's and beaches close by. Well maintained and pride of ownership.
For sale
Price cut: $10.1K (7/15)
$558,900
392 Tavernier Cir, Oldsmar, FL 34677
3beds
1,656sqft
:
Get pre-qualified$3,857/mo
Single Family Residence
Built in 1996
7,998 Square Feet Lot
$544,400 Zestimate®
$338/sqft
$75/mo HOA
What's special
Breakfast barSecluded park-like settingTowering treesThree bedroom split planBeautiful flooring throughoutSolid countertopsDouble wide baseboards throughout
- 32 days |
- 820 |
- 59 |
Likely to sell faster than
Zillow last checked:
Listing updated:
Listed by:
Jean Rodgers 727-647-1374,
RE/MAX ELITE REALTY 727-785-7653
Source: Stellar MLS,MLS#: TB8521472 Originating MLS: Suncoast Tampa
Originating MLS: Suncoast Tampa
Facts & features
Interior
Bedrooms & bathrooms
- Bedrooms: 3
- Bathrooms: 2
- Full bathrooms: 2
Rooms
- Room types: Den/Library/Office, Utility Room
Primary bedroom
- Features: Tub with Separate Shower Stall, Walk-In Closet(s)
- Level: First
- Area: 208 Square Feet
- Dimensions: 16x13
Bedroom 2
- Features: Ceiling Fan(s), Built-in Closet
- Level: First
- Area: 135 Square Feet
- Dimensions: 13.5x10
Den
- Level: First
- Area: 126 Square Feet
- Dimensions: 14x9
Dining room
- Level: First
- Area: 162.5 Square Feet
- Dimensions: 13x12.5
Great room
- Level: First
- Area: 217.5 Square Feet
- Dimensions: 14.5x15
Kitchen
- Features: Breakfast Bar
- Level: First
- Area: 288.75 Square Feet
- Dimensions: 16.5x17.5
Heating
- Heat Pump
Cooling
- Central Air
Appliances
- Included: Dishwasher, Disposal, Range, Refrigerator
- Laundry: Laundry Room
Features
- Ceiling Fan(s), Eating Space In Kitchen, Living Room/Dining Room Combo, Open Floorplan, Primary Bedroom Main Floor, Solid Surface Counters, Solid Wood Cabinets, Split Bedroom, Walk-In Closet(s)
- Flooring: Ceramic Tile
- Has fireplace: No
Interior area
- Total structure area: 2,352
- Total interior livable area: 1,656 sqft
Video & virtual tour
Property
Parking
- Total spaces: 3
- Parking features: Driveway
- Attached garage spaces: 3
- Has uncovered spaces: Yes
Features
- Levels: One
- Stories: 1
- Patio & porch: Covered, Enclosed, Screened
- Exterior features: Private Yard
- Has private pool: Yes
- Pool features: In Ground, Screen Enclosure
- Has view: Yes
- View description: Pool, Trees/Woods, Water, Pond
- Has water view: Yes
- Water view: Water,Pond
Lot
- Size: 7,998 Square Feet
- Residential vegetation: Mature Landscaping, Trees/Landscaped
Details
- Parcel number: R149160
- Zoning: SFR
- Special conditions: None
Construction
Type & style
- Home type: SingleFamily
- Architectural style: Ranch,Traditional
- Property subtype: Single Family Residence
Materials
- Block, Stucco
- Foundation: Slab
- Roof: Shingle
Condition
- Completed
- New construction: No
- Year built: 1996
Utilities & green energy
- Sewer: Public Sewer
- Water: Public
- Utilities for property: Electricity Connected, Sewer Connected, Water Connected
Community & HOA
Community
- Features: Deed Restrictions
- Pet fee: $0 monthly
- Subdivision: FOUNTAINS AT CYPRESS LAKES II-B
HOA
- Has HOA: Yes
- HOA fee: $75 monthly
- HOA name: Mike Carroll
Location
- Region: Oldsmar
Financial & listing details
- Price per square foot: $338/sqft
- Tax assessed value: $457,714
- Annual tax amount: $2,635
- Date on market: 6/22/2026
- Cumulative days on market: 32 days
- Listing terms: Cash,Conventional,FHA,VA Loan
- Ownership: Fee Simple
- Total actual rent: 0
- Electric utility on property: Yes
- Road surface type: Paved
Estimated market value
$544,400
$517,000 - $572,000
$3,072/mo
Price history
| Date | Event | Price |
|---|---|---|
| 7/15/2026 | Price change | $558,900-1.8%$338/sqft |
Source:  Stellar MLS #TB8521472 Report a problem Stellar MLS #TB8521472 Report a problem | ||
| 6/22/2026 | Listed for sale | $569,000+223.3%$344/sqft |
Source: Stellar MLS #TB8521472 Report a problem | ||
| 5/25/2001 | Sold | $176,000+27.5%$106/sqft |
Source: Public Record Report a problem | ||
| 12/27/1996 | Sold | $138,000$83/sqft |
Source: Public Record Report a problem | ||
Public tax history
| Year | Property taxes | Tax assessment |
|---|---|---|
| 2024 | $2,481 +1.9% | $186,494 +3% |
| 2023 | $2,434 +3.3% | $181,062 +3% |
| 2022 | $2,358 -1% | $175,788 +3% |
| 2021 | $2,380 +0.4% | $170,668 +1.4% |
| 2020 | $2,371 +2% | $168,312 +2.3% |
| 2019 | $2,324 | $164,528 +1.9% |
| 2018 | $2,324 +1.6% | $161,460 +2.1% |
| 2017 | $2,287 +2.1% | $158,139 +2.1% |
| 2016 | $2,240 -1.6% | $154,886 +0.7% |
| 2015 | $2,277 +0.6% | $153,809 +0.8% |
| 2014 | $2,264 +0.7% | $152,588 +1.5% |
| 2013 | $2,247 +2.1% | $150,333 +1.7% |
| 2012 | $2,201 | $147,820 -2.5% |
| 2011 | -- | $151,580 -4.9% |
| 2010 | -- | $159,426 -6.2% |
| 2009 | -- | $169,917 +0.1% |
| 2008 | $2,558 | $169,747 +3% |
| 2007 | -- | $164,803 -13.2% |
| 2005 | -- | $189,900 +12.8% |
| 2004 | $2,768 +1.7% | $168,400 +8.6% |
| 2003 | $2,721 +26.6% | $155,100 +6.7% |
| 2002 | $2,149 | $145,300 +3.3% |
| 2001 | $2,149 +4.2% | $140,600 +7.6% |
| 2000 | $2,061 | $130,700 |
Find assessor info on the county website
Monthly payment
Est. payment
Payment breakdown
Explore the cost of this home by adjusting the details. Changes won't be saved.Climate risks
Neighborhood: 34677
Nearby schools
GreatSchools rating
- 7/10Forest Lakes Elementary SchoolGrades: PK-5Distance: 0.4 mi
- 7/10Joseph L. Carwise Middle SchoolGrades: 6-8Distance: 4.7 mi
- 7/10East Lake High SchoolGrades: PK,9-12Distance: 5.8 mi
- $546,2004 bd2 ba1.8k sqft394 Tavernier Cir, Oldsmar, FL 34677Off Market

- $550,000-- bd-- ba2.1k sqft390 Tavernier Cir, Oldsmar, FL 34677Off Market
- $563,100-- bd3 ba1.9k sqft372 Tavernier Cir, Oldsmar, FL 34677Off Market
- $566,800-- bd2 ba1.9k sqft388 Tavernier Cir, Oldsmar, FL 34677Off Market
- $546,800-- bd2 ba1.5k sqft391 Tavernier Cir, Oldsmar, FL 34677Off Market
- $524,900-- bd2 ba1.8k sqft370 Tavernier Cir, Oldsmar, FL 34677Off Market
- $486,9003 bd2 ba1.4k sqft389 Tavernier Cir, Oldsmar, FL 34677Off Market
- $450,0003 bd2 ba1.8k sqft387 Tavernier Cir, Oldsmar, FL 34677Sold
A local agent can set up tours, give advice and negotiate with sellers.
Similar homes
- $579,0003 bd3 ba2.4k sqft384 Wingate Cir, Oldsmar, FL 34677For Sale

 MLS ID #TB8515031, Denise Denver Samsonenko, RE/MAX MARKETING SPECIALISTS. Stellar MLS
 - $599,9993 bd2 ba1.8k sqft1469 Riverdale Dr, Oldsmar, FL 34677For Sale
 MLS ID #TB8521939, Phil Evans, FUTURE HOME REALTY INC. Stellar MLS
 - $675,0004 bd2 ba2.4k sqft1008 Robinwood Dr, Oldsmar, FL 34677For Sale
 MLS ID #TB8516701, Joe Koebel, RE/MAX REALTEC GROUP INC. Stellar MLS
 - $599,9993 bd2 ba2.1k sqft2135 Vance Ave, Palm Harbor, FL 34683For Sale
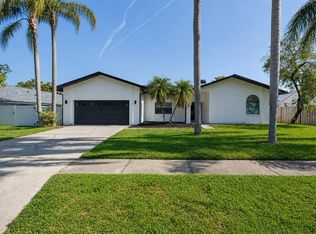 MLS ID #TB8509568, Scott Marinelli, REALTY EXPERTS. Stellar MLS
 - $569,9003 bd2 ba1.8k sqft12324 Glenfield Ave, Tampa, FL 33626For SaleMLS ID #TB8502911, Melissa Lazos, LPT REALTY, LLC. Stellar MLS
- $600,0003 bd2 ba1.7k sqft12709 Westwood Lakes Blvd, Tampa, FL 33626For SaleMLS ID #TB8525286, Eirene Mathews, PA, RE/MAX ACTION FIRST OF FLORIDA. Stellar MLS
- $579,9004 bd3 ba1.9k sqft11803 Sweetpea Ct, Tampa, FL 33635For SaleMLS ID #TB8519606, Booker Pickett, COLDWELL BANKER PICKETT FENCES REALTY. Stellar MLS
- $549,9994 bd3 ba2.2k sqft901 Virginia Ave, Tarpon Springs, FL 34689For SaleMLS ID #TB8497027, Marilyn Glaus, KELLER WILLIAMS REALTY- PALM HARBOR. Stellar MLS
- $524,9003 bd2 ba2k sqft798 Countryshire Ln, Palm Harbor, FL 34683For SaleMLS ID #TB8508192, Andy Burwell, Jr, BURWELL REAL ESTATE. Stellar MLS
- $574,9003 bd2 ba1.7k sqft344 Crosswinds Dr, Palm Harbor, FL 34683For SaleMLS ID #TB8507768, Jakea Cates, KELLER WILLIAMS REALTY- PALM HARBOR. Stellar MLS
- $479,9003 bd2 ba1.6k sqft8626 Boysenberry Dr, Tampa, FL 33635For SaleMLS ID #TB8480335, Peter Wacelitz, IV, RE/MAX ALLIANCE GROUP. Stellar MLS
- $499,9994 bd3 ba1.7k sqft12330 N Rome Ave, Tampa, FL 33612For SaleMLS ID #TB8530306, Joe Lewkowicz, COLDWELL BANKER REALTY. Stellar MLS
- $722,0004 bd2 ba2k sqft4287 Tremblay Way, Palm Harbor, FL 34685For SaleMLS ID #TB8513729, Susan Patrick, REALTY ONE GROUP BEYOND. Stellar MLS
- $635,0004 bd4 ba2.1k sqft10735 SE Drummond Rd, Tampa, FL 33615For SaleMLS ID #TB8523764, Kristina Trujillo, KELLER WILLIAMS SOUTH TAMPA. Stellar MLS
- $575,0003 bd2 ba2.3k sqft1331 Trimaran Pl, New Port Richey, FL 34655For SaleMLS ID #W7886304, Justine Manousogiannakis PLLC, FUTURE HOME REALTY. Stellar MLS
- $580,0004 bd3 ba2.2k sqft16501 Blenheim Dr, Lutz, FL 33549For SaleMLS ID #TB8522418, Jennifer Messina, KELLER WILLIAMS TAMPA PROPERTIES. Stellar MLS
- $500,0004 bd2 ba2k sqft907 Brittany Park Blvd, Tarpon Springs, FL 34689For SaleMLS ID #W7887781, Eric Jenkins, PA, KELLER WILLIAMS REALTY- PALM HARBOR. Stellar MLS
- $510,0003 bd2 ba2.2k sqft4761 Whispering Wind Ave, Tampa, FL 33614For SaleMLS ID #TB8516320, David Morales, REDFIN CORPORATION. Stellar MLS
- $599,9004 bd3 ba2.4k sqft5154 Pheasant Woods Dr, Lutz, FL 33558For SaleMLS ID #TB8523954, Stephanie Cruz, PRIME REALTY OF FL LLC. Stellar MLS
- $664,5003 bd3 ba1.9k sqft1680 Cinnamon Ln, Dunedin, FL 34698For SaleMLS ID #TB8489178, Treasure Devening-Glenn, TREASURED HOME COLLECTION. Stellar MLS
