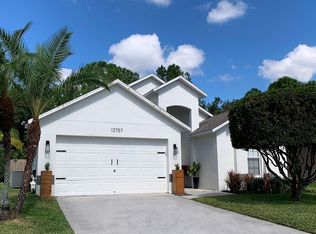
Well maintained POOL home with BRAND NEW ROOF + NEW WATER HEATER + 3-CAR GARAGE + NO REAR NEIGHBORS in the EXCLUSIVE WESTWOOD LAKES community with NO CDD and ALL A-Rated WESTCHASE schools! Immediately notice the BEAUTIFUL CURB APPEAL! FANTASTIC OUTDOOR living space! Splash into the AMAZING SALT SYSTEM POOL in the SCREEND-IN LANAI! Upon entering this IMMACULATE home, be overwhelmed with all the NATURAL LIGHT. DESIRABLE floorpan with 3 Bedrooms (PRIMARY SUITE includes SPA-LIKE primary bathroom with DUAL SINKS, GARDEN TUB, and WALK-IN CLOSET with BUILT-INS) + 2 BATHROOMS. GENEROUS GOURMET Kitchen with tons of counter space + BREAKFAST BAR + STAINLESS STEEL appliances (Natural Gas Range AND Built-In Convection Oven) + BUTLER'S PASS THROUGH. Dining Room with BUILT-INS. Open Living Room - GREAT for ENTERTAINING - with Built-Ins for Office Space! Community offers TENNIS, PICKLEBALL, and BASKETBALL COURTS, PLAYGROUND & FIELD. Centrally located near restaurants and shopping, and is convenient to both the Veterans/Suncoast and other major highways. Schedule your private showing today!
For sale
Price cut: $15K (8/6)
$585,000
12709 WESTWOOD LAKES BOULEVARD, TAMPA, FL 33626
3beds
1,774sqft
Single Family Residence
Built in 2000
6,538 Square Feet Lot
$573,000 Zestimate®
$330/sqft
$62/mo HOA
What's special
Breakfast barBrand new roofAmazing salt system poolGenerous gourmet kitchenImmaculate homeWell maintained pool homeNatural gas range
- 61 days
- 945
- 52
Likely to sell faster than
Zillow last checked:
Listing updated:
Listed by:
Eirene Mathews, PA 727-260-4119,
RE/MAX ACTION FIRST OF FLORIDA 813-749-0875
Source: Stellar MLS,MLS#: TB8525286 Originating MLS: Suncoast Tampa
Originating MLS: Suncoast Tampa
Facts & features
Interior
Bedrooms & bathrooms
- Bedrooms: 3
- Bathrooms: 2
- Full bathrooms: 2
Primary bedroom
- Features: Ceiling Fan(s), Walk-In Closet(s)
- Level: First
- Area: 156 Square Feet
- Dimensions: 12x13
Bedroom 2
- Features: Ceiling Fan(s), Built-in Closet
- Level: First
- Area: 121 Square Feet
- Dimensions: 11x11
Bedroom 3
- Features: Ceiling Fan(s), Built-in Closet
- Level: First
- Area: 121 Square Feet
- Dimensions: 11x11
Primary bathroom
- Features: Dual Sinks, En Suite Bathroom, Garden Bath, Tub with Separate Shower Stall
- Level: First
- Area: 108 Square Feet
- Dimensions: 9x12
Bathroom 2
- Features: Tub With Shower
- Level: First
- Area: 35 Square Feet
- Dimensions: 7x5
Dining room
- Level: First
- Area: 90 Square Feet
- Dimensions: 10x9
Kitchen
- Features: Breakfast Bar
- Level: First
- Area: 117 Square Feet
- Dimensions: 13x9
Living room
- Features: Ceiling Fan(s)
- Level: First
- Area: 224 Square Feet
- Dimensions: 14x16
Heating
- Central
Cooling
- Central Air
Appliances
- Included: Oven, Dishwasher, Gas Water Heater, Microwave, Range, Range Hood, Refrigerator
- Laundry: In Garage
Features
- Ceiling Fan(s), Primary Bedroom Main Floor
- Flooring: Carpet, Tile
- Doors: Sliding Doors
- Has fireplace: No
Interior area
- Total structure area: 2,749
- Total interior livable area: 1,774 sqft
Video & virtual tour
Property
Parking
- Total spaces: 3
- Parking features: Garage - Attached
- Attached garage spaces: 3
- Details: Garage Dimensions: 36x24
Features
- Levels: One
- Stories: 1
- Exterior features: Sidewalk
- Has private pool: Yes
- Pool features: In Ground, Salt Water
- Has view: Yes
- View description: Trees/Woods
Lot
- Size: 6,538 Square Feet
- Dimensions: 59.44 x 110
Details
- Parcel number: U0628175HP00001700080.0
- Zoning: PD
- Special conditions: None
Construction
Type & style
- Home type: SingleFamily
- Property subtype: Single Family Residence
Materials
- Stucco
- Foundation: Slab
- Roof: Shingle
Condition
- New construction: No
- Year built: 2000
Utilities & green energy
- Sewer: Public Sewer
- Water: Public
- Utilities for property: Cable Connected, Electricity Connected, Natural Gas Connected, Sewer Connected, Water Connected
Community & HOA
Community
- Features: Park, Playground, Tennis Court(s)
- Pet fee: $0 monthly
- Subdivision: WESTWOOD LAKES PH 2C
HOA
- Has HOA: Yes
- HOA fee: $62 monthly
- HOA name: Resource Property Management/ Liza Tholen
- HOA phone: 727-796-5900
Location
- Region: Tampa
Financial & listing details
- Price per square foot: $330/sqft
- Tax assessed value: $429,179
- Annual tax amount: $7,871
- Date on market: 7/1/2026
- Cumulative days on market: 57 days
- Listing terms: Cash,Conventional,FHA,VA Loan
- Ownership: Fee Simple
- Total actual rent: 0
- Electric utility on property: Yes
- Road surface type: Paved
Estimated market value
$573,000
$544,000 - $602,000
$3,613/mo
Price history
| Date | Event | Price |
|---|---|---|
| 8/6/2026 | Price change | $585,000-2.5%$330/sqft |
Source:  Stellar MLS #TB8525286 Report a problem Stellar MLS #TB8525286 Report a problem | ||
| 7/2/2026 | Listed for sale | $600,000+42.9%$338/sqft |
Source: Stellar MLS #TB8525286 Report a problem | ||
| 3/18/2021 | Sold | $420,000+3.7%$237/sqft |
Source: Stellar MLS #T3287415 Report a problem | ||
| 2/1/2021 | Pending sale | $405,000$228/sqft |
Source: Stellar MLS #T3287415 Report a problem | ||
| 1/29/2021 | Listed for sale | $405,000+11.6%$228/sqft |
Source: Stellar MLS #T3287415 Report a problem | ||
| 7/21/2018 | Sold | $363,000-2.9%$205/sqft |
Source: Public Record Report a problem | ||
| 6/13/2018 | Pending sale | $374,000$211/sqft |
Source: RE/MAX ACTION FIRST #T3110799 Report a problem | ||
| 6/2/2018 | Listed for sale | $374,000+68.5%$211/sqft |
Source: RE/MAX ACTION FIRST OF FLORIDA #T3110799 Report a problem | ||
| 4/11/2003 | Sold | $222,000+29.8%$125/sqft |
Source: Public Record Report a problem | ||
| 12/7/2000 | Sold | $171,000$96/sqft |
Source: Public Record Report a problem | ||
Public tax history
| Year | Property taxes | Tax assessment |
|---|---|---|
| 2025 | $7,871 +4.6% | $429,179 |
| 2024 | $7,524 -6.2% | $429,179 +3% |
| 2023 | $8,020 -1.9% | $416,640 -2.4% |
| 2022 | $8,178 +57.2% | $426,714 +44.3% |
| 2021 | $5,201 -3.7% | $295,667 +1.4% |
| 2020 | $5,403 +2.4% | $291,585 +2.3% |
| 2019 | $5,276 | $285,029 +37.2% |
| 2018 | $5,276 +35.9% | $207,700 -18.1% |
| 2017 | $3,883 +2.9% | $253,714 +27.3% |
| 2016 | $3,773 -0.3% | $199,244 +0.7% |
| 2015 | $3,783 | $197,859 +0.8% |
| 2014 | $3,783 -0.2% | $196,289 +1.5% |
| 2013 | $3,790 +0.5% | $193,388 +1.7% |
| 2012 | $3,771 -4.9% | $190,155 -4.7% |
| 2011 | $3,966 -2.5% | $199,475 -3.2% |
| 2010 | $4,069 +2.4% | $205,976 +2.7% |
| 2009 | $3,972 -6% | $200,561 -5.8% |
| 2008 | $4,224 -2.9% | $212,826 +3% |
| 2007 | $4,350 -4.8% | $206,627 +2.5% |
| 2006 | $4,572 +0% | $201,587 +3% |
| 2005 | $4,570 | $195,716 +3% |
| 2004 | -- | $190,016 +25% |
| 2003 | -- | $151,961 +2.4% |
| 2002 | -- | $148,399 +7.1% |
| 2001 | -- | $138,582 +530.8% |
| 2000 | $725 | $21,969 |
Find assessor info on the county website
Monthly payment
Est. payment
Payment breakdown
Explore the cost of this home by adjusting the details. Changes won't be saved.Climate risks
Neighborhood: 33626
Nearby schools
Schools provided by the listing agent
- Elementary: Bryant-HB
- Middle: Farnell-HB
- High: Sickles-HB
Source: Stellar MLS. This data may not be complete. We recommend contacting the local school district to confirm school assignments for this home.
- $438,7003 bd2 ba1.5k sqft12711 Westwood Lakes Blvd, Tampa, FL 33626Off Market
- $440,6003 bd2 ba1.4k sqft12707 Westwood Lakes Blvd, Tampa, FL 33626Off Market
- $726,3005 bd3 ba3.5k sqft12713 Westwood Lakes Blvd, Tampa, FL 33626Off Market
- $600,0003 bd2 ba1.8k sqft12705 Westwood Lakes Blvd, Tampa, FL 33626Sold

Similar homes
- $611,0003 bd3 ba1.7k sqft13108 ROYAL GEORGE AVE, ODESSA, FL 33556For Sale

 MLS ID #TB8526014, Conor ONeill, BLAKE REAL ESTATE INC. Stellar MLS
 - $519,9004 bd2 ba1.6k sqft12329 GLENFIELD AVENUE, TAMPA, FL 33626For Sale
 MLS ID #TB8519565, Michelle Corigliano, COASTAL PIONEER REALTY. Stellar MLS
 - $574,9005 bd4 ba2.6k sqft8836 CAMERON CREST DRIVE, TAMPA, FL 33626For Sale
 MLS ID #TB8512553, Jeffrey Borham, PA, EXP REALTY LLC. Stellar MLS
 - $598,0003 bd2 ba2k sqft12004 STEPPINGSTONE BOULEVARD, TAMPA, FL 33635For Sale
 MLS ID #W7887089, Andrea Melendez, CHARLES RUTENBERG REALTY INC. Stellar MLS
 - $589,9993 bd2 ba2.1k sqft2135 VANCE AVENUE, PALM HARBOR, FL 34683For SaleMLS ID #TB8509568, Scott Marinelli, REALTY EXPERTS. Stellar MLS
- $680,0004 bd3 ba2.5k sqft12507 ROYAL DUBLIN AVENUE, ODESSA, FL 33556For SaleMLS ID #TB8533408, Jeffrey Borham, PA, EXP REALTY LLC. Stellar MLS
- $468,0003 bd3 ba1.7k sqft14613 MIRABELLE VISTA CIRCLE, TAMPA, FL 33626For SaleMLS ID #TB8526452, Rebecca Dixon, KELLER WILLIAMS TAMPA PROPERTIES. Stellar MLS
- $569,0004 bd3 ba2.3k sqft8221 NECTAR RIDGE COURT, ODESSA, FL 33556For SaleMLS ID #O6434675, Chevon Eaton, CHEVON EATON. Stellar MLS
- $585,0003 bd3 ba2.4k sqft11421 STRATHAVEN COURT, TRINITY, FL 34655For SaleMLS ID #TB8536892, Amie Lenhart, CHARLES RUTENBERG REALTY INC. Stellar MLS
- $429,0003 bd3 ba1.7k sqft14511 MIRABELLE VISTA CIRCLE, TAMPA, FL 33626For SaleMLS ID #TB8537352, Victoria Christy, LLC, EXP REALTY LLC. Stellar MLS
- $594,9994 bd3 ba2.5k sqft2117 LARKSPUR COURT, TRINITY, FL 34655For SaleMLS ID #TB8527018, Angela Candiano, CHARLES RUTENBERG REALTY INC. Stellar MLS
- $595,0004 bd3 ba2.2k sqft11235 CLAYRIDGE DRIVE, TAMPA, FL 33635For SaleMLS ID #TB8467765, Danielle Aidman, KELLER WILLIAMS SOUTH TAMPA. Stellar MLS
- $688,9004 bd3 ba2.3k sqft15922 MUIRFIELD DRIVE, ODESSA, FL 33556For SaleMLS ID #TB8497721, Ashley Gajdosz, KELLER WILLIAMS TAMPA PROPERTIES. Stellar MLS
- $625,0004 bd2 ba2.3k sqft954 COBBLESTONE LANE, TARPON SPRINGS, FL 34688For SaleMLS ID #W7888517, Tabitha Bailey, FUTURE HOME REALTY. Stellar MLS
- $720,0004 bd3 ba2.5k sqft13756 DOWLING LANE, ODESSA, FL 33556For SaleMLS ID #TB8534885, Jennifer Davida, FUTURE HOME REALTY INC. Stellar MLS
- $624,9993 bd2 ba1.7k sqft17269 RAINTREE ROAD, LUTZ, FL 33558For SaleMLS ID #TB8538046, Irma M Ruiz, FUTURE HOME REALTY INC. Stellar MLS
- $595,0003 bd2 ba2.1k sqft21023 LOS CABOS COURT, LAND O LAKES, FL 34637For SaleMLS ID #TB8528733, Sophia Necker, SUN N FUN REALTY. Stellar MLS
- $525,0003 bd2 ba1.8k sqft16804 SHEFFIELD PARK DRIVE, LUTZ, FL 33549For SaleMLS ID #TB8540081, Carina Galati, GULF SHORES REALTY ERA POWERED LLC. Stellar MLS
- $598,9006 bd3 ba2.5k sqft1623 CROSSVINE COURT, TRINITY, FL 34655For SaleMLS ID #W7885975, John Brokalakis, FUTURE HOME REALTY. Stellar MLS
- $614,9004 bd3 ba2.2k sqft4882 W BREEZE CIRCLE, PALM HARBOR, FL 34683For SaleMLS ID #TB8520481, Stacey Ward, KELLER WILLIAMS REALTY- PALM HARBOR. Stellar MLS
