Back on the market after the buyer’s got cold feet! Now is your chance to live in this Countryway Golf Club Community! Amenities for this beautiful pool home include the golf course, tennis and basketball courts as well as a baseball field and park for both children and dogs! The 2,289 square foot home features 4 bedrooms, 2.5 bathrooms, a 2 car garage and screened in pool... offering Florida living at its finest. Just 1.4 miles from your doorstep you have the Channel Park trailhead to the Upper Tampa Bay Trail. You are also located in an A rated school district with a one mile commute to Lowry elementary school! Updates include new irrigation and sod, as well as extra drainage added. Brand new water heater and dishwasher (2025). *New washing machine does not convey* Full renovation of downstairs half bath and upstairs full bath (2025 & 2026). All new LVP flooring (2022). Updated larger AC ducts and tinted windows throughout! (see upgrades sheet for full list). Schedule a private showing today!
For sale
Price cut: $4K (7/31)
$595,000
11235 CLAYRIDGE DRIVE, TAMPA, FL 33635
4beds
2,289sqft
:
Get pre-qualified$4,096/mo
Single Family Residence
Built in 1995
5,200 Square Feet Lot
$589,000 Zestimate®
$260/sqft
$54/mo HOA
What's special
- 133 days |
- 959 |
- 98 |
Zillow last checked:
Listing updated:
Listed by:
Danielle Aidman 614-499-1329,
KELLER WILLIAMS SOUTH TAMPA 813-875-3700
Source: Stellar MLS,MLS#: TB8467765 Originating MLS: Suncoast Tampa
Originating MLS: Suncoast Tampa
Facts & features
Interior
Bedrooms & bathrooms
- Bedrooms: 4
- Bathrooms: 3
- Full bathrooms: 2
- 1/2 bathrooms: 1
Primary bedroom
- Features: En Suite Bathroom, Walk-In Closet(s)
- Level: Second
Bedroom 2
- Features: Built-in Closet
- Level: Second
Bedroom 3
- Features: Built-in Closet
- Level: Second
Bedroom 4
- Features: Built-in Closet
- Level: Second
Primary bathroom
- Features: Built-In Shower Bench, Dual Sinks, En Suite Bathroom, Garden Bath
- Level: Second
Bathroom 1
- Level: First
Bathroom 2
- Level: Second
Dining room
- Level: First
Kitchen
- Level: First
Laundry
- Level: First
Living room
- Level: First
Heating
- Central
Cooling
- Central Air
Appliances
- Included: Dishwasher, Disposal, Dryer, Electric Water Heater, Refrigerator
- Laundry: Laundry Room
Features
- Eating Space In Kitchen, High Ceilings, PrimaryBedroom Upstairs, Walk-In Closet(s)
- Flooring: Luxury Vinyl, Tile
- Has fireplace: No
Interior area
- Total structure area: 2,829
- Total interior livable area: 2,289 sqft
Video & virtual tour
Property
Parking
- Total spaces: 2
- Parking features: Garage - Attached
- Attached garage spaces: 2
Features
- Levels: Two
- Stories: 2
- Exterior features: Basketball Court, Irrigation System, Private Mailbox, Tennis Court(s)
- Has private pool: Yes
- Pool features: In Ground, Screen Enclosure
Lot
- Size: 5,200 Square Feet
- Dimensions: 52 x 100
Details
- Parcel number: U21281707HA0000000022.0
- Zoning: PD
- Special conditions: None
Construction
Type & style
- Home type: SingleFamily
- Property subtype: Single Family Residence
Materials
- Block
- Foundation: Block
- Roof: Shingle
Condition
- New construction: No
- Year built: 1995
Utilities & green energy
- Sewer: Public Sewer
- Water: Public
- Utilities for property: Electricity Connected, Public
Community & HOA
Community
- Features: Buyer Approval Required, Dog Park, Playground
- Pet fee: $0 monthly
- Subdivision: COUNTRYWAY PRCL B TRCT 9 PH 2
HOA
- Has HOA: Yes
- Amenities included: Basketball Court, Golf Course, Playground, Tennis Court(s)
- Services included: Common Area Taxes, Maintenance Grounds, Recreational Facilities
- HOA fee: $54 monthly
- HOA name: Oakridge at Countryway HOA
- HOA phone: 813-980-1000
Location
- Region: Tampa
Financial & listing details
- Price per square foot: $260/sqft
- Tax assessed value: $422,644
- Annual tax amount: $7,268
- Date on market: 1/23/2026
- Cumulative days on market: 135 days
- Listing terms: Cash,Conventional,FHA,VA Loan
- Ownership: Fee Simple
- Total actual rent: 0
- Electric utility on property: Yes
- Road surface type: Asphalt
Estimated market value
$589,000
$560,000 - $618,000
$3,396/mo
Price history
| Date | Event | Price |
|---|---|---|
| 7/31/2026 | Price change | $595,000-0.7%$260/sqft |
Source:  Stellar MLS #TB8467765 Report a problem Stellar MLS #TB8467765 Report a problem | ||
| 7/8/2026 | Price change | $599,000-0.2%$262/sqft |
Source: Stellar MLS #TB8467765 Report a problem | ||
| 6/5/2026 | Listed for sale | $600,000$262/sqft |
Source: Stellar MLS #TB8467765 Report a problem | ||
| 5/29/2026 | Pending sale | $600,000$262/sqft |
Source: Stellar MLS #TB8467765 Report a problem | ||
| 3/31/2026 | Listed for sale | $600,000$262/sqft |
Source: Stellar MLS #TB8467765 Report a problem | ||
| 2/11/2026 | Listing removed | $600,000$262/sqft |
Source: Stellar MLS #TB8467765 Report a problem | ||
| 1/23/2026 | Listed for sale | $600,000+5.1%$262/sqft |
Source: Stellar MLS #TB8467765 Report a problem | ||
| 8/2/2022 | Sold | $571,000+0.2%$249/sqft |
Source: Public Record Report a problem | ||
| 6/21/2022 | Pending sale | $570,000$249/sqft |
Source: Stellar MLS #W7846285 Report a problem | ||
| 6/16/2022 | Listed for sale | $570,000+216.7%$249/sqft |
Source: Stellar MLS #W7846285 Report a problem | ||
| 10/23/2001 | Sold | $180,000$79/sqft |
Source: Public Record Report a problem | ||
Public tax history
| Year | Property taxes | Tax assessment |
|---|---|---|
| 2025 | $7,630 +5% | $422,644 -0.9% |
| 2024 | $7,268 -0.8% | $426,397 +9.7% |
| 2023 | $7,330 +151.6% | $388,869 +113.8% |
| 2022 | $2,914 +1.7% | $181,918 +3% |
| 2021 | $2,866 +3.1% | $176,619 +1.4% |
| 2020 | $2,779 +3.7% | $174,180 +2.3% |
| 2019 | $2,679 | $170,264 +1.9% |
| 2018 | $2,679 +0.7% | $167,089 -27.1% |
| 2017 | $2,659 +1.6% | $229,155 +43% |
| 2016 | $2,618 +1.5% | $160,286 +0.7% |
| 2015 | $2,581 -0.1% | $159,172 +0.8% |
| 2014 | $2,583 | $157,909 +1.5% |
| 2013 | $2,583 +0.5% | $155,575 +1.7% |
| 2012 | $2,571 -7.2% | $152,974 -5.9% |
| 2011 | $2,769 -10.1% | $162,494 -9.3% |
| 2010 | $3,081 -4.5% | $179,146 -3.6% |
| 2009 | $3,227 -1.4% | $185,855 -1.2% |
| 2008 | $3,272 -4.3% | $188,037 +3% |
| 2007 | $3,419 -5.2% | $182,560 +2.5% |
| 2006 | $3,606 +0.1% | $178,107 +3% |
| 2005 | $3,603 | $172,919 +3% |
| 2004 | -- | $167,883 +1.9% |
| 2003 | -- | $164,753 +2.4% |
| 2002 | -- | $160,892 +21.9% |
| 2001 | -- | $132,010 -1.5% |
| 2000 | $2,707 | $134,021 |
Find assessor info on the county website
Monthly payment
Est. payment
Payment breakdown
Explore the cost of this home by adjusting the details. Changes won't be saved.Climate risks
Neighborhood: Town 'n' Country
Nearby schools
GreatSchools rating
- 8/10Lowry Elementary SchoolGrades: PK-5Distance: 0.5 mi
- 9/10Farnell Middle SchoolGrades: 6-8Distance: 3 mi
- 6/10Alonso High SchoolGrades: 9-12Distance: 1.1 mi
Schools provided by the listing agent
- Elementary: Lowry-HB
- Middle: Farnell-HB
- High: Alonso-HB
Source: Stellar MLS. This data may not be complete. We recommend contacting the local school district to confirm school assignments for this home.
- $442,2004 bd2 ba1.6k sqft11233 Clayridge Dr, Tampa, FL 33635Off Market
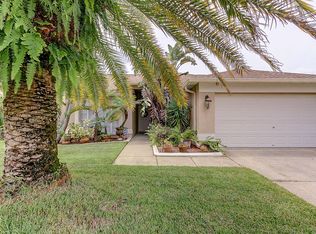
- $540,1003 bd3 ba2.3k sqft11237 Clayridge Dr, Tampa, FL 33635Off Market
- $521,2004 bd3 ba1.9k sqft11315 Georgetown Cir, Tampa, FL 33635Off Market
- $465,9003 bd3 ba1.9k sqft11239 Clayridge Dr, Tampa, FL 33635Off Market
- $541,4003 bd2 ba2.2k sqft11313 Georgetown Cir, Tampa, FL 33635Off Market
- $526,6003 bd2 ba2.3k sqft11231 Clayridge Dr, Tampa, FL 33635Off Market
- $519,3003 bd2 ba1.7k sqft11317 Georgetown Cir, Tampa, FL 33635Off Market
- $563,8003 bd2 ba2.2k sqft11223 Moonvalley Way, Tampa, FL 33635Off Market
A local agent can set up tours, give advice and negotiate with sellers.
Similar homes
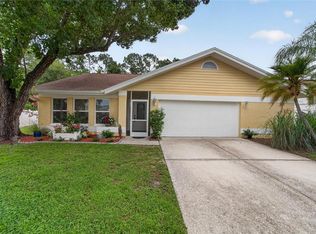
- $589,0003 bd2 ba2.2k sqft12010 STEPPINGSTONE BOULEVARD, TAMPA, FL 33635For Sale
 MLS ID #TB8534804, Maria Lauder, 27NORTH REALTY. Stellar MLS
 - $625,0004 bd3 ba2.9k sqft9018 N RIVER ROAD, TAMPA, FL 33635For Sale
 MLS ID #TB8521093, Tison Velez, REALTY ON THE BAY LLC. Stellar MLS
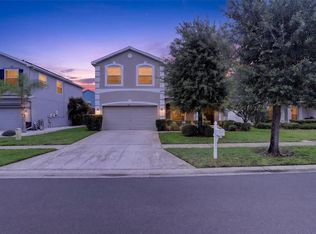
 - $569,9005 bd3 ba2.9k sqft8821 N RIVER ROAD, TAMPA, FL 33635For Sale
 MLS ID #TB8512440, Lance Peterson, CORCORAN DWELLINGS. Stellar MLS
 - $569,0004 bd2 ba2k sqft6808 YARDLEY OAKS COURT, TAMPA, FL 33625For Sale
 MLS ID #TB8507914, Tina White, EXP REALTY LLC. Stellar MLS
 - $499,0004 bd3 ba2.2k sqft16507 CRANWOOD PLACE, TAMPA, FL 33618For SaleMLS ID #TB8536118, Morgan Watts, KELLER WILLIAMS TAMPA CENTRAL. Stellar MLS
- $519,9004 bd2 ba1.6k sqft12329 GLENFIELD AVENUE, TAMPA, FL 33626For SaleMLS ID #TB8519565, Michelle Corigliano, COASTAL PIONEER REALTY. Stellar MLS
- $590,0004 bd3 ba2.1k sqft3469 ROLLING TRAIL, PALM HARBOR, FL 34684For SaleMLS ID #TB8464025, Vanessa Leonard, KELLER WILLIAMS REALTY- PALM HARBOR. Stellar MLS
- $585,0005 bd3 ba2.4k sqft15620 GARDENSIDE LANE, TAMPA, FL 33624For SaleMLS ID #TB8504184, Wallas Silva, MCBRIDE KELLY & ASSOCIATES. Stellar MLS
- $589,9995 bd4 ba3.2k sqft5903 CAPE LOOP, LAND O LAKES, FL 34639For SaleMLS ID #TB8533391, Gordon Klaiber, REDFIN CORPORATION. Stellar MLS
- $570,0003 bd3 ba1.7k sqft13108 ROYAL GEORGE AVENUE, ODESSA, FL 33556SoldMLS ID #T3542296, Jennie Demas, LPT REALTY, LLC. Stellar MLS
- $595,0004 bd3 ba2.4k sqft12935 RAIN FOREST STREET, TEMPLE TERRACE, FL 33617For SaleMLS ID #TB8481403, Valerie Rubalcaba-Williams, EXP REALTY LLC. Stellar MLS
- $580,0004 bd2 ba1.6k sqft2475 GULFBREEZE CIRCLE, PALM HARBOR, FL 34683For SaleMLS ID #W7888304, Richard Bishop, III, LPT REALTY, LLC. Stellar MLS
- $599,9994 bd3 ba2.5k sqft2117 LARKSPUR COURT, TRINITY, FL 34655For SaleMLS ID #TB8527018, Angela Candiano, CHARLES RUTENBERG REALTY INC. Stellar MLS
- $595,0005 bd4 ba2.1k sqft7415 S ELLIOTT STREET, TAMPA, FL 33616For SaleMLS ID #TB8515518, Ashley Kerns, M SIX REALTY POWERED BY SELLSTATE. Stellar MLS
- $539,9004 bd2 ba2k sqft19009 FALCONS PLACE, TAMPA, FL 33647For SaleMLS ID #TB8533442, Sylvia Haddad, REDFIN CORPORATION. Stellar MLS
- $529,7244 bd3 ba2.2k sqft4814 FOX HUNT DR, TAMPA, FL 33624For SaleMLS ID #TB8523386, Lynne Brown, PALERMO REAL ESTATE PROF. INC.. Stellar MLS
- $550,0003 bd2 ba1.6k sqft2660 BURNTFORK DRIVE, CLEARWATER, FL 33761For SaleMLS ID #TB8529648, James Falcon, RE/MAX ALLIANCE GROUP. Stellar MLS
- $500,0003 bd2 ba1.2k sqft1507 E HENRY AVENUE, TAMPA, FL 33610For SaleMLS ID #L4948007, Geoffrey Fahey, EXP REALTY LLC. Stellar MLS
- $720,0004 bd3 ba2.3k sqft1776 WOOD THRUSH WAY, PALM HARBOR, FL 34683For SaleMLS ID #TB8526892, Michele Daigle Camara, LPT REALTY, LLC. Stellar MLS
- $555,0004 bd2 ba1.6k sqft2816 RUSTIC OAKS DRIVE, PALM HARBOR, FL 34684For SaleMLS ID #W7884575, Richard Bishop, III, LPT REALTY, LLC. Stellar MLS
