Welcome to this beautifully maintained 4-bedroom, 3-bath pool home in the highly desirable Pipers Meadow community of Palm Harbor. Situated on an OVERSIZED CORNER LOT of 1/3 of an ACRE, this spacious residence offers 2,363 square feet of thoughtfully designed living space with a sought-after three-way split floor plan. Step inside to find elegant hardwood flooring, plantation shutters, crown molding, and abundant natural light throughout the formal living and dining areas. The open-concept kitchen overlooks the inviting family room, creating the perfect space for everyday living and entertaining. French doors from both the living room and family room lead to a large screened lanai featuring a sparkling pool, covered outdoor seating area, and a private, fully fenced backyard ideal for relaxing, gardening, or enjoying time with family and pets. The spacious primary suite is a true retreat with tray ceilings, French doors to the lanai, dual walk-in closets, and a luxurious ensuite bath complete with double vanities, a soaking tub, walk-in shower, and private water closet. A separate guest suite offers excellent flexibility for multigenerational living, a home office, or visiting guests with the bathroom leading out into the pool area. Additional features include a 2-car garage, storm shutters for every window for added peace of mind, mature landscaping, and a low HOA. New Roof (2023) New AC (2022) New Water Heater (2021) Garage Door Hurricane Proof and FLOOD ZONE X! Located in one of Palm Harbor's most sought-after neighborhoods, this home is zoned for top-rated schools, including Palm Harbor University High School, and is just minutes from the Pinellas Trail, Gulf beaches, shopping, dining, medical facilities, and everything Palm Harbor has to offer. This exceptional home offers the perfect combination of space, comfort, and location—an outstanding opportunity to enjoy the Florida lifestyle.
For sale
Price cut: $5K (7/21)
$725,000
1776 Wood Thrush Way, Palm Harbor, FL 34683
4beds
2,363sqft
:
Get pre-qualified$4,941/mo
Single Family Residence
Built in 1991
0.33 Acres Lot
$703,600 Zestimate®
$307/sqft
$33/mo HOA
What's special
Large screened lanaiSparkling poolCovered outdoor seating areaGarage door hurricane proofInviting family roomElegant hardwood flooringPlantation shutters
- 15 days |
- 2,455 |
- 188 |
Likely to sell faster than
Zillow last checked:
Listing updated:
Listed by:
Michele Daigle Camara 813-389-4807,
LPT REALTY, LLC 877-366-2213
Source: Stellar MLS,MLS#: TB8526892 Originating MLS: Orlando Regional
Originating MLS: Orlando Regional
Facts & features
Interior
Bedrooms & bathrooms
- Bedrooms: 4
- Bathrooms: 3
- Full bathrooms: 3
Rooms
- Room types: Dining Room, Living Room
Primary bedroom
- Features: Walk-In Closet(s)
- Level: First
- Area: 198 Square Feet
- Dimensions: 16.5x12
Bedroom 1
- Features: Built-in Closet
- Level: First
- Area: 266 Square Feet
- Dimensions: 19x14
Bedroom 2
- Features: Built-in Closet
- Level: First
- Area: 52.5 Square Feet
- Dimensions: 7.5x7
Bedroom 3
- Features: Built-in Closet
- Level: First
- Area: 143 Square Feet
- Dimensions: 13x11
Primary bathroom
- Features: Linen Closet
- Level: First
- Area: 198 Square Feet
- Dimensions: 16.5x12
Bathroom 1
- Features: Linen Closet
- Level: First
- Area: 143 Square Feet
- Dimensions: 13x11
Bathroom 2
- Features: Linen Closet
- Level: First
- Area: 132 Square Feet
- Dimensions: 12x11
Dining room
- Level: First
- Area: 156 Square Feet
- Dimensions: 13x12
Family room
- Level: First
- Area: 283.5 Square Feet
- Dimensions: 21x13.5
Kitchen
- Level: First
- Area: 255.75 Square Feet
- Dimensions: 16.5x15.5
Living room
- Level: First
- Area: 195.5 Square Feet
- Dimensions: 17x11.5
Heating
- Electric
Cooling
- Central Air
Appliances
- Included: Cooktop, Dishwasher, Disposal, Electric Water Heater, Microwave, Range, Refrigerator
- Laundry: Inside, Laundry Room
Features
- Ceiling Fan(s), Crown Molding, Eating Space In Kitchen, Kitchen/Family Room Combo, Primary Bedroom Main Floor, Split Bedroom, Stone Counters, Thermostat, Tray Ceiling(s), Walk-In Closet(s)
- Flooring: Carpet, Ceramic Tile, Luxury Vinyl, Tile, Hardwood
- Windows: Window Treatments, Hurricane Shutters
- Has fireplace: No
Interior area
- Total structure area: 2,363
- Total interior livable area: 2,363 sqft
Video & virtual tour
Property
Parking
- Total spaces: 2
- Parking features: Covered, Garage Door Opener, Ground Level
- Attached garage spaces: 2
- Details: Garage Dimensions: 23x21
Features
- Levels: One
- Stories: 1
- Patio & porch: Covered, Enclosed, Front Porch, Patio, Porch, Rear Porch, Screened
- Exterior features: Lighting, Private Yard, Rain Gutters
- Has private pool: Yes
- Pool features: Child Safety Fence, Gunite, In Ground, Lighting, Outside Bath Access, Screen Enclosure, Tile
- Spa features: In Ground
- Fencing: Fenced,Vinyl
Lot
- Size: 0.33 Acres
- Dimensions: 108 x 131
- Features: Corner Lot
- Residential vegetation: Mature Landscaping, Trees/Landscaped
Details
- Parcel number: 122815718230002740
- Zoning: RPD-2.5
- Special conditions: None
Construction
Type & style
- Home type: SingleFamily
- Architectural style: Contemporary
- Property subtype: Single Family Residence
Materials
- Block, Brick
- Foundation: Slab
- Roof: Shingle
Condition
- Completed
- New construction: No
- Year built: 1991
Utilities & green energy
- Sewer: Public Sewer
- Water: Public
- Utilities for property: BB/HS Internet Available, Cable Available, Electricity Available, Other, Public, Sprinkler Recycled, Water Available
Community & HOA
Community
- Features: Deed Restrictions
- Pet fee: $0 monthly
- Subdivision: PIPERS MEADOW
HOA
- Has HOA: Yes
- HOA fee: $33 monthly
- HOA name: Citadel Property Management
- HOA phone: 727-938-7730
Location
- Region: Palm Harbor
Financial & listing details
- Price per square foot: $307/sqft
- Tax assessed value: $637,033
- Annual tax amount: $7,051
- Date on market: 7/10/2026
- Cumulative days on market: 16 days
- Listing terms: Cash,Conventional,FHA,Other
- Ownership: Fee Simple
- Total actual rent: 0
- Electric utility on property: Yes
- Road surface type: Paved
Estimated market value
$703,600
$668,000 - $739,000
$4,072/mo
Price history
| Date | Event | Price |
|---|---|---|
| 7/21/2026 | Price change | $725,000-0.7%$307/sqft |
Source:  Stellar MLS #TB8526892 Report a problem Stellar MLS #TB8526892 Report a problem | ||
| 7/16/2026 | Price change | $730,000-0.7%$309/sqft |
Source: Stellar MLS #TB8526892 Report a problem | ||
| 7/10/2026 | Listed for sale | $735,000+90.9%$311/sqft |
Source: Stellar MLS #TB8526892 Report a problem | ||
| 12/17/2018 | Sold | $385,000+22.2%$163/sqft |
Source: Stellar MLS #U8022718 Report a problem | ||
| 9/20/2010 | Sold | $315,000+29.9%$133/sqft |
Source: Public Record Report a problem | ||
| 5/29/2001 | Sold | $242,500$103/sqft |
Source: Public Record Report a problem | ||
Public tax history
| Year | Property taxes | Tax assessment |
|---|---|---|
| 2024 | $6,683 +1.4% | $409,851 +3% |
| 2023 | $6,590 +2.7% | $397,914 +3% |
| 2022 | $6,415 -1.1% | $386,324 +3% |
| 2021 | $6,484 +0.1% | $375,072 +1.4% |
| 2020 | $6,474 +1.6% | $369,893 +2.3% |
| 2019 | $6,374 | $361,577 +30.7% |
| 2018 | $6,374 | $276,554 |
Find assessor info on the county website
Monthly payment
Est. payment
Payment breakdown
Explore the cost of this home by adjusting the details. Changes won't be saved.Climate risks
Neighborhood: 34683
Nearby schools
GreatSchools rating
- 9/10Lake St. George Elementary SchoolGrades: PK-5Distance: 1.4 mi
- 5/10Palm Harbor Middle SchoolGrades: 6-8Distance: 0.5 mi
- 8/10Palm Harbor University High SchoolGrades: 9-12Distance: 1.9 mi
Schools provided by the listing agent
- Elementary: Lake St George Elementary-PN
- Middle: Palm Harbor Middle-PN
- High: Palm Harbor Univ High-PN
Source: Stellar MLS. This data may not be complete. We recommend contacting the local school district to confirm school assignments for this home.
- $674,400-- bd2 ba2.2k sqft1784 Wood Thrush Way, Palm Harbor, FL 34683Off Market
- $816,700-- bd4 ba2.7k sqft687 Belted Kingfisher Dr N, Palm Harbor, FL 34683Off Market
- $767,300-- bd2 ba2.3k sqft665 Belted Kingfisher Dr N, Palm Harbor, FL 34683Off Market
- $629,0003 bd2 ba1.9k sqft1765 Pipers Meadow Dr, Palm Harbor, FL 34683Off Market

- $629,3003 bd2 ba1.9k sqft697 Belted Kingfisher Dr N, Palm Harbor, FL 34683Off Market
- $781,1004 bd2 ba2.2k sqft1781 Wood Thrush Way, Palm Harbor, FL 34683Off Market
- $725,0004 bd3 ba2.3k sqft1792 Wood Thrush Way, Palm Harbor, FL 34683Sold
- $803,8004 bd2 ba2.4k sqft643 Belted Kingfisher Dr N, Palm Harbor, FL 34683Off Market
A local agent can set up tours, give advice and negotiate with sellers.
Similar homes
- $679,0004 bd2 ba2.1k sqft1668 Allens Ridge Dr N, Palm Harbor, FL 34683For Sale
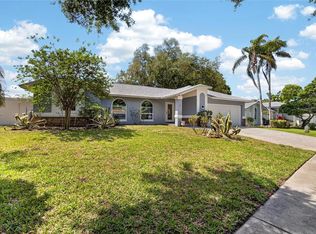
 MLS ID #TB8497852, Vivian Resnick, DALTON WADE INC. Stellar MLS
 - $699,9003 bd3 ba2.3k sqft2654 Crystal Cir, Dunedin, FL 34698For Sale
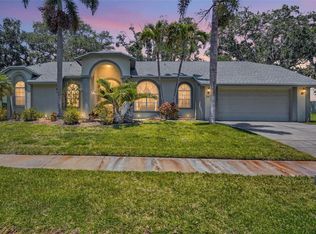 MLS ID #TB8508679, Lance Willard LLC, CHARLES RUTENBERG REALTY INC. Stellar MLS
 - $569,9004 bd3 ba1.9k sqft2773 Jeffrey Dr, Palm Harbor, FL 34684For Sale
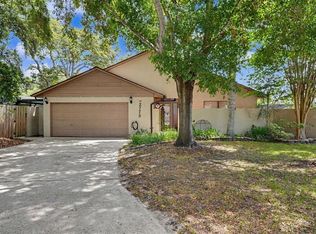 MLS ID #TB8522527, Michael Post, EXP REALTY LLC. Stellar MLS
 - $750,0003 bd4 ba2k sqft3140 N Canal Dr, Palm Harbor, FL 34684For Sale
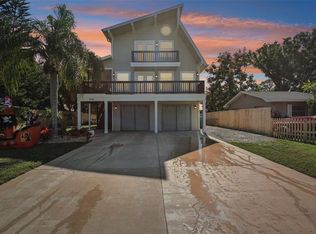 MLS ID #TB8441633, Morgan Ellis, A BETTER LIFE REALTY. Stellar MLS
 - $520,0004 bd3 ba2.1k sqft4941 Cardinal Trl, Palm Harbor, FL 34683For SaleMLS ID #TB8516860, Sandra Kehoe, MARK SPAIN REAL ESTATE. Stellar MLS
- $760,0003 bd3 ba1.5k sqft600 N Mayo St, Crystal Beach, FL 34681For SaleMLS ID #TB8492373, Roberta Celiberti, COASTAL PROPERTIES GROUP INTERNATIONAL. Stellar MLS
- $549,9994 bd3 ba2.2k sqft901 Virginia Ave, Tarpon Springs, FL 34689For SaleMLS ID #TB8497027, Marilyn Glaus, KELLER WILLIAMS REALTY- PALM HARBOR. Stellar MLS
- $675,0004 bd2 ba2.4k sqft1008 Robinwood Dr, Oldsmar, FL 34677For SaleMLS ID #TB8516701, Joe Koebel, RE/MAX REALTEC GROUP INC. Stellar MLS
- $585,0004 bd2 ba1.6k sqft2816 Rustic Oaks Dr, Palm Harbor, FL 34684For SaleMLS ID #W7884575, Richard Bishop, III, LPT REALTY, LLC. Stellar MLS
- $995,0004 bd4 ba3.1k sqft176 Maple Ave, Palm Harbor, FL 34684For SaleMLS ID #TB8530629, Teresita Gonzalez, LANTES REAL ESTATE LLC. Stellar MLS
- $775,0005 bd3 ba2.9k sqft15908 King James Ct, Odessa, FL 33556For SaleMLS ID #TB8524554, Jen Willmitch, SMITH & ASSOCIATES REAL ESTATE. Stellar MLS
- $715,0004 bd3 ba2.7k sqft5633 Glencrest Blvd, Tampa, FL 33625For SaleMLS ID #TB8518688, Cheryl Kwoka, KELLER WILLIAMS TAMPA PROPERTIES. Stellar MLS
- $600,0004 bd3 ba2k sqft10232 Woodford Bridge St, Tampa, FL 33626For SaleMLS ID #TB8532260, Carrie Bell, FLORIDA EXECUTIVE REALTY. Stellar MLS
- $734,9994 bd3 ba2.5k sqft9104 Cypress Keep Ln, Odessa, FL 33556For SaleMLS ID #TB8514464, Crystal Krebs, PREMIER REALTY OF TAMPA. Stellar MLS
- $700,0004 bd3 ba2.5k sqft18106 Fairmead Ct, Lutz, FL 33548For SaleMLS ID #TB8521936, Jourdin Reece, GULF SHORES REALTY ERA POWERED LLC. Stellar MLS
- $699,0004 bd3 ba2.3k sqft3602 Arlington Oaks Ct, Tampa, FL 33618For SaleMLS ID #TB8510163, Jason Papi, LLC, KELLER WILLIAMS TAMPA CENTRAL. Stellar MLS
- $750,0006 bd3 ba2.8k sqft15629 Eastbourn Dr, Odessa, FL 33556For SaleMLS ID #TB8522872, Jacob Schmidt LLC, CAPSTAR REAL ESTATE LLC. Stellar MLS
- $419,9002 bd2 ba1.4k sqft4712 Simcoe St, Palm Harbor, FL 34683For SaleMLS ID #TB8524117, Donald Fazio, EZ CHOICE REALTY. Stellar MLS
- $725,0004 bd2 ba1.9k sqft13347 88th Pl, Seminole, FL 33776For SaleMLS ID #TB8501720, Cara Truckey, EXP REALTY LLC. Stellar MLS
- $510,0004 bd2 ba1.9k sqft1747 Wood Brook St, Tarpon Springs, FL 34689For SaleMLS ID #TB8528658, Michelle Chenault, COLDWELL BANKER REALTY. Stellar MLS
