Virtually Staged. Move-in ready and loaded with upgrades, this beautifully renovated custom home is ideally situated in the heart of Carrollwood on an oversized corner lot spanning more than a quarter acre. Located just two blocks from Dale Mabry Highway in a non-deed restricted community, this property offers the freedom of no HOA, no CDD fees, and the peace of mind of being located in Flood Zone X. The home has never flooded and did not lose power during the 2024 storms. Extensively updated throughout, recent improvements include a new roof (2020), brand-new flooring, interior paint, updated exterior paint, all-new designer light fixtures, whole-house surge protection, a reverse osmosis water filtration system, and a UV air sanitization system integrated into the HVAC system. Additional premium features include a central vacuum system and a whole-house intercom and radio system. Designed with a desirable split-bedroom floor plan, the home offers 4 bedrooms, 2.5 bathrooms, and multiple flexible living spaces. Soaring ceilings, plantation shutters, and custom millwork create an elegant yet comfortable atmosphere throughout. The formal living room provides the perfect space for a home office, sitting room, or playroom, while the formal dining room and spacious family room offer plenty of room for entertaining and everyday living. The updated kitchen serves as the centerpiece of the home, featuring custom maple cabinetry, honed marble countertops, abundant storage, and ample prep space. The adjoining family room opens through French doors to the outdoor living area, creating a seamless flow between indoor and outdoor spaces. Privately positioned on one side of the home, the primary suite offers a relaxing retreat complete with dual closets featuring custom built-in organization systems, dual vanities, a whirlpool soaking tub, and a separate walk-in shower. Three additional bedrooms provide flexibility for family, guests, or remote work needs. Step outside to discover an expansive, fully fenced backyard designed for both relaxation and recreation. The extended paver lanai provides the perfect setting for outdoor dining and entertaining, while the large yard offers ample room for a future pool. A dedicated 220-volt electrical line has already been installed and is ready for pool equipment, a hot tub, or other specialty uses. Additional exterior features include a storage shed, and a double-wide side gate that allows convenient access for boat, trailer, or additional vehicle parking. Combining thoughtful renovations, modern infrastructure upgrades, generous outdoor space, and one of Carrollwood's most convenient locations, this exceptional home delivers a rare opportunity to enjoy custom-home living without the restrictions and expenses of an HOA or CDD community.
For sale
$699,000
3602 ARLINGTON OAKS COURT, TAMPA, FL 33618
4beds
2,366sqft
:
Get pre-qualified$4,749/mo
Single Family Residence
Built in 1997
0.27 Acres Lot
$676,900 Zestimate®
$295/sqft
$-- HOA
What's special
Extended paver lanaiAmple prep spaceInterior paintStorage shedMultiple flexible living spacesCustom millworkSpacious family room
- 81 days |
- 1,086 |
- 105 |
Likely to sell faster than
Zillow last checked:
Listing updated:
Listed by:
Jason Papi, LLC 813-763-8014,
KELLER WILLIAMS TAMPA CENTRAL 813-865-0700
Source: Stellar MLS,MLS#: TB8510163 Originating MLS: Suncoast Tampa
Originating MLS: Suncoast Tampa
Facts & features
Interior
Bedrooms & bathrooms
- Bedrooms: 4
- Bathrooms: 3
- Full bathrooms: 2
- 1/2 bathrooms: 1
Primary bedroom
- Features: Built-in Closet
- Level: First
- Area: 320 Square Feet
- Dimensions: 16x20
Kitchen
- Level: First
- Area: 120 Square Feet
- Dimensions: 10x12
Living room
- Level: First
- Area: 270 Square Feet
- Dimensions: 15x18
Heating
- Central
Cooling
- Central Air
Appliances
- Included: Oven, Cooktop, Dishwasher, Disposal, Dryer, Microwave, Range, Refrigerator, Washer, Water Softener, Wine Refrigerator
- Laundry: Inside
Features
- Central Vacuum, Split Bedroom, Walk-In Closet(s)
- Flooring: Luxury Vinyl, Tile
- Doors: French Doors
- Has fireplace: No
Interior area
- Total structure area: 3,142
- Total interior livable area: 2,366 sqft
Video & virtual tour
Property
Parking
- Total spaces: 2
- Parking features: Garage - Attached
- Attached garage spaces: 2
Features
- Levels: One
- Stories: 1
- Exterior features: Private Mailbox, Sidewalk
Lot
- Size: 0.27 Acres
Details
- Parcel number: U0428180UR00000200001.0
- Zoning: RSC-6
- Special conditions: None
Construction
Type & style
- Home type: SingleFamily
- Property subtype: Single Family Residence
Materials
- Block, Concrete, Stucco
- Foundation: Slab
- Roof: Shingle
Condition
- New construction: No
- Year built: 1997
Utilities & green energy
- Sewer: Public Sewer
- Water: Public
- Utilities for property: Electricity Connected, Sewer Connected, Water Connected
Community & HOA
Community
- Pet fee: $0 monthly
- Subdivision: ARLINGTON OAKS SUB
HOA
- Has HOA: No
Location
- Region: Tampa
Financial & listing details
- Price per square foot: $295/sqft
- Tax assessed value: $460,750
- Annual tax amount: $7,974
- Date on market: 5/22/2026
- Cumulative days on market: 68 days
- Listing terms: Cash,Conventional,FHA,VA Loan
- Ownership: Fee Simple
- Total actual rent: 0
- Electric utility on property: Yes
- Road surface type: Paved
Estimated market value
$676,900
$643,000 - $711,000
$3,629/mo
Price history
| Date | Event | Price |
|---|---|---|
| 5/22/2026 | Listed for sale | $699,000+7.5%$295/sqft |
Source:  Stellar MLS #TB8510163 Report a problem Stellar MLS #TB8510163 Report a problem | ||
| 7/15/2024 | Sold | $650,000+1.7%$275/sqft |
Source: Stellar MLS #OM678803 Report a problem | ||
| 5/22/2024 | Pending sale | $639,000$270/sqft |
Source: Stellar MLS #OM678803 Report a problem | ||
| 5/17/2024 | Listed for sale | $639,000+11.1%$270/sqft |
Source: Stellar MLS #OM678803 Report a problem | ||
| 8/24/2022 | Sold | $575,000-1.7%$243/sqft |
Source: Public Record Report a problem | ||
| 7/15/2022 | Pending sale | $585,000$247/sqft |
Source: Stellar MLS #U8166945 Report a problem | ||
| 7/12/2022 | Price change | $585,000-6.4%$247/sqft |
Source: Stellar MLS #U8166945 Report a problem | ||
| 6/23/2022 | Listed for sale | $624,900+139.9%$264/sqft |
Source: Stellar MLS #U8166945 Report a problem | ||
| 1/17/2013 | Sold | $260,500-13.2%$110/sqft |
Source: Public Record Report a problem | ||
| 10/28/2011 | Listed for sale | $300,000+669.2%$127/sqft |
Source: Charles Rutenberg Realty, Inc. #T2492902 Report a problem | ||
| 5/6/1996 | Sold | $39,000$16/sqft |
Source: Public Record Report a problem | ||
Public tax history
| Year | Property taxes | Tax assessment |
|---|---|---|
| 2025 | $8,235 +4.2% | $460,750 0% |
| 2024 | $7,906 -0.9% | $460,811 +8.8% |
| 2023 | $7,974 +110.3% | $423,560 +84.6% |
| 2022 | $3,792 +4.1% | $229,493 +5.4% |
| 2021 | $3,642 +2.6% | $217,692 +1.4% |
| 2020 | $3,550 +3.2% | $214,686 +2.3% |
| 2019 | $3,441 | $209,859 +1.9% |
| 2018 | $3,441 +1.6% | $205,946 -21.9% |
| 2017 | $3,385 +1.4% | $263,609 +33.4% |
| 2016 | $3,338 +1.2% | $197,561 +0.7% |
| 2015 | $3,298 -0.3% | $196,188 +0.8% |
| 2014 | $3,308 | $194,631 +1.1% |
| 2013 | $3,308 +10% | $192,583 +10.5% |
| 2012 | $3,008 +1.3% | $174,305 +1.3% |
| 2011 | $2,970 +2.6% | $172,141 +1.5% |
| 2010 | $2,894 +2.9% | $169,597 +2.7% |
| 2009 | $2,812 +0.1% | $165,138 +0.1% |
| 2008 | $2,808 -4.5% | $164,973 +4.1% |
| 2007 | $2,941 -5% | $158,498 +2.5% |
| 2006 | $3,094 +0.2% | $154,632 +3% |
| 2005 | $3,089 | $150,128 +3% |
| 2004 | -- | $145,755 +1.9% |
| 2003 | -- | $143,037 +2.4% |
| 2002 | -- | $139,685 +1.6% |
| 2001 | -- | $137,485 -8.5% |
| 2000 | $2,840 | $150,334 |
Find assessor info on the county website
Monthly payment
Est. payment
Payment breakdown
Explore the cost of this home by adjusting the details. Changes won't be saved.Climate risks
Neighborhood: 33618
Nearby schools
GreatSchools rating
- 6/10Lake Magdalene Elementary SchoolGrades: PK-5Distance: 2.2 mi
- 6/10Hill Middle SchoolGrades: 6-8Distance: 2.2 mi
- 2/10Chamberlain High SchoolGrades: 9-12Distance: 3.9 mi
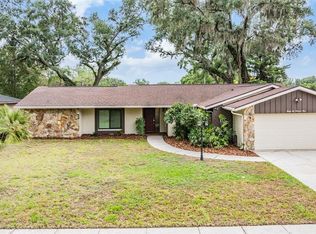
- $560,0004 bd2 ba1.7k sqft3604 Arlington Oaks Ct, Tampa, FL 33618Sold
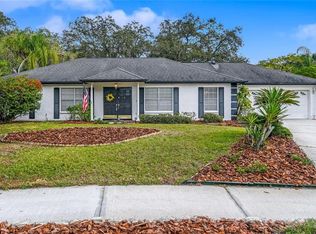
- $477,8003 bd2 ba1.6k sqft14609 Brentwood Pl, Tampa, FL 33618Off Market
- $483,1004 bd2 ba1.8k sqft14611 Brentwood Pl, Tampa, FL 33618Off Market
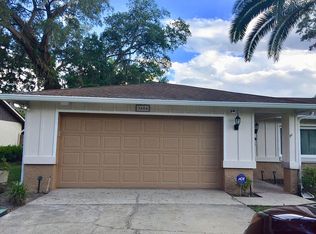
- $437,6004 bd2 ba1.9k sqft3606 Arlington Oaks Ct, Tampa, FL 33618Off Market
- $1,029,9005 bd5 ba5k sqft3333 Cheviot Dr, Tampa, FL 33618Off Market
- $512,8003 bd2 ba2.4k sqft3534 Ehrlich Rd, Tampa, FL 33618Off Market
- $481,8003 bd2 ba1.7k sqft3605 Arlington Oaks Ct, Tampa, FL 33618Off Market
- $452,2004 bd2 ba1.8k sqft3608 Arlington Oaks Ct, Tampa, FL 33618Off Market
A local agent can set up tours, give advice and negotiate with sellers.
A local lender can help you make sure your offer is ready when you are.
Similar homes
- $724,9004 bd3 ba2.4k sqft16909 ROLLING ROCK DRIVE, TAMPA, FL 33618For Sale

 MLS ID #TB8528226, Neill Boyd, COMPASS FLORIDA LLC. Stellar MLS
 - $499,0004 bd3 ba2.2k sqft16507 CRANWOOD PLACE, TAMPA, FL 33618For Sale
 MLS ID #TB8536118, Morgan Watts, KELLER WILLIAMS TAMPA CENTRAL. Stellar MLS
 - $700,0004 bd3 ba2.5k sqft18106 FAIRMEAD COURT, LUTZ, FL 33548For Sale
 MLS ID #TB8521936, Jourdin Reece, GULF SHORES REALTY ERA POWERED LLC. Stellar MLS
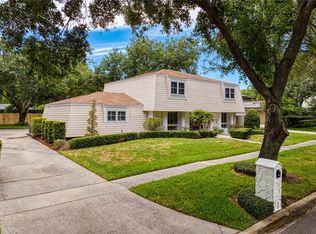
 - $899,9994 bd3 ba2.9k sqft13305 GOLF CREST CIRCLE, TAMPA, FL 33618For Sale
 MLS ID #TB8523528, Andrea Webb, COLDWELL BANKER REALTY. Stellar MLS
 - $624,9003 bd2 ba1.7k sqft10916 CARROLLWOOD DRIVE, TAMPA, FL 33618For SaleMLS ID #TB8506194, Justin Ostow, GUARDIAN REAL ESTATE SERVICES. Stellar MLS
- $534,0003 bd2 ba2k sqft3011 LAKE ELLEN DRIVE, TAMPA, FL 33618For SaleMLS ID #TB8400623, Julie Brantley, MIHARA & ASSOCIATES INC.. Stellar MLS
- $719,0004 bd3 ba2.3k sqft5501 STAG THICKET LANE, PALM HARBOR, FL 34685For SaleMLS ID #TB8535695, Vanessa Leonard, KELLER WILLIAMS REALTY- PALM HARBOR. Stellar MLS
- $700,0004 bd3 ba2.5k sqft12507 ROYAL DUBLIN AVENUE, ODESSA, FL 33556For SaleMLS ID #TB8533408, Jeffrey Borham, PA, EXP REALTY LLC. Stellar MLS
- $599,9004 bd2 ba2.1k sqft16205 SAWGRASS CIRCLE, TAMPA, FL 33624For SaleMLS ID #A4698995, James Roadman, Jr, REEL COASTAL PROPERTIES, LLC. Stellar MLS
- $700,0004 bd3 ba2.6k sqft8402 BOXWOOD DRIVE, TAMPA, FL 33615For SaleMLS ID #TB8479290, Ali St Cyr, GULF SHORES REALTY ERA POWERED LLC. Stellar MLS
- $889,9994 bd3 ba3k sqft2107 CARROLL LANDING DRIVE, TAMPA, FL 33612For SaleMLS ID #TB8518442, Carolina Aguiar, EXP REALTY LLC. Stellar MLS
- $585,0005 bd3 ba2.4k sqft15620 GARDENSIDE LANE, TAMPA, FL 33624For SaleMLS ID #TB8504184, Wallas Silva, MCBRIDE KELLY & ASSOCIATES. Stellar MLS
- $719,0004 bd3 ba2.7k sqft16215 HOYLAKE DRIVE, ODESSA, FL 33556For SaleMLS ID #TB8505745, Carsten Prause, CHARLES RUTENBERG REALTY INC. Stellar MLS
- $575,0003 bd2 ba2.1k sqft16607 LONGLEAT DRIVE, LUTZ, FL 33549For SaleMLS ID #TB8530521, Jennifer Hmielewski Messina, RE/MAX CHAMPIONS. Stellar MLS
- $829,9004 bd4 ba2.7k sqft15602 INDIAN QUEEN DRIVE, ODESSA, FL 33556For SaleMLS ID #TB8534779, David Ares, CHARLES RUTENBERG REALTY INC. Stellar MLS
- $750,0005 bd3 ba2.3k sqft302 W COMANCHE AVENUE, TAMPA, FL 33604For SaleMLS ID #O6418731, Katie Morrison, KELLER WILLIAMS HERITAGE REALTY. Stellar MLS
- $625,0004 bd3 ba2.3k sqft11503 WHISPERING HOLLOW DRIVE, TAMPA, FL 33635For SaleMLS ID #TB8515018, Panida Promsook, FRANK ALBERT REALTY. Stellar MLS
- $699,9003 bd2 ba1.3k sqft802 W CORAL STREET, TAMPA, FL 33602For SaleMLS ID #TB8528014, Jessica Jimenez, LPT REALTY LLC. Stellar MLS
- $720,0004 bd3 ba2.3k sqft1776 WOOD THRUSH WAY, PALM HARBOR, FL 34683For SaleMLS ID #TB8526892, Michele Daigle Camara, LPT REALTY, LLC. Stellar MLS
- $779,0004 bd4 ba3.2k sqft1055 RIVERSIDE RIDGE ROAD, TARPON SPRINGS, FL 34688For SaleMLS ID #TB8533873, Joseph Lee Morris, BHHS FLORIDA PROPERTIES GROUP. Stellar MLS
