Beautiful Carrollwood Pool home with 4 bedrooms, 2 baths in a great location and no HOA! This home is located on a single street of homes that dead ends for extra privacy and no thru traffic. Enter your front door to your beautifully updated kitchen and family room combination complete with granite countertops and backsplash, soft close wood cabinets with pullout shelving, a rack that holds spices and cooking utensils and lots of storage. There is a large kitchen island with room for seating and hidden garbage/recycling pullout bins. The sink has a high end faucet that turns on and off with a simple touch. The sliders in the family room take you out to a large screened lanai and pool (refinished with quartz in January 2025). The screened lanai has pavers, a tongue in groove ceiling in the covered area with 2 ceiling fans and 2 mounted TV’s that will convey. It is the perfect spot to relax and entertain your family and friends. Back inside the floor plan is a split plan with the primary bedroom on one side of the home and the other 3 bedrooms on the other side. The primary bedroom has a large walk-in closet and recently updated bathroom including a new double vanity, mirrors and lighting. The other 3 bedrooms share a hall/guest bath that includes a shower/tub combination. The bedrooms are all a good size with laminate flooring and ceiling fans. The laundry room is on this side of the house off of the hallway with a door to the garage. The washer and dryer are newer and will convey. There is no carpet in this home – the main living areas have newer luxury vinyl plank flooring, laminate flooring in all 4 bedrooms and tile in the wet areas of both bathrooms. Some of the updates to this home include PGT hurricane windows (except for the slider and the front sidelight window) in 2021; kitchen updated (2021); Roof in 2017 including the flat roof on the patio; newer soffits, leaf gutters, new sewer line (2023) and insulation was added to the attic in 2023 for energy efficiency. The cameras and security system will convey and can be used with or without monitoring. This home is located convenient to shopping, dining, parks and medical facilities in the North Dale Mabry corridor and Carrollwood area. Access to the Veteran’s Expressway and the Interstate are nearby and will give you a quick drive to Tampa Airport, Raymond James Stadium, downtown Tampa and all of the area attractions, the beaches and all that the Tampa Bay area has to offer. Come see this home and make it yours today!
Sold for $560,000
$560,000
3604 ARLINGTON OAKS COURT, TAMPA, FL 33618
4beds
1,784sqft
Single Family Residence
Built in 1979
0.27 Acres Lot
$548,300 Zestimate®
$314/sqft
$3,244 Estimated rent
Home value
$548,300
$504,000 - $598,000
$3,244/mo
Zestimate® history
Owner options
List your home for rent
$3,244/mo
Rent Zestimate®
Find your next renter with Zillow Rental Manager. Plus, with online applications, you can quickly screen prospective tenants – for free.
$3,244/mo
Rent Zestimate®
Refinance and save
$3,897/mo
Est. payment
Refinancing to a lower rate could help reduce your monthly payments and save thousands over the life of the loan.
$3,897/mo
Est. payment
Explore your selling options
Work with a Zillow partner agent
Leverage their expertise and Zillow's premium Showcase listings to get your home seen by more buyers.
Get startedList with your own agent
Get your home in front of millions of buyers by listing it on Zillow.
Learn how to do itSell it yourself
Take full control of how buyers see your home on Zillow by listing For Sale by Owner (FSBO).
List your homeWhat's special
Large screened lanaiRecently updated bathroomBeautifully updated kitchenGranite countertopsSplit planNewer soffitsLaminate flooring
Zillow last checked:
Listing updated:
Listed by:
Marybeth Storts 813-394-7560,
KELLER WILLIAMS TAMPA PROP. 813-264-7754
Bought with:
Isabel Ramos Orta, 3531877
HOME PRIME REALTY LLC
Source: Stellar MLS,MLS#: TB8386060 Originating MLS: Suncoast Tampa
Originating MLS: Suncoast Tampa
Facts & features
Interior
Bedrooms & bathrooms
- Bedrooms: 4
- Bathrooms: 2
- Full bathrooms: 2
Primary bedroom
- Features: Ceiling Fan(s), Dual Sinks, En Suite Bathroom, Shower No Tub, Stone Counters, Walk-In Closet(s)
- Level: First
- Area: 204 Square Feet
- Dimensions: 12x17
Bedroom 2
- Features: Ceiling Fan(s), Built-in Closet
- Level: First
- Area: 130 Square Feet
- Dimensions: 10x13
Bedroom 3
- Features: Ceiling Fan(s), Built-in Closet
- Level: First
- Area: 143 Square Feet
- Dimensions: 11x13
Bedroom 4
- Features: Ceiling Fan(s), Built-in Closet
- Level: First
- Area: 120 Square Feet
- Dimensions: 10x12
Dining room
- Level: First
- Area: 100 Square Feet
- Dimensions: 10x10
Family room
- Features: Ceiling Fan(s)
- Level: First
- Area: 176 Square Feet
- Dimensions: 11x16
Kitchen
- Features: Breakfast Bar, Granite Counters, Kitchen Island, Pantry
- Level: First
- Area: 204 Square Feet
- Dimensions: 12x17
Laundry
- Level: First
- Area: 60 Square Feet
- Dimensions: 6x10
Living room
- Level: First
- Area: 180 Square Feet
- Dimensions: 12x15
Heating
- Central, Electric
Cooling
- Central Air
Appliances
- Included: Dishwasher, Disposal, Dryer, Electric Water Heater, Microwave, Range, Refrigerator, Washer
- Laundry: Inside, Laundry Room
Features
- Ceiling Fan(s), Kitchen/Family Room Combo, Living Room/Dining Room Combo, Solid Wood Cabinets, Stone Counters, Walk-In Closet(s)
- Flooring: Laminate, Luxury Vinyl, Tile
- Doors: Sliding Doors
- Windows: Storm Window(s), Window Treatments
- Has fireplace: No
Interior area
- Total structure area: 2,555
- Total interior livable area: 1,784 sqft
Property
Parking
- Total spaces: 2
- Parking features: Garage Door Opener
- Attached garage spaces: 2
Features
- Levels: One
- Stories: 1
- Exterior features: Awning(s), Rain Gutters
- Has private pool: Yes
- Pool features: Gunite, Screen Enclosure
Lot
- Size: 0.27 Acres
- Dimensions: 90 x 130
- Features: In County, Street Dead-End
Details
- Additional structures: Shed(s)
- Parcel number: U0428180UR00000200002.0
- Zoning: RSC-6
- Special conditions: None
Construction
Type & style
- Home type: SingleFamily
- Architectural style: Ranch
- Property subtype: Single Family Residence
Materials
- Block, Stone, Stucco
- Foundation: Slab
- Roof: Shingle
Condition
- New construction: No
- Year built: 1979
Utilities & green energy
- Sewer: Public Sewer
- Water: Public
- Utilities for property: BB/HS Internet Available, Cable Available, Electricity Connected, Public, Sewer Connected, Street Lights, Water Connected
Community & HOA
Community
- Security: Closed Circuit Camera(s), Security System
- Pet fee: $0 monthly
- Subdivision: ARLINGTON OAKS SUB
HOA
- Has HOA: No
Location
- Region: Tampa
Financial & listing details
- Price per square foot: $314/sqft
- Tax assessed value: $347,312
- Annual tax amount: $2,940
- Date on market: 5/14/2025
- Cumulative days on market: 27 days
- Listing terms: Cash,Conventional,VA Loan
- Ownership: Fee Simple
- Total actual rent: 0
- Electric utility on property: Yes
- Road surface type: Asphalt
Price history
| Date | Event | Price |
|---|---|---|
| 7/15/2025 | Sold | $560,000$314/sqft |
Source:  Stellar MLS #TB8386060 Report a problem Stellar MLS #TB8386060 Report a problem | ||
| 6/10/2025 | Pending sale | $560,000$314/sqft |
Source: Stellar MLS #TB8386060 Report a problem | ||
| 6/4/2025 | Price change | $560,000-2.6%$314/sqft |
Source: Stellar MLS #TB8386060 Report a problem | ||
| 5/14/2025 | Listed for sale | $575,000+345.7%$322/sqft |
Source: Stellar MLS #TB8386060 Report a problem | ||
| 12/7/1998 | Sold | $129,000$72/sqft |
Source: Public Record Report a problem | ||
Public tax history
| Year | Property taxes | Tax assessment |
|---|---|---|
| 2025 | $3,193 +8.6% | $179,462 +2.9% |
| 2024 | $2,940 +4.3% | $174,404 +3% |
| 2023 | $2,819 +6.3% | $169,324 +3% |
| 2022 | $2,652 +2.9% | $164,392 +3.9% |
| 2021 | $2,577 +3.4% | $158,231 +1.4% |
| 2020 | $2,492 +4% | $156,046 +2.3% |
| 2019 | $2,396 | $152,538 +1.9% |
| 2018 | $2,396 +2.3% | $149,694 -25.3% |
| 2017 | $2,343 +1.6% | $200,519 +39.6% |
| 2016 | $2,305 +1.7% | $143,599 +0.7% |
| 2015 | $2,268 +0.1% | $142,601 +0.8% |
| 2014 | $2,266 | $141,469 +1.5% |
| 2013 | $2,266 +0.5% | $139,378 +1.7% |
| 2012 | $2,255 +3.5% | $137,048 +3% |
| 2011 | $2,178 +2.8% | $133,056 +1.5% |
| 2010 | $2,119 +3.2% | $131,090 +2.7% |
| 2009 | $2,053 +0.3% | $127,644 +0.1% |
| 2008 | $2,047 -8.8% | $127,516 +3% |
| 2007 | $2,244 -4.4% | $123,802 +2.5% |
| 2006 | $2,348 +14.8% | $120,782 +15.7% |
| 2005 | $2,046 | $104,352 +3% |
| 2004 | -- | $101,313 +1.9% |
| 2003 | -- | $99,424 +2.4% |
| 2002 | -- | $97,094 +1.6% |
| 2001 | -- | $95,565 -9% |
| 2000 | $1,860 | $104,975 |
Find assessor info on the county website
Neighborhood: 33618
Nearby homes
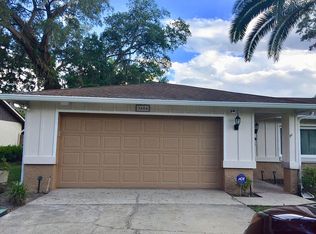
- $434,5004 bd2 ba1.9k sqft3606 Arlington Oaks Ct, Tampa, FL 33618Off Market
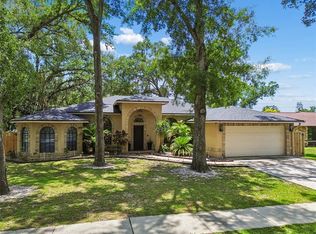
- $699,0004 bd3 ba2.3k sqft3602 Arlington Oaks Ct, Tampa, FL 33618For Sale
- $480,6004 bd2 ba1.8k sqft14611 Brentwood Pl, Tampa, FL 33618Off Market
- $449,3004 bd2 ba1.8k sqft3608 Arlington Oaks Ct, Tampa, FL 33618Off Market
- $475,9003 bd2 ba1.6k sqft14609 Brentwood Pl, Tampa, FL 33618Off Market
- $468,8003 bd2 ba1.5k sqft14610 Brentwood Pl, Tampa, FL 33618Off Market
- $478,2003 bd2 ba1.7k sqft3605 Arlington Oaks Ct, Tampa, FL 33618Off Market
- $507,0003 bd2 ba2.4k sqft3534 Ehrlich Rd, Tampa, FL 33618Off Market
Nearby schools
GreatSchools rating
- 6/10Lake Magdalene Elementary SchoolGrades: PK-5Distance: 2.2 mi
- 6/10Hill Middle SchoolGrades: 6-8Distance: 2.1 mi
- 2/10Chamberlain High SchoolGrades: 9-12Distance: 3.9 mi
Schools provided by the listing agent
- Elementary: Lake Magdalene-HB
- Middle: Hill-HB
- High: Chamberlain-HB
Source: Stellar MLS. This data may not be complete. We recommend contacting the local school district to confirm school assignments for this home.
Get a cash offer in 3 minutes
Find out how much your home could sell for in as little as 3 minutes with a no-obligation cash offer.
Estimated market value
$548,300
Get a cash offer in 3 minutes
Find out how much your home could sell for in as little as 3 minutes with a no-obligation cash offer.
Estimated market value
$548,300
- Florida
- Hillsborough County
- Tampa
- 33618
- 3604 ARLINGTON OAKS COURT
Nearby cities
Nearby neighborhoods
Nearby zip codes
Other Tampa Topics
