Under contract-accepting backup offers. Virtually Staged. Located in the highly coveted community of Original Carrollwood, this fully updated 3-bedroom (plus office), 2-bath, POOL HOME offers a great mix of style, comfort, and outdoor living. The home welcomes you with charming curb appeal featuring a quaint front porch, paver walkway, and natural wood ceiling and accents. Inside, you’ll find an airy open layout filled with natural light, terrazzo flooring, recessed lighting, crown molding, double pane windows, and thoughtfully updated living spaces throughout. At the heart of the home is the tastefully remodeled kitchen featuring quartz countertops, custom cabinetry, farmhouse sink, stainless steel appliances, floating shelves, dining nook with bench seating, custom pantry, and a large center island with breakfast bar. The original natural brick fireplace adds charm to the mid-century detail, seamlessly connecting the living area and kitchen. The primary suite includes a fully updated bathroom with double vanities and large walk-in glass shower. The secondary bathroom has also been fully renovated. Additional interior features include a large bonus room or optional 4th bedroom, inside laundry room, and extra storage space. The highlight of this home is the fully pavered and screened lanai, covered dining area, oversized pool, ample yard space, and storage shed. Original Carrollwood residents enjoy access to White Sands Beach with private boat ramp, fishing, skiing, parks, playgrounds, tennis court, and community events throughout the year including the 4th of July ski show, fireworks, Halloween Parade, and Easter Egg Hunt. Enjoy peace of mind as owner is installing a brand new roof. All of this conveniently located near award winning restaurants, shopping, neighborhood schools, and just minutes to Downtown Tampa. Carrollwood Rec Fee of $800/yr is included in the tax bill. Call for your showing today before this one is SOLD!
Accepting backups
$624,900
10916 CARROLLWOOD DRIVE, TAMPA, FL 33618
3beds
1,745sqft
Single Family Residence
Built in 1960
10,200 Square Feet Lot
$-- Zestimate®
$358/sqft
$-- HOA
What's special
Pool homeTastefully remodeled kitchenStorage shedQuartz countertopsCharming curb appealExtra storage spaceQuaint front porch
- 109 days |
- 910 |
- 69 |
Zillow last checked:
Listing updated:
Listed by:
Justin Ostow 727-667-5811,
GUARDIAN REAL ESTATE SERVICES 813-767-2582
Source: Stellar MLS,MLS#: TB8506194 Originating MLS: Suncoast Tampa
Originating MLS: Suncoast Tampa
Facts & features
Interior
Bedrooms & bathrooms
- Bedrooms: 3
- Bathrooms: 2
- Full bathrooms: 2
Primary bedroom
- Features: Built-in Closet
- Level: First
Kitchen
- Level: First
Living room
- Level: First
Heating
- Central
Cooling
- Central Air
Appliances
- Included: Dishwasher, Disposal, Dryer, Electric Water Heater, Microwave, Range, Range Hood, Refrigerator, Washer
- Laundry: Inside
Features
- Eating Space In Kitchen, Kitchen/Family Room Combo, Open Floorplan, Solid Surface Counters, Split Bedroom
- Flooring: Terrazzo, Tile
- Doors: French Doors, Sliding Doors
- Has fireplace: Yes
- Fireplace features: Family Room
Interior area
- Total structure area: 2,596
- Total interior livable area: 1,745 sqft
Video & virtual tour
Property
Parking
- Total spaces: 2
- Parking features: Golf Cart Garage
- Attached garage spaces: 2
Features
- Levels: One
- Stories: 1
- Patio & porch: Covered, Front Porch, Rear Porch, Screened
- Exterior features: Sidewalk, Storage
- Has private pool: Yes
- Pool features: Gunite, In Ground, Screen Enclosure
- Fencing: Vinyl
- On waterfront: Yes
- Waterfront features: Lake, Waterfront, Lake Privileges, Skiing Allowed
Lot
- Size: 10,200 Square Feet
- Dimensions: 85 x 120
- Features: Landscaped, Sidewalk
- Residential vegetation: Mature Landscaping
Details
- Additional structures: Shed(s)
- Parcel number: U15281811A00001000008.0
- Zoning: RSC-6
- Special conditions: None
Construction
Type & style
- Home type: SingleFamily
- Property subtype: Single Family Residence
Materials
- Block, Stucco
- Foundation: Slab
- Roof: Membrane
Condition
- New construction: No
- Year built: 1960
Utilities & green energy
- Sewer: Public Sewer
- Water: Public
- Utilities for property: Public
Community & HOA
Community
- Features: Community Boat Ramp, Dock, Fishing, Lake, Private Boat Ramp, Water Access, Waterfront, Clubhouse, Deed Restrictions, Dog Park, Park, Playground, Tennis Court(s)
- Security: Security System Owned
- Pet fee: $0 monthly
- Subdivision: CARROLLWOOD SUB UNIT 1
HOA
- Has HOA: No
- Amenities included: Clubhouse, Park, Playground, Tennis Court(s)
- Services included: Recreational Facilities
Location
- Region: Tampa
Financial & listing details
- Price per square foot: $358/sqft
- Tax assessed value: $331,152
- Annual tax amount: $4,903
- Date on market: 5/8/2026
- Cumulative days on market: 103 days
- Ownership: Fee Simple
- Total actual rent: 0
- Road surface type: Paved, Asphalt
Estimated market value
Not available
Estimated sales range
Not available
Not available
Price history
| Date | Event | Price |
|---|---|---|
| 7/19/2026 | Listed for sale | $624,900$358/sqft |
Source:  Stellar MLS #TB8506194 Report a problem Stellar MLS #TB8506194 Report a problem | ||
| 7/17/2026 | Contingent | $624,900$358/sqft |
Source: Stellar MLS #TB8506194 Report a problem | ||
| 5/8/2026 | Listed for sale | $624,900+117.1%$358/sqft |
Source: Stellar MLS #TB8506194 Report a problem | ||
| 3/24/2021 | Listing removed | -- |
Source: Owner Report a problem | ||
| 12/28/2016 | Sold | $287,900-2.4%$165/sqft |
Source: Public Record Report a problem | ||
| 12/24/2016 | Listed for sale | $294,900$169/sqft |
Source: Owner Report a problem | ||
| 11/2/2016 | Pending sale | $294,900$169/sqft |
Source: Owner Report a problem | ||
| 10/10/2016 | Listed for sale | $294,900+28.2%$169/sqft |
Source: Owner Report a problem | ||
| 1/7/2014 | Sold | $230,000-4.2%$132/sqft |
Source: Public Record Report a problem | ||
| 11/24/2013 | Price change | $240,000-1.6%$138/sqft |
Source: PEOPLE'S CHOICE REALTY SERVICES LLC #T2587469 Report a problem | ||
| 11/15/2013 | Price change | $244,000-0.4%$140/sqft |
Source: PEOPLE'S CHOICE REALTY SERVICES LLC #T2587469 Report a problem | ||
| 11/12/2013 | Price change | $245,000-1.9%$140/sqft |
Source: PEOPLE'S CHOICE REALTY SERVICES LLC #T2587469 Report a problem | ||
| 11/2/2013 | Price change | $249,7000%$143/sqft |
Source: PEOPLE'S CHOICE REALTY SERVICES LLC #T2587469 Report a problem | ||
| 10/30/2013 | Price change | $249,8000%$143/sqft |
Source: PEOPLE'S CHOICE REALTY SERVICES LLC #T2587469 Report a problem | ||
| 10/27/2013 | Price change | $249,900-1.2%$143/sqft |
Source: PEOPLE'S CHOICE REALTY SERVICES LLC #T2587469 Report a problem | ||
| 10/19/2013 | Price change | $252,900-0.4%$145/sqft |
Source: PEOPLE'S CHOICE REALTY SERVICES LLC #T2587469 Report a problem | ||
| 10/5/2013 | Price change | $253,900-0.8%$146/sqft |
Source: PEOPLE'S CHOICE REALTY SERVICES LLC #T2587469 Report a problem | ||
| 9/28/2013 | Price change | $255,900-0.8%$147/sqft |
Source: PEOPLE'S CHOICE REALTY SERVICES LLC #T2587469 Report a problem | ||
| 9/25/2013 | Price change | $257,900-0.4%$148/sqft |
Source: PEOPLE'S CHOICE REALTY SERVICES LLC #T2587469 Report a problem | ||
| 9/21/2013 | Price change | $258,900-0.4%$148/sqft |
Source: PEOPLE'S CHOICE REALTY SERVICES LLC #T2587469 Report a problem | ||
| 9/8/2013 | Price change | $259,900-3.7%$149/sqft |
Source: PEOPLE'S CHOICE REALTY SERVICES LLC #T2587469 Report a problem | ||
| 8/26/2013 | Listed for sale | $269,900+71.7%$155/sqft |
Source: PEOPLE'S CHOICE REALTY SERVICES LLC #T2587469 Report a problem | ||
| 9/13/2011 | Sold | $157,200$90/sqft |
Source: Public Record Report a problem | ||
Public tax history
| Year | Property taxes | Tax assessment |
|---|---|---|
| 2025 | $4,903 +7.1% | $229,216 +2.9% |
| 2024 | $4,577 +3.2% | $222,756 +3% |
| 2023 | $4,433 +4.5% | $216,268 +3% |
| 2022 | $4,241 +6.4% | $209,969 +3% |
| 2021 | $3,988 +2.3% | $203,853 +1.4% |
| 2020 | $3,898 +2.8% | $201,038 +2.3% |
| 2019 | $3,792 | $196,518 +0.7% |
| 2018 | $3,792 +0.3% | $195,247 +4.5% |
| 2017 | $3,781 -14.6% | $186,802 +20.6% |
| 2016 | $4,425 +43.7% | $154,915 +0.7% |
| 2015 | $3,078 -20.5% | $153,838 +0.8% |
| 2014 | $3,874 | $152,576 +9.3% |
| 2013 | $3,874 +12% | $139,601 +10% |
| 2012 | $3,458 +35.8% | $126,910 +4.1% |
| 2011 | $2,547 +1.1% | $121,903 +0.4% |
| 2010 | $2,519 +7.8% | $121,389 +2.7% |
| 2009 | $2,337 +0.3% | $118,198 +0.1% |
| 2008 | $2,330 -8.1% | $118,080 +3% |
| 2007 | $2,535 -3.5% | $114,641 +2.5% |
| 2006 | $2,626 +3.5% | $111,845 +3% |
| 2005 | $2,537 | $108,587 +3% |
| 2004 | -- | $105,424 +1.9% |
| 2003 | -- | $103,458 +2.4% |
| 2002 | -- | $101,033 +1.6% |
| 2001 | -- | $99,442 -14.8% |
| 2000 | $2,246 | $116,693 |
Find assessor info on the county website
Monthly payment
Est. payment
Payment breakdown
Explore the cost of this home by adjusting the details. Changes won't be saved.Climate risks
Neighborhood: 33618
Nearby schools
GreatSchools rating
- 6/10Carrollwood Elementary SchoolGrades: PK-8Distance: 0.3 mi
- 2/10Chamberlain High SchoolGrades: 9-12Distance: 2.1 mi
Schools provided by the listing agent
- Elementary: Carrollwood K-8 School
- Middle: Carrollwood K-8 School
Source: Stellar MLS. This data may not be complete. We recommend contacting the local school district to confirm school assignments for this home.
- $710,2004 bd3 ba2.3k sqft10914 Carrollwood Dr, Tampa, FL 33618Off Market
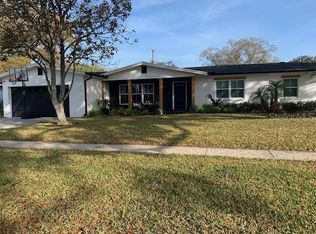
- $477,1003 bd2 ba1.7k sqft10918 Carrollwood Dr, Tampa, FL 33618Off Market
- $524,9003 bd2 ba1.6k sqft3304 Picwood Rd, Tampa, FL 33618Off Market
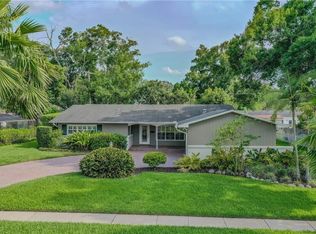
- $359,8003 bd2 ba1.3k sqft3306 Picwood Rd, Tampa, FL 33618Off Market
- $562,2003 bd2 ba1.5k sqft11006 Carrollwood Dr, Tampa, FL 33618Off Market
- $421,1003 bd2 ba1.5k sqft10912 Carrollwood Dr, Tampa, FL 33618Off Market
- $447,2003 bd2 ba1.4k sqft3308 Picwood Rd, Tampa, FL 33618Off Market
- $1,520,7004 bd3 ba4.6k sqft10913 Carrollwood Dr, Tampa, FL 33618Off Market
A local agent can set up tours, give advice and negotiate with sellers.
Similar homes
- $534,0003 bd2 ba2k sqft3011 LAKE ELLEN DRIVE, TAMPA, FL 33618For Sale
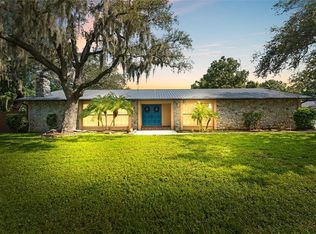
 MLS ID #TB8400623, Julie Brantley, MIHARA & ASSOCIATES INC.. Stellar MLS
 - $699,0004 bd3 ba2.3k sqft3602 ARLINGTON OAKS COURT, TAMPA, FL 33618For Sale
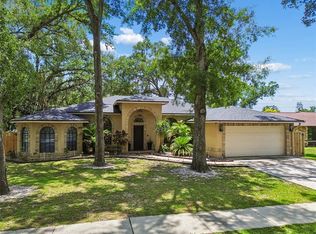 MLS ID #TB8510163, Jason Papi, LLC, KELLER WILLIAMS TAMPA CENTRAL. Stellar MLS
 - $675,0004 bd3 ba2.4k sqft13101 BURNES LAKE DRIVE, TAMPA, FL 33612For Sale
 MLS ID #TB8526100, Joe Lewkowicz, COLDWELL BANKER REALTY. Stellar MLS
 - $499,0004 bd3 ba2.2k sqft16507 CRANWOOD PLACE, TAMPA, FL 33618For Sale
 MLS ID #TB8536118, Morgan Watts, KELLER WILLIAMS TAMPA CENTRAL. Stellar MLS
 - $724,9004 bd3 ba2.4k sqft16909 ROLLING ROCK DRIVE, TAMPA, FL 33618For SaleMLS ID #TB8528226, Neill Boyd, COMPASS FLORIDA LLC. Stellar MLS
- $629,9003 bd3 ba1.9k sqft11213 MOULTRIE PLACE, TAMPA, FL 33625For SaleMLS ID #TB8522053, Brooke Brate, SMITH & ASSOCIATES REAL ESTATE. Stellar MLS
- $705,0003 bd2 ba1.6k sqft4221 RIVER HILLS DRIVE, TAMPA, FL 33617For SaleMLS ID #TB8532385, Matthew Shea, LPT REALTY, LLC. Stellar MLS
- $699,0003 bd3 ba1.4k sqft1502 E PARK CIRCLE, TAMPA, FL 33610For SaleMLS ID #TB8501236, Sean Bowes, FRANK ALBERT REALTY. Stellar MLS
- $435,0004 bd2 ba1.4k sqft1317 DIVOT LANE, TAMPA, FL 33612For SaleMLS ID #TB8538177, Brittany Turner, MIHARA & ASSOCIATES INC.. Stellar MLS
- $550,0003 bd3 ba2k sqft4611 LANDSCAPE DRIVE, TAMPA, FL 33624For SaleMLS ID #TB8538771, Melissa DeMaria, KELLER WILLIAMS TAMPA PROPERTIES. Stellar MLS
- $650,0003 bd2 ba1.5k sqft7312 S FITZGERALD STREET, TAMPA, FL 33616For SaleMLS ID #TB8524910, Robert Mitchell II, LPT REALTY, LLC. Stellar MLS
- $720,0003 bd3 ba2k sqft13522 AVISTA DRIVE, TAMPA, FL 33624For SaleMLS ID #TB8499389, Jennifer Dobbs, MIHARA & ASSOCIATES INC.. Stellar MLS
- $699,9003 bd2 ba1.3k sqft802 W CORAL STREET, TAMPA, FL 33602For SaleMLS ID #TB8528014, Jessica Jimenez, LPT REALTY LLC. Stellar MLS
- $657,5003 bd2 ba1.3k sqft3123 W LA SALLE STREET, TAMPA, FL 33607For SaleMLS ID #TB8450611, Mary Nealen, RE/MAX REALTY UNLIMITED. Stellar MLS
- $524,9003 bd2 ba1.6k sqft304 W HENRY AVENUE, TAMPA, FL 33604For SaleMLS ID #TB8464703, Grant Patterson, GREAT WESTERN REALTY. Stellar MLS
- $520,0003 bd2 ba1.7k sqft6109 N 22ND STREET, TAMPA, FL 33610For SaleMLS ID #TB8532958, Alexandra Valencia, COLDWELL BANKER REALTY. Stellar MLS
- $509,9003 bd2 ba1.7k sqft8404 FLAGSTONE DRIVE, TAMPA, FL 33615For SaleMLS ID #TB8536891, Leah King, LPT REALTY, LLC. Stellar MLS
- $630,0003 bd2 ba1.8k sqft940 ROLLING HILLS DRIVE, PALM HARBOR, FL 34683For SaleMLS ID #TB8538029, Ali Kochno, PEOPLE'S TRUST REALTY. Stellar MLS
- $750,0004 bd3 ba1.9k sqft10718 DRUMMOND RD, TAMPA, FL 33615For SaleMLS ID #TB8539306, Jason Hickel, DALTON WADE INC. Stellar MLS
- $700,0004 bd2 ba2.4k sqft1204 E PARK CIRCLE, TAMPA, FL 33604For SaleMLS ID #TB8519989, Chris LaRue, ORCHARD BROKERAGE, LLC. Stellar MLS
