Welcome to 11213 Moultrie Place, where thoughtful design, unbeatable location, and serious lifestyle upgrades come together on one of Tampa's most charming streets. Tucked away at the end of a quiet cul-de-sac on a dead-end street, this 2017-built gem offers the kind of privacy and peace that's nearly impossible to find. With 1,974 sqft of beautifully appointed living space, 3 bedrooms, and 2.5 baths, and a loft space, this home is fully move-in ready and checks every box. When you walk in, you'll find your living space, kitchen, and primary bedroom and bath on the first level. As you work your way upstairs you'll have a loft area above the stairs landing, and two large bedrooms with a full bathroom. Step outside and find your own private resort, a stunning saltwater pool perfectly positioned to take in the serene conservation land that serves as your permanent, unobstructed backyard backdrop. No rear neighbors. The detached garage is more than just parking; the builder made a forward-thinking investment here, completing a reinforced concrete slab and all plumbing rough-ins to make a future second-story in-law suite or pool house expansion a straightforward project. The bones are already there. The vision is yours. Community life is just as impressive as the home itself. A neighborhood playground is steps away, and the tight-knit, friendly feel of this pocket community is something you simply can't manufacture. Nestled in the heart of the coveted Carrollwood area of northwest Tampa, you'll enjoy easy access to major corridors including Dale Mabry Highway, the Veterans Expressway, and I-275 — putting Tampa International Airport just 15 minutes away and Downtown Tampa roughly 20 minutes from your front door. Local favorites like Noble Crust, Carrollwood Brewing Co., and The Sacred Pepper are just minutes away, and Citrus Park Town Center is right around the corner for all your shopping needs. The Carrollwood Cultural Center regularly hosts performances, art exhibits, and community events, adding to the neighborhood's vibrant sense of place. Schedule your showing today!
For sale
Price cut: $40K (7/13)
$629,900
11213 MOULTRIE PLACE, TAMPA, FL 33625
3beds
1,974sqft
:
Get pre-qualified$4,429/mo
Single Family Residence
Built in 2017
5,447 Square Feet Lot
$-- Zestimate®
$319/sqft
$150/mo HOA
What's special
- 32 days |
- 746 |
- 82 |
Zillow last checked:
Listing updated:
Listed by:
Brooke Brate 843-455-2917,
SMITH & ASSOCIATES REAL ESTATE 813-839-3800,
Ashley Nadeau 315-558-3531,
SMITH & ASSOCIATES REAL ESTATE
Source: Stellar MLS,MLS#: TB8522053 Originating MLS: Suncoast Tampa
Originating MLS: Suncoast Tampa
Facts & features
Interior
Bedrooms & bathrooms
- Bedrooms: 3
- Bathrooms: 3
- Full bathrooms: 2
- 1/2 bathrooms: 1
Primary bedroom
- Features: Walk-In Closet(s)
- Level: First
- Area: 182 Square Feet
- Dimensions: 14x13
Bedroom 2
- Features: Built-in Closet
- Level: Second
- Area: 168 Square Feet
- Dimensions: 14x12
Bedroom 3
- Features: Built-in Closet
- Level: Second
- Area: 196 Square Feet
- Dimensions: 14x14
Primary bathroom
- Level: First
- Area: 54 Square Feet
- Dimensions: 6x9
Kitchen
- Features: Breakfast Bar, Kitchen Island, Pantry
- Level: First
- Area: 238 Square Feet
- Dimensions: 14x17
Living room
- Level: First
- Area: 476 Square Feet
- Dimensions: 17x28
Heating
- Heat Pump
Cooling
- Central Air
Appliances
- Included: Cooktop, Dishwasher, Disposal, Dryer, Gas Water Heater, Microwave, Refrigerator, Washer
- Laundry: Laundry Closet
Features
- Cathedral Ceiling(s), Kitchen/Family Room Combo, Open Floorplan, Primary Bedroom Main Floor, Thermostat, Walk-In Closet(s)
- Flooring: Laminate, Tile
- Windows: Hurricane Shutters
- Has fireplace: No
Interior area
- Total structure area: 2,478
- Total interior livable area: 1,974 sqft
Video & virtual tour
Property
Parking
- Total spaces: 1
- Parking features: Garage
- Garage spaces: 1
Features
- Levels: Two
- Stories: 2
- Exterior features: Sidewalk
- Has private pool: Yes
- Pool features: Lighting, Salt Water
Lot
- Size: 5,447 Square Feet
Details
- Parcel number: U132817A1C00000000018.0
- Zoning: PD
- Special conditions: None
Construction
Type & style
- Home type: SingleFamily
- Property subtype: Single Family Residence
Materials
- SIP (Structurally Insulated Panel)
- Foundation: Crawlspace
- Roof: Shingle
Condition
- New construction: No
- Year built: 2017
Utilities & green energy
- Sewer: Public Sewer
- Water: Public
- Utilities for property: BB/HS Internet Available, Cable Available, Electricity Available, Electricity Connected, Sewer Available, Sewer Connected
Community & HOA
Community
- Pet fee: $0 monthly
- Subdivision: TIVERTON
HOA
- Has HOA: Yes
- HOA fee: $150 monthly
- HOA name: Tiverton Homeowners Association
- HOA phone: 813-215-7493
Location
- Region: Tampa
Financial & listing details
- Price per square foot: $319/sqft
- Tax assessed value: $484,803
- Annual tax amount: $9,697
- Date on market: 6/26/2026
- Cumulative days on market: 33 days
- Ownership: Fee Simple
- Total actual rent: 0
- Electric utility on property: Yes
- Road surface type: Concrete
Estimated market value
Not available
Estimated sales range
Not available
Not available
Price history
| Date | Event | Price |
|---|---|---|
| 7/13/2026 | Price change | $629,900-6%$319/sqft |
Source:  Stellar MLS #TB8522053 Report a problem Stellar MLS #TB8522053 Report a problem | ||
| 6/26/2026 | Listed for sale | $669,900+58.7%$339/sqft |
Source: Stellar MLS #TB8522053 Report a problem | ||
| 7/24/2020 | Sold | $422,000-6.2%$214/sqft |
Source: Public Record Report a problem | ||
| 6/19/2020 | Pending sale | $449,900$228/sqft |
Source: PINEYWOODS REALTY LLC #T3247223 Report a problem | ||
| 6/10/2020 | Listed for sale | $449,900+11.9%$228/sqft |
Source: PINEYWOODS REALTY LLC #T3247223 Report a problem | ||
| 8/17/2017 | Sold | $402,191$204/sqft |
Source: Public Record Report a problem | ||
Public tax history
| Year | Property taxes | Tax assessment |
|---|---|---|
| 2025 | $9,697 +9.7% | $484,803 +6.4% |
| 2024 | $8,841 +9.6% | $455,715 +10% |
| 2023 | $8,066 +7.5% | $414,286 +10% |
| 2022 | $7,503 +10.1% | $376,624 +10% |
| 2021 | $6,815 +72% | $342,385 +50.9% |
| 2020 | $3,962 +2.9% | $226,909 +2.3% |
| 2019 | $3,850 | $221,807 -30.8% |
| 2018 | $3,850 -43.5% | $320,353 +747.3% |
| 2017 | $6,817 +582.4% | $37,809 |
| 2016 | $999 -1.3% | $37,809 +621% |
| 2015 | $1,012 | $5,244 |
Find assessor info on the county website
Monthly payment
Est. payment
Payment breakdown
Explore the cost of this home by adjusting the details. Changes won't be saved.Climate risks
Neighborhood: 33625
Nearby schools
GreatSchools rating
- 3/10Bellamy Elementary SchoolGrades: PK-5Distance: 1.2 mi
- 8/10Sergeant Paul R Smith Middle SchoolGrades: 6-8Distance: 2.1 mi
- 8/10Sickles High SchoolGrades: 9-12Distance: 2.7 mi
Schools provided by the listing agent
- Elementary: Bellamy-HB
- Middle: Sergeant Smith Middle-HB
- High: Sickles-HB
Source: Stellar MLS. This data may not be complete. We recommend contacting the local school district to confirm school assignments for this home.
- $740,5005 bd4 ba2.7k sqft11215 Moultrie Pl, Tampa, FL 33625Off Market
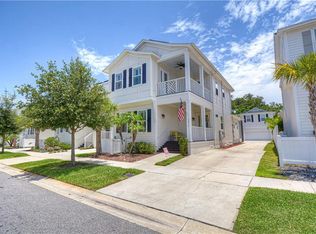
- $612,7004 bd2 ba2.3k sqft11211 Moultrie Pl, Tampa, FL 33625Off Market
- $571,7003 bd3 ba1.8k sqft11217 Moultrie Pl, Tampa, FL 33625Off Market
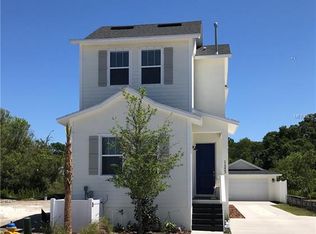
- $634,1004 bd3 ba2.3k sqft11209 Moultrie Pl, Tampa, FL 33625Off Market
- $468,900-- bd2 ba1.6k sqft11219 Moultrie Pl, Tampa, FL 33625Off Market
- $527,900-- bd3 ba2k sqft11207 Moultrie Pl, Tampa, FL 33625Off Market
- $580,4004 bd4 ba2.3k sqft11221 Moultrie Pl, Tampa, FL 33625Off Market
- $530,4004 bd3 ba2.3k sqft11214 Moultrie Pl, Tampa, FL 33625Off Market
A local agent can set up tours, give advice and negotiate with sellers.
A local lender can help you make sure your offer is ready when you are.
Similar homes
- $600,0004 bd3 ba2k sqft10232 WOODFORD BRIDGE STREET, TAMPA, FL 33626For Sale
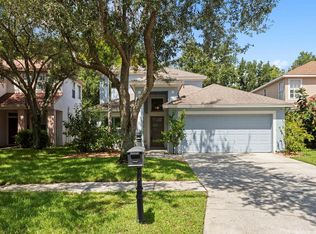
 MLS ID #TB8532260, Carrie Bell, FLORIDA EXECUTIVE REALTY. Stellar MLS
 - $624,9003 bd2 ba1.7k sqft10916 CARROLLWOOD DRIVE, TAMPA, FL 33618For Sale
 MLS ID #TB8506194, Justin Ostow, GUARDIAN REAL ESTATE SERVICES. Stellar MLS
 - $382,0003 bd3 ba1.7k sqft6231 SCARLET DARTER WAY, TAMPA, FL 33625For Sale
 MLS ID #TB8532009, Anne Brown, CIRCUITOUS REALTY. Stellar MLS
 - $467,0003 bd3 ba2.3k sqft14203 DAMSELFLY DRIVE, TAMPA, FL 33625For Sale
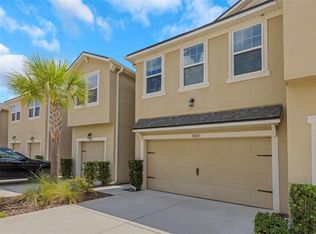 MLS ID #TB8525815, Jacque Wiest, CHARLES RUTENBERG REALTY INC. Stellar MLS
 - $450,9003 bd3 ba1.9k sqft10012 CORSO MILANO DRIVE, TAMPA, FL 33625For SaleMLS ID #TB8441980, Kellie Donofrio, EXP REALTY LLC. Stellar MLS
- $625,0003 bd3 ba2.1k sqft112 W SLIGH AVENUE, TAMPA, FL 33604For SaleMLS ID #TB8521612, Jaden Humbyrd, SOUTH CEDAR REAL ESTATE, INC. Stellar MLS
- $611,0003 bd3 ba1.7k sqft13108 ROYAL GEORGE AVE, ODESSA, FL 33556For SaleMLS ID #TB8526014, Conor ONeill, BLAKE REAL ESTATE INC. Stellar MLS
- $720,0003 bd3 ba2k sqft13522 AVISTA DRIVE, TAMPA, FL 33624For SaleMLS ID #TB8499389, Jennifer Dobbs, MIHARA & ASSOCIATES INC.. Stellar MLS
- $619,9003 bd3 ba2.3k sqft16026 SHINNECOCK DRIVE, ODESSA, FL 33556For SaleMLS ID #TB8504839, Stephanie Scarlette, CHARLES RUTENBERG REALTY INC. Stellar MLS
- $839,9004 bd3 ba2.9k sqft11512 NAVEL ORANGE WAY, TAMPA, FL 33626For SaleMLS ID #TB8527465, Sherri Holmes, CHARLES RUTENBERG REALTY INC. Stellar MLS
- $760,0004 bd3 ba2.3k sqft9915 HARTWELL BRIDGE CIRCLE, TAMPA, FL 33626For SaleMLS ID #TB8519138, Kathie Lea, EXP REALTY. Stellar MLS
- $625,0005 bd3 ba2.7k sqft17576 TERRAZZO WAY, LAND O LAKES, FL 34638For SaleMLS ID #TB8521605, Austin Holmes, COASTAL PROPERTIES GROUP INTER. Stellar MLS
- $658,0003 bd3 ba2.2k sqft1720 VERDE DRIVE, CLEARWATER, FL 33765For SaleMLS ID #TB8506346, Jodi Avery, KELLER WILLIAMS SOUTH TAMPA. Stellar MLS
- $654,9005 bd4 ba2.7k sqft1324 BROOKE VIEW DRIVE, ODESSA, FL 33556For SaleMLS ID #TB8507462, Bob Ortolano, BUYERS HOME STORE. Stellar MLS
- $925,0004 bd3 ba2.4k sqft7872 MARSH POINTE DRIVE, TAMPA, FL 33635For SaleMLS ID #TB8531486, Charlie D'Amico, FLORIDA HOME STYLE REAL ESTATE. Stellar MLS
- $615,0003 bd2 ba1.5k sqft3052 HERON PLACE, CLEARWATER, FL 33762For SaleMLS ID #TB8508069, Sandra Steenberg, LPT REALTY, LLC.. Stellar MLS
- $735,0003 bd3 ba2k sqft4069 ROCKY SHORES DRIVE, TAMPA, FL 33634For SaleMLS ID #TB8526723, Jac Smith, KELLER WILLIAMS ST PETE REALTY. Stellar MLS
- $700,0004 bd3 ba2.5k sqft18106 FAIRMEAD COURT, LUTZ, FL 33548For SaleMLS ID #TB8521936, Jourdin Reece, GULF SHORES REALTY ERA POWERED LLC. Stellar MLS
- $539,9993 bd2 ba2k sqft2419 PORTICO STREET, ODESSA, FL 33556For SaleMLS ID #TB8525805, Haley McKay, GULF SHORES REALTY ERA POWERED LLC. Stellar MLS
- $499,9903 bd2 ba1.9k sqft1950 ARVIS CIRCLE W, CLEARWATER, FL 33764For SaleMLS ID #TB8532164, Dylan Marinov, CHARLES RUTENBERG REALTY INC. Stellar MLS
