Welcome to this beautifully maintained 3-bedroom, 2.5-bath, 2-car garage townhome built in 2020 by Mattamy Homes in the sought-after Lakeview at Citrus Park gated community. Designed with today's lifestyle in mind, this home features a bright, open floor plan with seamless flooring throughout the main living areas, creating a clean, modern look that's both stylish and easy to maintain. The kitchen features modern cabinetry, ample counter space, a walk-in pantry, and a functional island that makes meal preparation and casual dining easy. A convenient half bath is located on the first floor for guests. Access the private screened lanai via wide sliding glass doors, with attractive paver flooring, offering the perfect place to enjoy your morning coffee or unwind in the evening. Upstairs, you'll find a thoughtfully designed split-bedroom layout. The primary bedroom includes his-and-hers walk-in closets and an en-suite bath. The private primary suite is separated from the secondary bedrooms by a versatile bonus room, providing the perfect space for a home office, media room, playroom, or additional living area. Two additional bedrooms, a full bath, and convenient upstairs laundry complete the second floor. Additional features include a two-car garage, ample storage, and low-maintenance living. Residents enjoy access to the beautiful 12-acre Lake Gant with a community dock, offering peaceful waterfront views and a wonderful place to relax or enjoy the outdoors. Conveniently located near the Veterans Expressway, Tampa International Airport, and everything in the Citrus Park area.
For sale
$467,000
14203 DAMSELFLY DRIVE, TAMPA, FL 33625
3beds
2,307sqft
:
Get pre-qualified$3,507/mo
Townhouse
Built in 2020
2,592 Square Feet Lot
$459,400 Zestimate®
$202/sqft
$368/mo HOA
What's special
Private screened lanaiFunctional islandTwo additional bedroomsBright open floor planAmple storageModern cabinetryPeaceful waterfront views
- 40 days |
- 355 |
- 26 |
Zillow last checked:
Listing updated:
Listed by:
Jacque Wiest 727-709-8360,
CHARLES RUTENBERG REALTY INC 727-538-9200,
Steve Wiest 727-709-8366,
CHARLES RUTENBERG REALTY INC
Source: Stellar MLS,MLS#: TB8525815 Originating MLS: Suncoast Tampa
Originating MLS: Suncoast Tampa
Facts & features
Interior
Bedrooms & bathrooms
- Bedrooms: 3
- Bathrooms: 3
- Full bathrooms: 2
- 1/2 bathrooms: 1
Rooms
- Room types: Bonus Room, Utility Room
Primary bedroom
- Features: Ceiling Fan(s), En Suite Bathroom, Other, Walk-In Closet(s)
- Level: Second
- Area: 195 Square Feet
- Dimensions: 13x15
Bedroom 2
- Features: Walk-In Closet(s)
- Level: Second
- Area: 120 Square Feet
- Dimensions: 10x12
Bedroom 3
- Features: Built-in Closet
- Level: Second
- Area: 120 Square Feet
- Dimensions: 10x12
Great room
- Level: First
- Area: 240 Square Feet
- Dimensions: 15x16
Kitchen
- Features: Pantry
- Level: First
Laundry
- Features: No Closet
- Level: Second
Heating
- Central, Electric
Cooling
- Central Air
Appliances
- Included: Dishwasher, Disposal, Dryer, Electric Water Heater, Microwave, Range, Refrigerator, Washer
- Laundry: Electric Dryer Hookup, Inside, Laundry Room, Upper Level, Washer Hookup
Features
- Built-in Features, Ceiling Fan(s), Eating Space In Kitchen, Living Room/Dining Room Combo, Open Floorplan, PrimaryBedroom Upstairs, Solid Surface Counters, Solid Wood Cabinets, Split Bedroom, Thermostat, Walk-In Closet(s)
- Flooring: Luxury Vinyl, Tile
- Doors: Sliding Doors
- Windows: Window Treatments, Hurricane Shutters, Hurricane Shutters/Windows
- Has fireplace: No
Interior area
- Total structure area: 2,914
- Total interior livable area: 2,307 sqft
Video & virtual tour
Property
Parking
- Total spaces: 2
- Parking features: Driveway, Guest, Open
- Attached garage spaces: 2
- Has uncovered spaces: Yes
Features
- Levels: Two
- Stories: 2
- Patio & porch: Covered, Enclosed, Front Porch, Rear Porch, Screened
Lot
- Size: 2,592 Square Feet
- Features: Above Flood Plain
Details
- Parcel number: U012817B3B00000000027.0
- Zoning: PD
- Special conditions: None
Construction
Type & style
- Home type: Townhouse
- Property subtype: Townhouse
Materials
- Block, Stucco
- Foundation: Slab
- Roof: Shingle
Condition
- Completed
- New construction: No
- Year built: 2020
Details
- Builder model: Sebring West Indies
- Builder name: Mattamy Homes
Utilities & green energy
- Sewer: Public Sewer
- Water: Public
- Utilities for property: Electricity Connected, Public, Sewer Connected, Water Connected
Community & HOA
Community
- Features: Dock, Gated Community - No Guard, Playground
- Security: Gated Community, Security Gate, Smoke Detector(s)
- Pet fee: $0 monthly
- Subdivision: LAKEVIEW/CITRUS PARK
HOA
- Has HOA: Yes
- Amenities included: Gated, Playground
- Services included: Common Area Taxes, Maintenance Grounds
- HOA fee: $368 monthly
- HOA name: Brittany Foehrkolb
- HOA phone: 352-218-9510
Location
- Region: Tampa
Financial & listing details
- Price per square foot: $202/sqft
- Tax assessed value: $358,089
- Annual tax amount: $7,249
- Date on market: 7/4/2026
- Cumulative days on market: 3 days
- Listing terms: Cash,Conventional,FHA,VA Loan
- Ownership: Fee Simple
- Total actual rent: 0
- Electric utility on property: Yes
- Road surface type: Asphalt
Estimated market value
$459,400
$436,000 - $482,000
$3,136/mo
Price history
| Date | Event | Price |
|---|---|---|
| 7/4/2026 | Listed for sale | $467,000+0.4%$202/sqft |
Source:  Stellar MLS #TB8525815 Report a problem Stellar MLS #TB8525815 Report a problem | ||
| 7/1/2022 | Sold | $465,000+1.1%$202/sqft |
Source: Public Record Report a problem | ||
| 6/2/2022 | Pending sale | $459,990$199/sqft |
Source: Stellar MLS #T3375976 Report a problem | ||
| 5/26/2022 | Listed for sale | $459,990+43.4%$199/sqft |
Source: Stellar MLS #T3375976 Report a problem | ||
| 11/25/2020 | Listing removed | $320,796$139/sqft |
Source: MATTAMY REAL ESTATE SERVICES #T3257285 Report a problem | ||
| 8/17/2020 | Pending sale | $320,796$139/sqft |
Source: MATTAMY REAL ESTATE SERVICES #T3257285 Report a problem | ||
| 8/3/2020 | Listed for sale | $320,796$139/sqft |
Source: MATTAMY REAL ESTATE SERVICES #T3257285 Report a problem | ||
Public tax history
| Year | Property taxes | Tax assessment |
|---|---|---|
| 2025 | $7,249 +3.1% | $358,089 -2.2% |
| 2024 | $7,030 +3.5% | $366,230 +3.5% |
| 2023 | $6,791 +13% | $353,684 +14.8% |
| 2022 | $6,012 +2.2% | $308,032 +10% |
| 2021 | $5,882 +841% | $280,029 +1020.1% |
| 2020 | $625 -0.7% | $25,000 |
| 2019 | $630 | $25,000 |
Find assessor info on the county website
Monthly payment
Est. payment
Payment breakdown
Explore the cost of this home by adjusting the details. Changes won't be saved.Climate risks
Neighborhood: 33625
Nearby schools
GreatSchools rating
- 7/10Citrus Park Elementary SchoolGrades: PK-5Distance: 0.8 mi
- 8/10Sergeant Paul R Smith Middle SchoolGrades: 6-8Distance: 0.8 mi
- 8/10Sickles High SchoolGrades: 9-12Distance: 1.6 mi
Schools provided by the listing agent
- Elementary: Citrus Park-HB
- Middle: Sergeant Smith Middle-HB
- High: Sickles-HB
Source: Stellar MLS. This data may not be complete. We recommend contacting the local school district to confirm school assignments for this home.
- $374,9003 bd3 ba1.7k sqft14205 Damselfly Dr, Tampa, FL 33625For Sale

- $525,1004 bd3 ba2.5k sqft14201 Damselfly Dr, Tampa, FL 33625Off Market
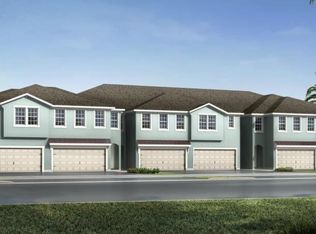
- $358,400-- bd2 ba1.7k sqft14207 Damselfly Dr, Tampa, FL 33625Off Market
- $373,600-- bd2 ba1.7k sqft14209 Damselfly Dr, Tampa, FL 33625Off Market
- $356,600-- bd2 ba1.7k sqft14211 Damselfly Dr, Tampa, FL 33625Off Market
- $436,4003 bd3 ba1.8k sqft14160 Damselfly, Tampa, FL 33625Off Market
- $464,2003 bd3 ba1.9k sqft14216 Damselfly, Tampa, FL 33625Off Market
- $417,800-- bd2 ba2.3k sqft14213 Damselfly Dr, Tampa, FL 33625Off Market
A local agent can set up tours, give advice and negotiate with sellers.
A local lender can help you make sure your offer is ready when you are.
Similar homes
- $499,9003 bd2 ba1.4k sqft12511 CARDIFF DRIVE, TAMPA, FL 33625For Sale
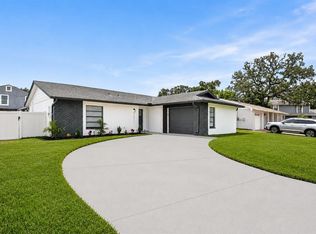
 MLS ID #TB8537210, Lisbety Mena, AVENUE HOMES LLC. Stellar MLS
 - $450,9003 bd3 ba1.9k sqft10012 CORSO MILANO DRIVE, TAMPA, FL 33625For Sale
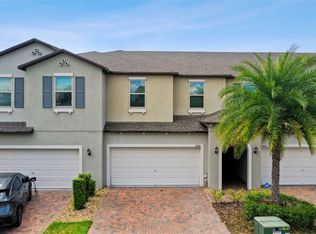 MLS ID #TB8441980, Kellie Donofrio, EXP REALTY LLC. Stellar MLS
 - $535,0002 bd4 ba2.1k sqft9533 CAVENDISH DRIVE, TAMPA, FL 33626For Sale
 MLS ID #TB8533821, Heather Cameron, COMPASS FLORIDA LLC. Stellar MLS
 - $629,9003 bd3 ba1.9k sqft11213 MOULTRIE PLACE, TAMPA, FL 33625For Sale
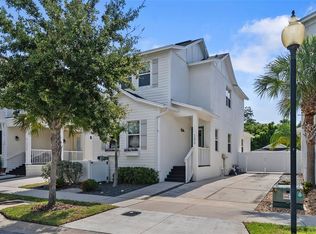 MLS ID #TB8522053, Brooke Brate, SMITH & ASSOCIATES REAL ESTATE. Stellar MLS
 - $475,0003 bd3 ba2.2k sqft726 GRAND CYPRESS LANE, TARPON SPRINGS, FL 34689For SaleMLS ID #TB8526131, Nicole Dufala, KELLER WILLIAMS REALTY- PALM HARBOR. Stellar MLS
- $499,0004 bd3 ba2.2k sqft16507 CRANWOOD PLACE, TAMPA, FL 33618For SaleMLS ID #TB8536118, Morgan Watts, KELLER WILLIAMS TAMPA CENTRAL. Stellar MLS
- $450,0003 bd3 ba1.7k sqft281 ASHLEY COURT, DUNEDIN, FL 34698For SaleMLS ID #TB8528516, David Vose, DUNEDIN LIFE REALTY. Stellar MLS
- $484,0004 bd3 ba2.1k sqft902 WOODBRIDGE COURT, SAFETY HARBOR, FL 34695For SaleMLS ID #TB8521049, Nicholas Valeriano, CORCORAN DWELLINGS. Stellar MLS
- $464,5004 bd3 ba2.5k sqft26069 WOVEN WICKER BEND, LUTZ, FL 33559For SaleMLS ID #TB8528175, Andrea Cummins, LPT REALTY, LLC. Stellar MLS
- $434,9003 bd3 ba2.2k sqft750 GRAND CYPRESS LANE, TARPON SPRINGS, FL 34689For SaleMLS ID #TB8508694, Farah Smart, LPT REALTY, LLC. Stellar MLS
- $420,0003 bd3 ba2.2k sqft19421 MONARCH WIND WAY, LUTZ, FL 33558For SaleMLS ID #W7883052, Danielle Epstein, BHHS FLORIDA PROPERTIES GROUP. Stellar MLS
- $450,0003 bd3 ba2k sqft7911 N PACKWOOD AVENUE, TAMPA, FL 33604For SaleMLS ID #TB8476113, Frank Albert, FRANK ALBERT REALTY. Stellar MLS
- $485,0004 bd3 ba2.5k sqft4317 CLOUD HOPPER WAY, LUTZ, FL 33559For SaleMLS ID #TB8500396, Christina Barone, SIGNATURE REALTY ASSOCIATES. Stellar MLS
- $469,0003 bd2 ba1.8k sqft11429 HIDDEN COVE CT., TRINITY, FL 34655For SaleMLS ID #W7882764, JACKIE Palmer, BHHS FLORIDA PROPERTIES GROUP. Stellar MLS
- $479,0003 bd3 ba2.3k sqft25147 GEDDY DRIVE, LAND O LAKES, FL 34639For SaleMLS ID #TB8510560, Tom Latto III, PA, CHARLES RUTENBERG REALTY INC. Stellar MLS
- $479,9004 bd3 ba1.7k sqft1166 CHANCELLOR DRIVE, HOLIDAY, FL 34690For SaleMLS ID #W7888226, JIM Steele, PA, BHHS FLORIDA PROPERTIES GROUP. Stellar MLS
- $438,9003 bd2 ba2.1k sqft8328 AUBURN RISE COURT, LAND O LAKES, FL 34638For SaleMLS ID #TB8470249, Andzelika Duraj, FUTURE HOME REALTY INC. Stellar MLS
- $439,9005 bd3 ba1.6k sqft319 E HANLON STREET, TAMPA, FL 33604For SaleMLS ID #TB8521332, Kseniya Korneva, REAL BROKER, LLC. Stellar MLS
- $468,0004 bd3 ba1.6k sqft2806 N 29TH STREET #2, TAMPA, FL 33605New ConstructionMLS ID #TB8522107, Danielle Davis, ELEVE REAL ESTATE LLC. Stellar MLS
- $468,0004 bd3 ba1.6k sqft2806 N 29TH STREET #1, TAMPA, FL 33605New ConstructionMLS ID #TB8521982, Danielle Davis, ELEVE REAL ESTATE LLC. Stellar MLS
