Welcome home to West Park Village! Here you’ll find a vibrant mix of single and multi-family homes, restaurants and retail establishments located in the heart of WESTCHASE – Tampa’s premier master-planned GOLF community. This 2176-square foot David Weekly “Lynnhaven” model is a 3-story townhome built in 2019. It includes 2 bedrooms, 3.5 baths, an ENCLOSED OFFICE/DEN and a 2-car garage overlooking a POND. Step inside from the breezy front porch and discover an office/den, a full bath, a step-in closet and understairs storage space; the entire first floor could easily serve as a third bedroom/guest suite. On the open and airy second floor, you’ll be delighted with the entertainer’s kitchen featuring STAINLESS STEEL APPLIANCES, QUARTZ COUNTERTOPS, a BREAKFAST BAR, and a CLOSET PANTRY – all of which connect effortlessly to the spacious dining/living spaces, a cozy BALCONY with POND views and a half-bath. At the end of the day, you’ll love to unwind in the third-floor Primary Suite which offers more nature views, a tray ceiling, room for a sitting area, a WALK-IN CLOSET, a DUAL VANITY with QUARTZ COUNTERTOPS, a private water closet and a large shower. The third-floor secondary bedroom also enjoys a WALK-IN CLOSET and an EN SUITE BATHROOM. A third-floor LAUNDRY ROOM is an added convenience. As a resident of Westchase, you’ll have access to (2) Olympic-sized community pools, tennis/pickleball courts, a basketball court, two parks, and miles of sidewalks for exercising. Convenient to the Veteran's Expressway, Tampa International Airport, the Westshore Business District, and Pinellas County Beaches. Zoned for Alonso High School which offers an International Baccalaureate (IB) Program.
Sold for $525,000
$525,000
9533 CAVENDISH DRIVE, TAMPA, FL 33626
2beds
2,176sqft
Townhouse
Built in 2019
1,259 Square Feet Lot
$511,300 Zestimate®
$241/sqft
$3,410 Estimated rent
Home value
$511,300
Estimated sales range
Not available
$3,410/mo
Zestimate® history
Owner options
List your home for rent
$3,410/mo
Rent Zestimate®
Find your next renter with Zillow Rental Manager. Plus, with online applications, you can quickly screen prospective tenants – for free.
$3,410/mo
Rent Zestimate®
Refinance and save
$3,942/mo
Est. payment
Refinancing to a lower rate could help reduce your monthly payments and save thousands over the life of the loan.
$3,942/mo
Est. payment
Explore your selling options
Work with a Zillow partner agent
Leverage their expertise and Zillow's premium Showcase listings to get your home seen by more buyers.
Get startedList with your own agent
Get your home in front of millions of buyers by listing it on Zillow.
Learn how to do itSell it yourself
Take full control of how buyers see your home on Zillow by listing For Sale by Owner (FSBO).
List your homeWhat's special
Zillow last checked:
Listing updated:
Listed by:
Carolyn Reynolds 813-334-8869,
KELLER WILLIAMS TAMPA PROP. 813-264-7754
Bought with:
Julia Wright, 3347907
KELLER WILLIAMS TAMPA PROP.
Source: Stellar MLS,MLS#: TB8366577 Originating MLS: Suncoast Tampa
Originating MLS: Suncoast Tampa
Facts & features
Interior
Bedrooms & bathrooms
- Bedrooms: 2
- Bathrooms: 4
- Full bathrooms: 3
- 1/2 bathrooms: 1
Primary bedroom
- Features: Ceiling Fan(s), Walk-In Closet(s)
- Level: Third
Bedroom 2
- Features: Ceiling Fan(s), En Suite Bathroom, Tub With Shower, Walk-In Closet(s)
- Level: Third
Bedroom 3
- Features: No Closet
- Level: First
Primary bathroom
- Features: Dual Sinks, En Suite Bathroom, Shower No Tub
- Level: Third
Dining room
- Level: Second
Kitchen
- Level: Second
Laundry
- Level: Second
Living room
- Features: Ceiling Fan(s)
- Level: Second
Heating
- Central
Cooling
- Central Air
Appliances
- Included: Cooktop, Dishwasher, Disposal, Dryer, Microwave, Range Hood, Refrigerator, Washer
- Laundry: Inside, Laundry Room, Upper Level
Features
- Ceiling Fan(s), Kitchen/Family Room Combo, PrimaryBedroom Upstairs, Solid Surface Counters, Walk-In Closet(s)
- Flooring: Carpet
- Has fireplace: No
Interior area
- Total structure area: 2,794
- Total interior livable area: 2,176 sqft
Property
Parking
- Total spaces: 2
- Parking features: Garage Door Opener
- Attached garage spaces: 2
Features
- Levels: Three Or More
- Stories: 3
- Exterior features: Sidewalk
- Has view: Yes
- View description: Water
- Water view: Water
Lot
- Size: 1,259 Square Feet
- Features: Conservation Area
Details
- Parcel number: U152817A7D00000700002.0
- Zoning: PD
- Special conditions: None
Construction
Type & style
- Home type: Townhouse
- Architectural style: Contemporary
- Property subtype: Townhouse
Materials
- Block, Stucco
- Foundation: Slab
- Roof: Shingle
Condition
- Completed
- New construction: No
- Year built: 2019
Details
- Builder model: Lynnhaven
- Builder name: David Weekley
Utilities & green energy
- Sewer: Public Sewer
- Water: Public
- Utilities for property: BB/HS Internet Available, Cable Available, Electricity Connected, Natural Gas Connected, Phone Available, Public, Sewer Connected, Water Connected
Community & HOA
Community
- Features: Deed Restrictions, Golf, Irrigation-Reclaimed Water, Park, Playground, Pool, Sidewalks, Tennis Court(s)
- Pet fee: $0 monthly
- Subdivision: WESTCHASE SEC 326 TR D-
HOA
- Has HOA: Yes
- Amenities included: Park, Playground, Pool
- Services included: Reserve Fund, Insurance, Maintenance Structure, Maintenance Grounds, Manager
- HOA fee: $345 monthly
- HOA name: Debbie Sainz
- HOA phone: 813-926-6404
Location
- Region: Tampa
Financial & listing details
- Price per square foot: $241/sqft
- Tax assessed value: $424,919
- Annual tax amount: $4,221
- Date on market: 4/3/2025
- Cumulative days on market: 7 days
- Listing terms: Cash,Conventional,FHA,VA Loan
- Ownership: Fee Simple
- Total actual rent: 0
- Electric utility on property: Yes
- Road surface type: Paved
Price history
| Date | Event | Price |
|---|---|---|
| 5/27/2025 | Sold | $525,000$241/sqft |
Source:  Stellar MLS #TB8366577 Report a problem Stellar MLS #TB8366577 Report a problem | ||
| 4/10/2025 | Pending sale | $525,000$241/sqft |
Source: Stellar MLS #TB8366577 Report a problem | ||
| 4/3/2025 | Listed for sale | $525,000+41.3%$241/sqft |
Source: Stellar MLS #TB8366577 Report a problem | ||
| 1/4/2020 | Sold | $371,600$171/sqft |
Source: Public Record Report a problem | ||
Public tax history
| Year | Property taxes | Tax assessment |
|---|---|---|
| 2025 | $4,689 +11.1% | $424,919 +107.6% |
| 2024 | $4,222 +6.8% | $204,635 +3% |
| 2023 | $3,952 +6% | $198,675 +3% |
| 2022 | $3,728 +7.6% | $192,888 +3% |
| 2021 | $3,466 +5.5% | $187,270 +1.4% |
| 2020 | $3,287 +119.4% | $184,684 +771% |
| 2019 | $1,498 | $21,204 +10% |
| 2018 | $1,498 +43.8% | $19,276 |
| 2017 | $1,042 | $19,276 |
Find assessor info on the county website
Neighborhood: West Park
Nearby homes
- $532,9003 bd4 ba2.1k sqft9571 Cavendish Dr, Tampa, FL 33626Off Market

- $491,4003 bd4 ba1.9k sqft9551 Cavendish Dr, Tampa, FL 33626Off Market

- $469,6002 bd4 ba1.9k sqft9553 Cavendish Dr, Tampa, FL 33626Off Market
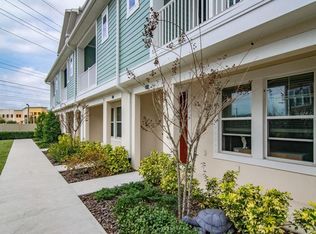
- $465,700-- bd2 ba1.9k sqft9569 Cavendish Dr, Tampa, FL 33626Off Market
- $575,0003 bd4 ba2k sqft9567 Cavendish Dr, Tampa, FL 33626For Sale
- $466,900-- bd2 ba1.9k sqft9555 Cavendish Dr, Tampa, FL 33626Off Market
- $500,0003 bd4 ba1.9k sqft9565 Cavendish Dr, Tampa, FL 33626Sold
- $461,7002 bd4 ba1.8k sqft9577 Cavendish Dr, Tampa, FL 33626Off Market
Nearby schools
GreatSchools rating
- 9/10Westchase Elementary SchoolGrades: PK-5Distance: 0.2 mi
- 3/10Davidsen Middle SchoolGrades: 6-8Distance: 0.9 mi
- 6/10Alonso High SchoolGrades: 9-12Distance: 1.6 mi
Schools provided by the listing agent
- Elementary: Westchase-HB
- Middle: Davidsen-HB
- High: Alonso-HB
Source: Stellar MLS. This data may not be complete. We recommend contacting the local school district to confirm school assignments for this home.
Get a cash offer in 3 minutes
Find out how much your home could sell for in as little as 3 minutes with a no-obligation cash offer.
Estimated market value
$511,300
Get a cash offer in 3 minutes
Find out how much your home could sell for in as little as 3 minutes with a no-obligation cash offer.
Estimated market value
$511,300
- Florida
- Hillsborough County
- Westchase
- 33626
- West Park
- 9533 CAVENDISH DRIVE
Nearby cities
Nearby neighborhoods
Nearby zip codes
Other Westchase Topics
