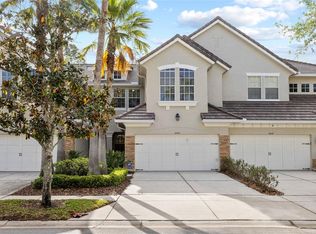
Move right into the heart of Westchase—this home is fully turnkey with furniture, decor and a golf cart included so you can start living the unmatched Westchase lifestyle from day one! Living in Westchase isn't just owning a house; it’s an effortless, vibrant lifestyle where you can walk, bike, or cruise your golf cart directly to The Grind Coffeehouse, workout gyms, sushi spots, neighborhood bars, diverse dining, Westchase Golf Course, and family-friendly parks. This pristine 2018 David Weekley townhome in West Park Village offers 3 bedrooms, 3.5 bathrooms, and over 2,000 sq. ft. of luxury living featuring high vaulted ceilings, elegant plantation shutters, thermostats on every floor for multi-zone comfort, a custom downstairs dog room, and a brand-new A/C (2024) for total peace of mind! The light-filled main level boasts a private covered balcony and a gourmet kitchen with a large granite island, deep sink, and stainless steel appliances, while the top-floor owner's retreat features a walk-in closet, double vanity, and convenient upstairs laundry. As an incredible added bonus, workout equipment and an extra refrigerator in the garage are also included for the buyers! Enjoy low-maintenance living with an HOA that includes the roof, plus top-rated school zones (just steps from Westchase Elementary), resort-style community pools, tennis courts, playgrounds, and trails—all just minutes from the Veterans Expressway and Tampa International Airport.
For sale
Price cut: $25K (8/4)
$550,000
9567 CAVENDISH DRIVE, TAMPA, FL 33626
3beds
2,048sqft
:
Get pre-qualified$4,068/mo
Townhouse
Built in 2018
1,180 Square Feet Lot
$-- Zestimate®
$269/sqft
$372/mo HOA
What's special
Tennis courtsResort-style community poolsHigh vaulted ceilingsElegant plantation shuttersStainless steel appliancesDouble vanityCustom downstairs dog room
- 7 days |
- 918 |
- 15 |
Likely to sell faster than
Zillow last checked:
Listing updated:
Listed by:
Janessa Urra 813-981-4585,
MARK SPAIN REAL ESTATE 855-299-7653
Source: Stellar MLS,MLS#: TB8532903 Originating MLS: Orlando Regional
Originating MLS: Orlando Regional
Facts & features
Interior
Bedrooms & bathrooms
- Bedrooms: 3
- Bathrooms: 4
- Full bathrooms: 3
- 1/2 bathrooms: 1
Primary bedroom
- Features: Walk-In Closet(s)
- Level: Third
Primary bathroom
- Level: Third
Kitchen
- Features: Granite Counters
- Level: Second
Living room
- Level: Second
Heating
- Electric
Cooling
- Central Air
Appliances
- Included: Dishwasher, Disposal, Dryer, Microwave, Range, Refrigerator, Washer
- Laundry: Inside, Laundry Closet, Upper Level
Features
- Ceiling Fan(s), High Ceilings, PrimaryBedroom Upstairs, Thermostat, Tray Ceiling(s), Walk-In Closet(s)
- Flooring: Carpet, Laminate, Tile
- Doors: Sliding Doors
- Windows: Hurricane Shutters
- Has fireplace: No
Interior area
- Total structure area: 2,540
- Total interior livable area: 2,048 sqft
Property
Parking
- Total spaces: 2
- Parking features: Garage - Attached
- Attached garage spaces: 2
Features
- Levels: Three Or More
- Stories: 3
- Exterior features: Balcony, Rain Gutters, Sidewalk
Lot
- Size: 1,180 Square Feet
Details
- Parcel number: U152817A7D00000400003.0
- Zoning: PD
- Special conditions: None
Construction
Type & style
- Home type: Townhouse
- Property subtype: Townhouse
Materials
- Block, Wood Frame
- Foundation: Slab
- Roof: Shingle
Condition
- New construction: No
- Year built: 2018
Details
- Builder name: David Weekly
Utilities & green energy
- Sewer: Public Sewer
- Water: Public
- Utilities for property: Cable Connected, Electricity Connected, Public, Sewer Connected, Water Connected
Community & HOA
Community
- Features: Pool, Sidewalks, Tennis Court(s)
- Pet fee: $0 monthly
- Subdivision: WESTCHASE SECTION 326 TRACT D-3 PARTIAL REPLAT
HOA
- Has HOA: Yes
- Services included: Community Pool, Reserve Fund, Maintenance Structure, Maintenance Grounds, Manager, Pool Maintenance, Recreational Facilities
- HOA fee: $372 monthly
- HOA name: Reserve at West Park Village
- Second HOA name: Westchase Community Association
Location
- Region: Tampa
Financial & listing details
- Price per square foot: $269/sqft
- Tax assessed value: $400,891
- Annual tax amount: $7,399
- Date on market: 7/28/2026
- Cumulative days on market: 8 days
- Listing terms: Cash,Conventional,FHA,VA Loan
- Ownership: Fee Simple
- Total actual rent: 0
- Electric utility on property: Yes
- Road surface type: Asphalt
Estimated market value
Not available
Estimated sales range
Not available
Not available
Price history
| Date | Event | Price |
|---|---|---|
| 8/4/2026 | Price change | $550,000-4.3%$269/sqft |
Source:  Stellar MLS #TB8532903 Report a problem Stellar MLS #TB8532903 Report a problem | ||
| 7/28/2026 | Listed for sale | $575,000+40.2%$281/sqft |
Source: Stellar MLS #TB8532903 Report a problem | ||
| 8/17/2024 | Listing removed | $410,000$200/sqft |
Source: Stellar MLS #T3313026 Report a problem | ||
| 8/16/2021 | Sold | $410,000$200/sqft |
Source: Stellar MLS #T3313026 Report a problem | ||
| 6/24/2021 | Pending sale | $410,000$200/sqft |
Source: Stellar MLS #T3313026 Report a problem | ||
| 6/17/2021 | Listed for sale | $410,000+11.1%$200/sqft |
Source: Stellar MLS #T3313026 Report a problem | ||
| 9/26/2020 | Sold | $369,000$180/sqft |
Source: Public Record Report a problem | ||
| 7/5/2020 | Pending sale | $369,000$180/sqft |
Source: MAVREALTY #T3250731 Report a problem | ||
| 7/1/2020 | Listed for sale | $369,000+7.6%$180/sqft |
Source: MAVREALTY #T3250731 Report a problem | ||
| 11/3/2018 | Sold | $343,000$167/sqft |
Source: Public Record Report a problem | ||
Public tax history
| Year | Property taxes | Tax assessment |
|---|---|---|
| 2025 | $7,399 +8% | $366,606 +2.9% |
| 2024 | $6,850 +5.2% | $356,274 +3% |
| 2023 | $6,512 +4.5% | $345,897 +3% |
| 2022 | $6,230 +3.1% | $335,822 +16.1% |
| 2021 | $6,041 +23.5% | $289,246 +5.7% |
| 2020 | $4,891 -11% | $273,638 -1% |
| 2019 | $5,497 | $276,274 +1333.3% |
| 2018 | $5,497 +427.6% | $19,276 |
| 2017 | $1,042 | $19,276 |
Find assessor info on the county website
Monthly payment
Est. payment
Payment breakdown
Explore the cost of this home by adjusting the details. Changes won't be saved.Climate risks
Neighborhood: West Park
Nearby schools
GreatSchools rating
- 9/10Westchase Elementary SchoolGrades: PK-5Distance: 0.2 mi
- 3/10Davidsen Middle SchoolGrades: 6-8Distance: 0.9 mi
- 6/10Alonso High SchoolGrades: 9-12Distance: 1.6 mi
Schools provided by the listing agent
- Elementary: Westchase-HB
- Middle: Davidsen-HB
- High: Alonso-HB
Source: Stellar MLS. This data may not be complete. We recommend contacting the local school district to confirm school assignments for this home.
- $470,500-- bd2 ba1.9k sqft9569 Cavendish Dr, Tampa, FL 33626Off Market
- $500,0003 bd4 ba1.9k sqft9565 Cavendish Dr, Tampa, FL 33626Sold
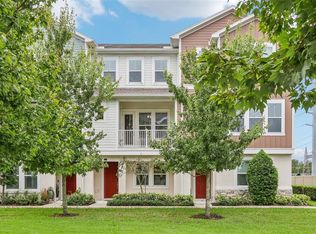
- $558,9003 bd4 ba2.1k sqft9563 Cavendish, Tampa, FL 33626Off Market
- $537,3003 bd4 ba2.1k sqft9571 Cavendish Dr, Tampa, FL 33626Off Market

- $466,4002 bd4 ba1.8k sqft9577 Cavendish Dr, Tampa, FL 33626Off Market
- $539,8003 bd4 ba2.2k sqft9563 Cavendish Dr, Tampa, FL 33626Off Market
- $525,0002 bd4 ba2.1k sqft9533 Cavendish Dr, Tampa, FL 33626Sold
- $479,3003 bd4 ba1.8k sqft9579 Cavendish Dr, Tampa, FL 33626Off Market
A local agent can set up tours, give advice and negotiate with sellers.
Similar homes
- $525,0003 bd4 ba2.2k sqft9545 W PARK VILLAGE DRIVE, TAMPA, FL 33626For Sale
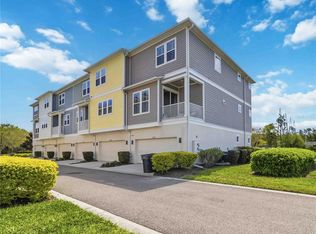
 MLS ID #TB8493431, Joe Hajeski, KELLER WILLIAMS SOUTH TAMPA. Stellar MLS
 - $469,9003 bd3 ba2.1k sqft12507 SILVERDALE STREET, TAMPA, FL 33626For Sale
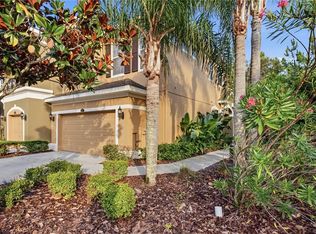 MLS ID #TB8535303, Janet Lopez, TAYLORMADE PROPERTIES, INC.. Stellar MLS
 - $475,0003 bd3 ba1.7k sqft14613 MIRABELLE VISTA CIRCLE, TAMPA, FL 33626For Sale
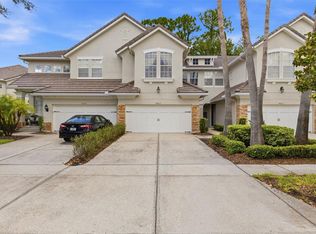 MLS ID #TB8526452, Rebecca Dixon, KELLER WILLIAMS TAMPA PROPERTIES. Stellar MLS
 - $469,0003 bd3 ba1.7k sqft14543 MIRABELLE VISTA CIRCLE, TAMPA, FL 33626For Sale
 MLS ID #TB8495970, Ginger Perkins, GINGER PERKINS, P.A.. Stellar MLS
 - $499,0003 bd3 ba1.8k sqft13078 STILLMONT PLACE, TAMPA, FL 33624For SaleMLS ID #TB8530747, Rachael Parianous, TAMPA BAY ELITE HOMES, LLC. Stellar MLS
- $450,9003 bd3 ba1.9k sqft10012 CORSO MILANO DRIVE, TAMPA, FL 33625For SaleMLS ID #TB8441980, Kellie Donofrio, EXP REALTY LLC. Stellar MLS
- $650,0003 bd3 ba2.6k sqft11201 GREEN PARK CIRCLE, TAMPA, FL 33626For SaleMLS ID #TB8476954, Ryan McCall, RE/MAX ALLIANCE GROUP. Stellar MLS
- $378,5003 bd3 ba1.7k sqft6231 SCARLET DARTER WAY, TAMPA, FL 33625For SaleMLS ID #TB8532009, Anne Brown, CIRCUITOUS REALTY. Stellar MLS
- $550,0003 bd2 ba1.6k sqft4301 W NASSAU STREET, TAMPA, FL 33607For SaleMLS ID #TB8527339, Irene Few, COASTAL PROPERTIES GROUP INTER. Stellar MLS
- $550,0003 bd3 ba2.3k sqft1273 SAVONA DRIVE NE, ST PETERSBURG, FL 33702For SaleMLS ID #TB8478370, Denise Antonewitz, KELLER WILLIAMS ST PETE REALTY. Stellar MLS
- $320,0003 bd3 ba1.5k sqft3638 TRAFALGAR WAY #102, PALM HARBOR, FL 34685For SaleMLS ID #TB8531295, Julie Incremona, KELLER WILLIAMS REALTY- PALM HARBOR. Stellar MLS
- $524,9004 bd3 ba2k sqft12507 CANDLEBERRY CIRCLE, TAMPA, FL 33635For SaleMLS ID #TB8509861, Carolina Grainger, KELLER WILLIAMS ST PETE REALTY. Stellar MLS
- $424,0003 bd3 ba1.8k sqft2670 TANGLEWOOD TRAIL, PALM HARBOR, FL 34685For SaleMLS ID #TB8498124, Beverly Bucklew, FUTURE HOME REALTY INC. Stellar MLS
- $600,0003 bd4 ba2k sqft2511 N GRADY AVENUE #50, TAMPA, FL 33607For SaleMLS ID #TB8516297, Jim Maiorano, MARK SPAIN REAL ESTATE. Stellar MLS
- $525,0003 bd4 ba1.4k sqft1527 N MORGAN STREET, TAMPA, FL 33602For SaleMLS ID #TB8525433, Jaclyn Chall, KELLER WILLIAMS TAMPA PROPERTIES. Stellar MLS
- $614,0004 bd4 ba2.2k sqft1934 LAKE RIDGE BOULEVARD, CLEARWATER, FL 33763For SaleMLS ID #TB8531186, Dante Miller, AGILE GROUP REALTY. Stellar MLS
- $425,0003 bd3 ba2.3k sqft17852 ALTHEA BLUE PLACE, LUTZ, FL 33558For SaleMLS ID #TB8526873, Urvi Parmar, REALTY ONE GROUP ADVANTAGE. Stellar MLS
- $539,9993 bd2 ba2k sqft2419 PORTICO STREET, ODESSA, FL 33556For SaleMLS ID #TB8525805, Haley McKay, GULF SHORES REALTY ERA POWERED LLC. Stellar MLS
- $515,0004 bd3 ba2.3k sqft11507 BELLE HAVEN DRIVE, NEW PORT RICHEY, FL 34654For SaleMLS ID #W7887973, Janina Wozniak, FUTURE HOME REALTY. Stellar MLS
- $475,0004 bd3 ba2.3k sqft2920 GRIDIRON ISLE, NEW PORT RICHEY, FL 34655For SaleMLS ID #TB8534471, Rock Scaglione, KELLER WILLIAMS SOUTH TAMPA. Stellar MLS
