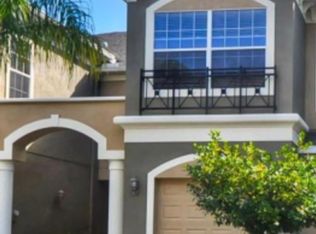
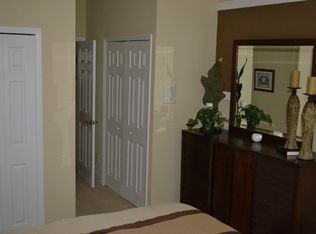
Virtually Staged. BACK ON THE MARKET - Buyer had financing issues. Looking for a luxury townhome in 33626? This property offers a GATED entry, 3 bedrooms plus a den/office, 2.5 baths, a 2 car garage, a screened patio and a screened balcony! SITUATED ON A PRIME, WOODED HOMESITE! Immaculate condition with many upgrades, this home was a former model and features BRAND NEW STAINLESS STEEL APPLIANCES, wood trim detailing, a wrought iron stair rail, crowned molding, updating LED lighting, a washer and dryer, hurricane panels and more. The layout is spacious with a first floor den/office and all three bedrooms on the upper level. The primary suite is oversized and has a sitting area along with sliding glass doors which lead out to a serene screened balcony. For convenience the laundry room is upstairs near the bedrooms. Clean, neutral, and inviting! Enjoy the community pool and playground. Nearby schools are excellent (Bryant, Farnell and Sickles) and great shops and restaurants are just minutes away! Luxury living in a peaceful, private location....don't miss this one!
For sale
$469,900
12507 SILVERDALE STREET, TAMPA, FL 33626
3beds
2,166sqft
:
Get pre-qualified$3,516/mo
Townhouse
Built in 2007
2,755 Square Feet Lot
$458,800 Zestimate®
$217/sqft
$357/mo HOA
What's special
Gated entryScreened balconyWrought iron stair railWood trim detailingCrowned moldingWasher and dryerHurricane panels
- 3 days |
- 98 |
- 4 |
Zillow last checked:
Listing updated:
Listed by:
Janet Lopez 813-361-2557,
TAYLORMADE PROPERTIES, INC. 813-855-5858
Source: Stellar MLS,MLS#: TB8464076 Originating MLS: Suncoast Tampa
Originating MLS: Suncoast Tampa
Facts & features
Interior
Bedrooms & bathrooms
- Bedrooms: 3
- Bathrooms: 3
- Full bathrooms: 2
- 1/2 bathrooms: 1
Rooms
- Room types: Den/Library/Office, Utility Room
Primary bedroom
- Features: Walk-In Closet(s)
- Level: Second
- Area: 216 Square Feet
- Dimensions: 12x18
Bedroom 2
- Features: Built-in Closet
- Level: Second
- Area: 144 Square Feet
- Dimensions: 12x12
Bedroom 3
- Features: Built-in Closet
- Level: Second
- Area: 156 Square Feet
- Dimensions: 12x13
Dining room
- Level: First
- Area: 120 Square Feet
- Dimensions: 10x12
Kitchen
- Level: First
- Area: 154 Square Feet
- Dimensions: 11x14
Living room
- Level: First
- Area: 168 Square Feet
- Dimensions: 12x14
Office
- Level: First
- Area: 110 Square Feet
- Dimensions: 11x10
Heating
- Central, Electric
Cooling
- Central Air
Appliances
- Included: Dishwasher, Disposal, Dryer, Electric Water Heater, Microwave, Range, Refrigerator, Washer
- Laundry: Laundry Room, Upper Level
Features
- Ceiling Fan(s), Crown Molding, Eating Space In Kitchen, Open Floorplan, PrimaryBedroom Upstairs, Solid Wood Cabinets, Stone Counters, Walk-In Closet(s)
- Flooring: Carpet, Ceramic Tile, Engineered Hardwood
- Doors: Sliding Doors
- Windows: Window Treatments, Hurricane Shutters
- Has fireplace: No
- Common walls with other units/homes: End Unit
Interior area
- Total structure area: 2,651
- Total interior livable area: 2,166 sqft
Video & virtual tour
Property
Parking
- Total spaces: 2
- Parking features: Garage Door Opener
- Attached garage spaces: 2
- Details: Garage Dimensions: 23x20
Features
- Levels: Two
- Stories: 2
- Exterior features: Balcony, Irrigation System, Lighting, Playground, Sidewalk
- Has view: Yes
- View description: Trees/Woods
Lot
- Size: 2,755 Square Feet
- Features: Conservation Area
Details
- Parcel number: U0728179DB00000000064.0
- Zoning: PD
- Special conditions: None
Construction
Type & style
- Home type: Townhouse
- Property subtype: Townhouse
Materials
- Block, Stucco, Wood Frame
- Foundation: Slab
- Roof: Shingle
Condition
- New construction: No
- Year built: 2007
Utilities & green energy
- Sewer: Public Sewer
- Water: Public
- Utilities for property: BB/HS Internet Available, Electricity Connected, Public, Sewer Connected, Sprinkler Recycled, Street Lights, Underground Utilities
Community & HOA
Community
- Features: Gated Community - No Guard, Irrigation-Reclaimed Water, Playground
- Security: Gated Community, Security Gate, Smoke Detector(s)
- Pet fee: $0 monthly
- Subdivision: SOUTH HAMPTON
HOA
- Has HOA: Yes
- Amenities included: Playground, Pool
- Services included: Community Pool, Reserve Fund, Maintenance Grounds, Pool Maintenance
- HOA fee: $357 monthly
- HOA name: SouthHampton HOA/James Grant
- HOA phone: 813-433-2000
Location
- Region: Tampa
Financial & listing details
- Price per square foot: $217/sqft
- Tax assessed value: $379,158
- Annual tax amount: $6,760
- Date on market: 1/16/2026
- Cumulative days on market: 142 days
- Listing terms: Cash,Conventional,FHA,VA Loan
- Ownership: Fee Simple
- Total actual rent: 0
- Electric utility on property: Yes
- Road surface type: Asphalt, Paved
Estimated market value
$458,800
$436,000 - $482,000
$2,756/mo
Price history
| Date | Event | Price |
|---|---|---|
| 8/3/2026 | Listed for sale | $469,900+2.4%$217/sqft |
Source:  Stellar MLS #TB8535303 Report a problem Stellar MLS #TB8535303 Report a problem | ||
| 7/6/2026 | Listing removed | $459,000$212/sqft |
Source: Stellar MLS #TB8464076 Report a problem | ||
| 6/6/2026 | Price change | $459,000-2.3%$212/sqft |
Source: Stellar MLS #TB8464076 Report a problem | ||
| 4/13/2026 | Price change | $469,900-1.1%$217/sqft |
Source: Stellar MLS #TB8464076 Report a problem | ||
| 3/21/2026 | Price change | $474,900-1%$219/sqft |
Source: Stellar MLS #TB8464076 Report a problem | ||
| 3/13/2026 | Listed for sale | $479,900$222/sqft |
Source: Stellar MLS #TB8464076 Report a problem | ||
| 2/9/2026 | Pending sale | $479,900$222/sqft |
Source: Stellar MLS #TB8464076 Report a problem | ||
| 1/17/2026 | Listed for sale | $479,900+53.8%$222/sqft |
Source: Stellar MLS #TB8464076 Report a problem | ||
| 5/29/2020 | Listing removed | $2,295$1/sqft |
Source: TAYLORMADE PROPERTIES, INC. #T3227559 Report a problem | ||
| 5/19/2020 | Price change | $2,295-0.2%$1/sqft |
Source: TAYLORMADE PROPERTIES, INC. #T3227559 Report a problem | ||
| 3/25/2020 | Price change | $2,300-4.2%$1/sqft |
Source: TAYLORMADE PROPERTIES, INC. #T3227559 Report a problem | ||
| 2/24/2020 | Listed for rent | $2,400+4.6%$1/sqft |
Source: TAYLORMADE PROPERTIES, INC. #T3227559 Report a problem | ||
| 11/22/2019 | Listing removed | $2,295$1/sqft |
Source: TAYLORMADE PROPERTIES, INC. #T3192103 Report a problem | ||
| 11/1/2019 | Price change | $2,295-4.4%$1/sqft |
Source: TAYLORMADE PROPERTIES, INC. #T3192103 Report a problem | ||
| 8/30/2019 | Sold | $312,000-4%$144/sqft |
Source: Public Record Report a problem | ||
| 8/12/2019 | Listed for rent | $2,400$1/sqft |
Source: TAYLORMADE PROPERTIES, INC. #T3192103 Report a problem | ||
| 6/13/2019 | Listed for sale | $325,000+20.4%$150/sqft |
Source: FLORIDA CAPITAL REALTY #T3180514 Report a problem | ||
| 8/17/2016 | Sold | $270,000-3.5%$125/sqft |
Source: Agent Provided Report a problem | ||
| 8/7/2016 | Pending sale | $279,900$129/sqft |
Source: TAMPA BAY METRO REALTY #T2825702 Report a problem | ||
| 6/22/2016 | Listed for sale | $279,900+17.6%$129/sqft |
Source: TAMPA BAY METRO REALTY #T2825702 Report a problem | ||
| 6/29/2012 | Sold | $238,000+0%$110/sqft |
Source: Public Record Report a problem | ||
| 4/30/2012 | Listed for sale | $237,990-41.3%$110/sqft |
Source: M/I HOMES #T2516341 Report a problem | ||
| 6/22/2010 | Listing removed | $405,475$187/sqft |
Source: Parkview Homes Inc #us1812805 Report a problem | ||
| 1/2/2010 | Price change | $405,475+88.7%$187/sqft |
Source: Parkview Homes Inc #us1812805 Report a problem | ||
| 12/29/2009 | Listed for sale | $214,900$99/sqft |
Source: Parkview Homes #21085228 Report a problem | ||
Public tax history
| Year | Property taxes | Tax assessment |
|---|---|---|
| 2025 | $7,584 +12.2% | $369,462 +10% |
| 2024 | $6,760 +7.7% | $335,875 +10% |
| 2023 | $6,275 +9.7% | $305,341 +10% |
| 2022 | $5,718 +12.7% | $277,583 +10% |
| 2021 | $5,072 +1.5% | $252,348 +1.1% |
| 2020 | $4,995 +32.3% | $249,704 +11.1% |
| 2019 | $3,774 | $224,829 +1.9% |
| 2018 | $3,774 +0.7% | $220,637 -0.4% |
| 2017 | $3,748 -1.4% | $221,524 +21.4% |
| 2016 | $3,803 +22.1% | $182,430 +0.7% |
| 2015 | $3,114 -0.5% | $181,162 +0.8% |
| 2014 | $3,130 | $179,724 +1.5% |
| 2013 | $3,130 -16.9% | $177,068 +12.4% |
| 2012 | $3,768 +4.3% | $157,569 -7% |
| 2011 | $3,614 -6% | $169,454 -4% |
| 2010 | $3,843 +5.5% | $176,557 +10% |
| 2009 | $3,641 +15.7% | $160,506 +10% |
| 2008 | $3,148 +941.2% | $145,915 +2210.6% |
| 2007 | $302 | $6,315 |
Find assessor info on the county website
Monthly payment
Est. payment
Payment breakdown
Explore the cost of this home by adjusting the details. Changes won't be saved.Climate risks
Neighborhood: 33626
Nearby schools
GreatSchools rating
- 10/10Bryant Elementary SchoolGrades: PK-5Distance: 0.7 mi
- 9/10Farnell Middle SchoolGrades: 6-8Distance: 0.6 mi
- 8/10Sickles High SchoolGrades: 9-12Distance: 3.5 mi
Schools provided by the listing agent
- Elementary: Bryant-HB
- Middle: Farnell-HB
- High: Sickles-HB
Source: Stellar MLS. This data may not be complete. We recommend contacting the local school district to confirm school assignments for this home.
- $375,8003 bd2 ba1.9k sqft12509 Silverdale St, Tampa, FL 33626Off Market
- $397,5003 bd3 ba1.8k sqft12511 Silverdale St, Tampa, FL 33626Off Market
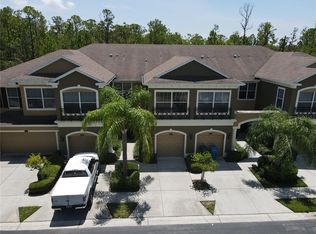
- $359,6002 bd3 ba1.6k sqft12513 Silverdale St, Tampa, FL 33626Off Market
- $383,2003 bd2 ba1.8k sqft12515 Silverdale St, Tampa, FL 33626Off Market
- $427,6003 bd2 ba2.1k sqft12517 Silverdale St, Tampa, FL 33626Off Market
- $446,0003 bd3 ba2.1k sqft12506 Silverdale St, Tampa, FL 33626Off Market
- $349,4002 bd2 ba1.6k sqft12508 Silverdale St, Tampa, FL 33626Off Market
- $410,5003 bd3 ba1.9k sqft12510 Silverdale St, Tampa, FL 33626Off Market
A local agent can set up tours, give advice and negotiate with sellers.
Similar homes
- $369,9003 bd3 ba1.9k sqft12660 SILVERDALE STREET, TAMPA, FL 33626For Sale

 MLS ID #TB8480035, Alison Connors, RE/MAX ACTION FIRST OF FLORIDA. Stellar MLS
 - $468,0003 bd3 ba1.7k sqft14613 MIRABELLE VISTA CIRCLE, TAMPA, FL 33626For Sale
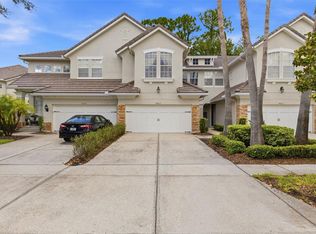 MLS ID #TB8526452, Rebecca Dixon, KELLER WILLIAMS TAMPA PROPERTIES. Stellar MLS
 - $509,9003 bd2 ba1.8k sqft9815 GINGERWOOD DRIVE, TAMPA, FL 33626For Sale
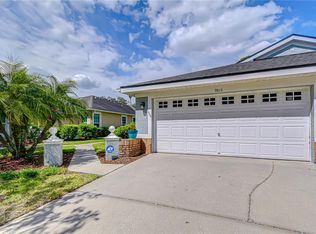 MLS ID #TB8504239, Linda Wright, WRIGHT REALTY SOLUTIONS. Stellar MLS
 - $469,0003 bd3 ba1.7k sqft14543 MIRABELLE VISTA CIRCLE, TAMPA, FL 33626For Sale
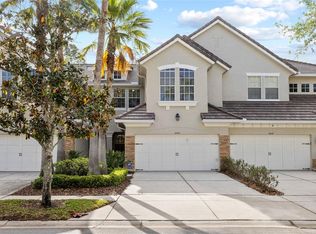 MLS ID #TB8495970, Ginger Perkins, GINGER PERKINS, P.A.. Stellar MLS
 - $367,4002 bd3 ba1.6k sqft12658 SILVERDALE STREET, TAMPA, FL 33626For SaleMLS ID #TB8520210, Archie Campbell, III, RE/MAX ACTION FIRST OF FLORIDA. Stellar MLS
- $575,0003 bd3 ba2.3k sqft11724 CASA LAGO LANE, TAMPA, FL 33626For SaleMLS ID #TB8529732, Bridd Bone, KELLER WILLIAMS SUBURBAN TAMPA. Stellar MLS
- $550,0003 bd4 ba2k sqft9567 CAVENDISH DRIVE, TAMPA, FL 33626For SaleMLS ID #TB8532903, Janessa Urra, MARK SPAIN REAL ESTATE. Stellar MLS
- $535,0004 bd3 ba2.2k sqft14606 BOURNEMOUTH ROAD, TAMPA, FL 33626For SaleMLS ID #TB8489110, Janet Lopez, TAYLORMADE PROPERTIES, INC.. Stellar MLS
- $429,0003 bd3 ba1.7k sqft11636 CROWNED SPARROW LANE, TAMPA, FL 33626For SaleMLS ID #W7884226, Dina Gorby, RE/MAX CHAMPIONS. Stellar MLS
- $472,0002 bd2 ba1.6k sqft9828 BRIDGETON DRIVE, TAMPA, FL 33626For SaleMLS ID #TB8523952, Debra Fitzgerald, STRUCTURE PROPERTY GROUP LLC. Stellar MLS
- $347,0003 bd3 ba1.7k sqft17301 OLD TOBACCO ROAD, LUTZ, FL 33558For SaleMLS ID #TB8535953, Pamela Reyes, PREMIER PROPERTIES OF SRQ LLC. Stellar MLS
- $445,0004 bd3 ba2.3k sqft2676 TANGLEWOOD TRAIL, PALM HARBOR, FL 34685For SaleMLS ID #TB8472353, Rene Mailaender, RE/MAX REALTEC GROUP INC. Stellar MLS
- $417,9003 bd3 ba1.8k sqft2650 TANGLEWOOD TRAIL, PALM HARBOR, FL 34685For SaleMLS ID #TB8524163, Mike Smithweck, FUTURE HOME REALTY INC. Stellar MLS
- $320,0003 bd3 ba1.5k sqft3638 TRAFALGAR WAY #102, PALM HARBOR, FL 34685For SaleMLS ID #TB8531295, Julie Incremona, KELLER WILLIAMS REALTY- PALM HARBOR. Stellar MLS
- $449,5004 bd3 ba1.8k sqft19308 SANDY SPRINGS CIRCLE, LUTZ, FL 33558For SaleMLS ID #TB8536640, Dawn Lifrieri, FUTURE HOME REALTY INC. Stellar MLS
- $415,0004 bd3 ba2.3k sqft2656 TANGLEWOOD TRAIL, PALM HARBOR, FL 34685For SaleMLS ID #TB8512248, Jeffrey Borham, PA, EXP REALTY LLC. Stellar MLS
- $465,0004 bd4 ba2.5k sqft2527 SILVERBACK COURT, PALM HARBOR, FL 34684For SaleMLS ID #TB8499231, Connie Carberry, CONCIERGE REALTY ASSOCIATES. Stellar MLS
- $470,0003 bd3 ba1.9k sqft415 BARCELONA DRIVE, ST PETERSBURG, FL 33716For SaleMLS ID #TB8507518, Mark Fazzini, RE/MAX REALTEC GROUP INC. Stellar MLS
- $600,0003 bd3 ba2.4k sqft11421 STRATHAVEN COURT, TRINITY, FL 34655For SaleMLS ID #TB8536892, Amie Lenhart, CHARLES RUTENBERG REALTY INC. Stellar MLS
- $475,0004 bd2 ba2k sqft5646 PADDOCK TRAIL DRIVE, TAMPA, FL 33624For SaleMLS ID #TB8433986, Tina Newby, PREMIER SOTHEBYS INTL REALTY. Stellar MLS
