Beautiful maintenance-free gated community offering a 3 bedroom, 2.5 bath townhome on a private conservation lot in the highly desirable Westchase area — and located in a NO FLOOD ZONE for added peace of mind. As you enter, you’ll appreciate the large open modern layout filled with natural light. The spacious kitchen features 42" hardwood cabinets, Corian countertops, pantry storage, and large windows and sliders overlooking the conservation. A downstairs flex space makes the perfect office, playroom, or additional sitting area, and ceramic tile throughout the first floor provides easy maintenance along with a convenient half bath for guests. Upstairs, retreat to your oversized primary suite complete with a huge walk-in closet and private screened-in balcony overlooking peaceful conservation. The en-suite bath offers double vanities, hardwood cabinetry, a walk-in shower, and soaking tub. Two additional generously sized bedrooms and a full guest bath complete the second floor. Step outside to your extended patio and enjoy true Florida outdoor living with no rear neighbors. Thoughtful updates include interior paint, upstairs flooring, staircase, carpet, light fixtures, fans, blinds, downstairs vanity and bathroom counters completed in 2019, plus a water softener (2022), microwave (2022), dryer (2024), and a brand new roof installed in 2025. The living room is wired for surround sound, and water and sewer are included in the HOA. Community amenities include a large pool and two playgrounds. Zoned for some of the best schools in the county and conveniently located near major shopping, just 20 minutes to Tampa International Airport and 20 minutes to area beaches — an unbeatable Westchase location.
For sale
Price cut: $16K (6/13)
$369,900
12660 SILVERDALE STREET, TAMPA, FL 33626
3beds
1,933sqft
:
Get pre-qualified$2,873/mo
Townhouse
Built in 2008
1,900 Square Feet Lot
$368,600 Zestimate®
$191/sqft
$360/mo HOA
What's special
Corian countertopsOversized primary suiteSoaking tubSpacious kitchenWalk-in showerPantry storageHuge walk-in closet
- 93 days |
- 559 |
- 31 |
Zillow last checked:
Listing updated:
Listed by:
Alison Connors 813-758-3063,
RE/MAX ACTION FIRST OF FLORIDA 813-749-0875
Source: Stellar MLS,MLS#: TB8480035 Originating MLS: Suncoast Tampa
Originating MLS: Suncoast Tampa
Facts & features
Interior
Bedrooms & bathrooms
- Bedrooms: 3
- Bathrooms: 3
- Full bathrooms: 2
- 1/2 bathrooms: 1
Primary bedroom
- Features: Walk-In Closet(s)
- Level: Second
Kitchen
- Level: First
Living room
- Level: First
Heating
- Electric
Cooling
- Central Air
Appliances
- Included: Dishwasher, Dryer, Electric Water Heater, Microwave, Range, Refrigerator, Washer, Water Softener
- Laundry: Inside, Upper Level
Features
- Ceiling Fan(s), In Wall Pest System, Living Room/Dining Room Combo, Open Floorplan, PrimaryBedroom Upstairs, Solid Surface Counters, Solid Wood Cabinets, Walk-In Closet(s)
- Flooring: Carpet, Laminate, Tile
- Doors: Sliding Doors
- Has fireplace: No
Interior area
- Total structure area: 2,426
- Total interior livable area: 1,933 sqft
Video & virtual tour
Property
Parking
- Total spaces: 1
- Parking features: Garage - Attached
- Attached garage spaces: 1
Features
- Levels: Two
- Stories: 2
- Exterior features: Sidewalk
- Has view: Yes
- View description: Trees/Woods
Lot
- Size: 1,900 Square Feet
- Features: Conservation Area, Cul-De-Sac, Landscaped, Sidewalk, Street Dead-End
Details
- Parcel number: U0728179DB00000000031.0
- Zoning: PD
- Special conditions: None
Construction
Type & style
- Home type: Townhouse
- Property subtype: Townhouse
Materials
- Block, Stucco, Wood Frame
- Foundation: Slab
- Roof: Shingle
Condition
- New construction: No
- Year built: 2008
Utilities & green energy
- Sewer: Public Sewer
- Water: Public
- Utilities for property: Electricity Connected, Water Connected
Community & HOA
Community
- Features: Community Mailbox, Deed Restrictions, Dog Park, Gated Community - No Guard, Park, Playground, Pool, Sidewalks
- Pet fee: $0 monthly
- Subdivision: SOUTH HAMPTON
HOA
- Has HOA: Yes
- Amenities included: Playground, Pool
- Services included: Common Area Taxes, Community Pool, Maintenance Structure, Maintenance Grounds, Pest Control, Private Road, Sewer, Trash, Water
- HOA fee: $360 monthly
- HOA name: Management and Associates
Location
- Region: Tampa
Financial & listing details
- Price per square foot: $191/sqft
- Tax assessed value: $346,817
- Annual tax amount: $6,220
- Date on market: 2/26/2026
- Cumulative days on market: 92 days
- Listing terms: Cash,Conventional,FHA,VA Loan
- Ownership: Fee Simple
- Total actual rent: 0
- Electric utility on property: Yes
- Road surface type: Paved
Estimated market value
$368,600
$350,000 - $387,000
$2,630/mo
Price history
| Date | Event | Price |
|---|---|---|
| 7/10/2026 | Listed for sale | $369,900$191/sqft |
Source:  Stellar MLS #TB8480035 Report a problem Stellar MLS #TB8480035 Report a problem | ||
| 7/8/2026 | Contingent | $369,900$191/sqft |
Source: Stellar MLS #TB8480035 Report a problem | ||
| 6/28/2026 | Pending sale | $369,900$191/sqft |
Source: Stellar MLS #TB8480035 Report a problem | ||
| 6/13/2026 | Price change | $369,900-4.1%$191/sqft |
Source: Stellar MLS #TB8480035 Report a problem | ||
| 5/20/2026 | Price change | $385,900-3.5%$200/sqft |
Source: Stellar MLS #TB8480035 Report a problem | ||
| 5/7/2026 | Listed for sale | $399,900-5.9%$207/sqft |
Source: Stellar MLS #TB8480035 Report a problem | ||
| 3/12/2026 | Listing removed | $425,000$220/sqft |
Source: Stellar MLS #TB8480035 Report a problem | ||
| 2/26/2026 | Listed for sale | $425,000+73.1%$220/sqft |
Source: Stellar MLS #TB8480035 Report a problem | ||
| 7/3/2019 | Listing removed | $1,995$1/sqft |
Source: Rent It Network Report a problem | ||
| 6/20/2019 | Price change | $1,995-2.7%$1/sqft |
Source: Rent It Network Report a problem | ||
| 5/29/2019 | Listed for rent | $2,050$1/sqft |
Source: Rent It Network Report a problem | ||
| 5/22/2019 | Sold | $245,500-1.8%$127/sqft |
Source: Public Record Report a problem | ||
| 4/19/2019 | Pending sale | $249,900$129/sqft |
Source: RE/MAX Action First #T3154177 Report a problem | ||
| 4/15/2019 | Price change | $249,900-3.7%$129/sqft |
Source: RE/MAX ACTION FIRST OF FLORIDA #T3154177 Report a problem | ||
| 3/14/2019 | Price change | $259,500-0.2%$134/sqft |
Source: RE/MAX ACTION FIRST OF FLORIDA #T3154177 Report a problem | ||
| 1/30/2019 | Price change | $259,900+0.7%$134/sqft |
Source: RE/MAX ACTION FIRST OF FLORIDA #T3154177 Report a problem | ||
| 12/15/2018 | Price change | $258,000-1.9%$133/sqft |
Source: HOME REALTY GROUP LLC #O5738565 Report a problem | ||
| 12/1/2018 | Price change | $263,000-1.9%$136/sqft |
Source: HOME REALTY GROUP LLC #O5738565 Report a problem | ||
| 10/5/2018 | Listed for sale | $268,000+7.2%$139/sqft |
Source: HOME REALTY GROUP LLC #O5738565 Report a problem | ||
| 2/11/2008 | Sold | $250,000$129/sqft |
Source: Public Record Report a problem | ||
Public tax history
| Year | Property taxes | Tax assessment |
|---|---|---|
| 2025 | $6,968 +12% | $334,969 +10% |
| 2024 | $6,220 +8.1% | $304,517 +10% |
| 2023 | $5,752 +10% | $276,834 +10% |
| 2022 | $5,231 +12.5% | $251,667 +10% |
| 2021 | $4,650 +2.1% | $228,788 +1.6% |
| 2020 | $4,553 +81.1% | $225,203 +44.6% |
| 2019 | $2,514 | $155,694 +1.9% |
| 2018 | $2,514 +0.9% | $152,791 -23.5% |
| 2017 | $2,491 +1.4% | $199,599 +36.2% |
| 2016 | $2,456 +1.1% | $146,570 +0.7% |
| 2015 | $2,430 -0.3% | $145,551 +0.8% |
| 2014 | $2,438 | $144,396 +1.5% |
| 2013 | $2,438 +0.5% | $142,262 +1.7% |
| 2012 | $2,426 -6.9% | $139,884 -5.9% |
| 2011 | $2,608 +2.3% | $148,596 +1.2% |
| 2010 | $2,549 -4.4% | $146,772 -3.6% |
| 2009 | $2,667 +349.3% | $152,285 +2311.5% |
| 2008 | $594 +96.3% | $6,315 |
| 2007 | $302 | $6,315 |
Find assessor info on the county website
Monthly payment
Est. payment
Payment breakdown
Explore the cost of this home by adjusting the details. Changes won't be saved.Climate risks
Neighborhood: 33626
Nearby schools
GreatSchools rating
- 10/10Bryant Elementary SchoolGrades: PK-5Distance: 0.6 mi
- 9/10Farnell Middle SchoolGrades: 6-8Distance: 0.4 mi
- 8/10Sickles High SchoolGrades: 9-12Distance: 3.4 mi
Schools provided by the listing agent
- Elementary: Bryant-HB
- Middle: Farnell-HB
- High: Sickles-HB
Source: Stellar MLS. This data may not be complete. We recommend contacting the local school district to confirm school assignments for this home.
- $367,4002 bd3 ba1.6k sqft12658 Silverdale St, Tampa, FL 33626For Sale

- $457,3003 bd3 ba2.1k sqft12662 Silverdale St, Tampa, FL 33626Off Market
- $470,3003 bd2 ba2.1k sqft12656 Silverdale St, Tampa, FL 33626Off Market

- $429,8003 bd2 ba2.1k sqft12664 Silverdale St, Tampa, FL 33626Off Market
- $384,0003 bd3 ba1.8k sqft12666 Silverdale St, Tampa, FL 33626Off Market
- $353,2002 bd3 ba1.6k sqft12668 Silverdale St, Tampa, FL 33626Off Market
- $437,0003 bd2 ba2.1k sqft12645 Silverdale St, Tampa, FL 33626Off Market
- $429,9003 bd3 ba1.8k sqft12670 Silverdale St, Tampa, FL 33626For Sale
A local agent can set up tours, give advice and negotiate with sellers.
Similar homes
- $367,4002 bd3 ba1.6k sqft12658 SILVERDALE STREET, TAMPA, FL 33626For Sale
 MLS ID #TB8520210, Archie Campbell, III, RE/MAX ACTION FIRST OF FLORIDA. Stellar MLS
 - $469,9003 bd3 ba2.1k sqft12507 SILVERDALE STREET, TAMPA, FL 33626For Sale
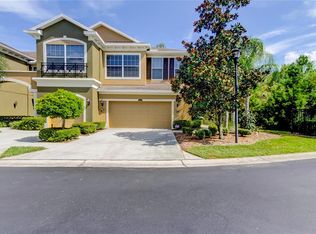 MLS ID #TB8464076, Janet Lopez, TAYLORMADE PROPERTIES, INC.. Stellar MLS
 - $429,9003 bd3 ba1.8k sqft12670 SILVERDALE STREET, TAMPA, FL 33626For Sale
 MLS ID #TB8515515, Alison Connors, RE/MAX ACTION FIRST OF FLORIDA. Stellar MLS
 - $399,5003 bd3 ba1.8k sqft11016 BLAINE TOP PLACE, TAMPA, FL 33626For Sale
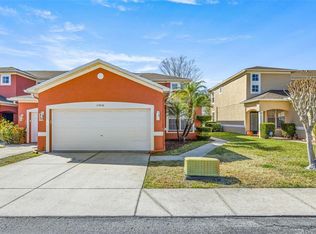 MLS ID #TB8487180, Alma Alexander, FLORIDA EXECUTIVE REALTY. Stellar MLS
 - $347,0003 bd3 ba1.7k sqft17301 OLD TOBACCO ROAD, LUTZ, FL 33558For SaleMLS ID #TB8535953, Pamela Reyes, PREMIER PROPERTIES OF SRQ LLC. Stellar MLS
- $320,0003 bd3 ba1.5k sqft3638 TRAFALGAR WAY #102, PALM HARBOR, FL 34685For SaleMLS ID #TB8531295, Julie Incremona, KELLER WILLIAMS REALTY- PALM HARBOR. Stellar MLS
- $359,9002 bd3 ba1.7k sqft3331 COVERED BRIDGE DRIVE E, DUNEDIN, FL 34698For SaleMLS ID #TB8518289, Ramy Nassief, INFINITY REALTY & INVESTMENT. Stellar MLS
- $375,0003 bd3 ba1.9k sqft2974 ESTANCIA PLACE, CLEARWATER, FL 33761For SaleMLS ID #TB8494666, Neyshika Tellis, CHARLES RUTENBERG REALTY INC. Stellar MLS
- $325,0002 bd3 ba1.3k sqft8809 CASABLANCA WAY, TAMPA, FL 33626For SaleMLS ID #TB8470142, Carmen Martinez Castro, FUTURE HOME REALTY INC. Stellar MLS
- $305,0002 bd3 ba1.1k sqft11014 BLAINE TOP PLACE, TAMPA, FL 33626For SaleMLS ID #TB8526303, Stephanie Crews, KELLER WILLIAMS TAMPA CENTRAL. Stellar MLS
- $389,7003 bd3 ba1.7k sqft17616 TERRAZZO WAY, LAND O LAKES, FL 34638For SaleMLS ID #TB8535453, Stacy Naumann-Hair, BHHS FLORIDA PROPERTIES GROUP. Stellar MLS
- $535,0004 bd3 ba2.2k sqft14606 BOURNEMOUTH ROAD, TAMPA, FL 33626For SaleMLS ID #TB8489110, Janet Lopez, TAYLORMADE PROPERTIES, INC.. Stellar MLS
- $375,0003 bd3 ba1.8k sqft4511 LEGACY PARK DRIVE, TAMPA, FL 33611For SaleMLS ID #TB8532976, Angela Davis LLC, COASTAL PROPERTIES GROUP INTERNATIONAL. Stellar MLS
- $365,0003 bd3 ba1.8k sqft5030 UMBER WAY N, TAMPA, FL 33624For SaleMLS ID #TB8524058, Lynne Hajj, FUTURE HOME REALTY INC. Stellar MLS
- $290,0003 bd3 ba1.6k sqft9516 CHARLESBERG DRIVE, TAMPA, FL 33635For SaleMLS ID #TB8526447, Melissa Stoddard, LPT REALTY, LLC. Stellar MLS
- $349,9003 bd2 ba1.2k sqft8620 PERSEA COURT, NEW PORT RICHEY, FL 34655For SaleMLS ID #W7888255, Kelly Mothershead Timmons, KELLER WILLIAMS REALTY- PALM HARBOR. Stellar MLS
- $440,0003 bd3 ba2k sqft3292 COVERED BRIDGE DRIVE E, DUNEDIN, FL 34698For SaleMLS ID #TB8378905, Amy Heckler, HECKLER REALTY GROUP LLC. Stellar MLS
- $349,0003 bd3 ba2.3k sqft11504 BELLAMAR STREET, TAMPA, FL 33637For SaleMLS ID #TB8522865, Eric Dungy, COMPASS FLORIDA LLC. Stellar MLS
- $284,8003 bd3 ba1.4k sqft12742 WOOD TRAIL BLVD BOULEVARD, TAMPA, FL 33625For SaleMLS ID #TB8520760, Tracy Truitt, REAL ESTATE FIRM OF FLORIDA, LLC. Stellar MLS
- $343,9003 bd3 ba1.8k sqft2938 LOCHCARRON DRIVE, LAND O LAKES, FL 34638For SaleMLS ID #TB8503585, Michael Cinquemano, Jr., MIHARA & ASSOCIATES INC.. Stellar MLS
