MOVE-IN READY! Private Uppdated 3BR/2.5BA townhome with Conservation and partial Pond views (from spacious outdoor patio) in highly sought-after Citrus Park area! Open floor plan with spacious living area and updated kitchen featuring granite counters,stainless appliances, modern cabinetry, tile floors throughout & a storage closet off the spacious lanai. Washer & dryer included. Roofs recently Replaced. Community POOL nearby. 2 Assigned Parking Spaces. Enjoy living in a private tucked away conservation community with beautiful trees, nature and pond views from your private lanai with a great walk/bike-score to everything you need and within a few miles to FOUR different entrances to the Suncoast Expressway. Prime location, ideally situated near Publix, Super Walmart, Citrus Park Mall/NCG Cinema, Elev8 (bowling, arcade, go-carts, axe throwing, mini golf, laser tag, ropes course zipline) Veteran's 24 AMC theatres, Lowes, Target, Thomas P's Sports Grill, El Jefe's, PF Chang, Olive Garden, Chili's, Culvers, Jerzey Mikes, Chipotles, Culvers, Wendy's, Bahia Brazilian Steakhouse, shopping, dining, expressways, Tampa Int'l & PIE airports, powdery white sand beaches, theme parks (Busch Gardens/Adventure Island), Lowry zoo, Florida Aquarium, Raymond James Stadium (Home of the Bucs) Westshore, International Mall, and more. Also easy expressway access to Downtown Tampa/St Petersburg (home to the Tampa Bay Lightning and Tampa Bay Rays. Can accomodate a quick close!
For sale
Price cut: $6K (8/19)
$278,800
12742 WOOD TRAIL BLVD BOULEVARD, TAMPA, FL 33625
3beds
1,474sqft
Townhouse
Built in 1985
1,305 Square Feet Lot
$-- Zestimate®
$189/sqft
$465/mo HOA
What's special
Community pool nearbyWasher and dryer includedTile floors throughout
- 68 days |
- 535 |
- 24 |
Zillow last checked:
Listing updated:
Listed by:
Tracy Truitt 813-453-2932,
REAL ESTATE FIRM OF FLORIDA, LLC 813-961-6000
Source: Stellar MLS,MLS#: TB8520760 Originating MLS: Suncoast Tampa
Originating MLS: Suncoast Tampa
Facts & features
Interior
Bedrooms & bathrooms
- Bedrooms: 3
- Bathrooms: 3
- Full bathrooms: 2
- 1/2 bathrooms: 1
Primary bedroom
- Description: Room6
- Features: Walk-In Closet(s)
- Level: Second
- Area: 234.54 Square Feet
- Dimensions: 13.03x18
Bedroom 2
- Description: Room8
- Features: Built-in Closet
- Level: Second
- Area: 169 Square Feet
- Dimensions: 14.06x12.02
Bedroom 3
- Description: Room9
- Features: Built-in Closet
- Level: Second
- Area: 131.11 Square Feet
- Dimensions: 13.02x10.07
Primary bathroom
- Description: Room7
- Features: Shower No Tub
- Level: Second
- Area: 42.86 Square Feet
- Dimensions: 7.05x6.08
Bathroom 1
- Description: Room4
- Level: First
- Area: 35.83 Square Feet
- Dimensions: 5.04x7.11
Bathroom 2
- Description: Room5
- Level: Second
- Area: 40.82 Square Feet
- Dimensions: 5.04x8.1
Balcony porch lanai
- Description: Room10
- Level: First
- Area: 280 Square Feet
- Dimensions: 20x14
Dining room
- Description: Room2
- Level: First
- Area: 122.33 Square Feet
- Dimensions: 12.1x10.11
Kitchen
- Description: Room3
- Features: Breakfast Bar, Pantry
- Level: First
- Area: 100.34 Square Feet
- Dimensions: 9.04x11.1
Living room
- Description: Room1
- Level: First
- Area: 261.18 Square Feet
- Dimensions: 13.02x20.06
Heating
- Central
Cooling
- Central Air
Appliances
- Included: Dishwasher, Dryer, Microwave, Range, Refrigerator, Washer
- Laundry: Inside
Features
- Ceiling Fan(s), Open Floorplan, Solid Surface Counters, Walk-In Closet(s)
- Flooring: Ceramic Tile
- Doors: Sliding Doors
- Has fireplace: No
- Common walls with other units/homes: Corner Unit
Interior area
- Total structure area: 1,628
- Total interior livable area: 1,474 sqft
Video & virtual tour
Property
Parking
- Parking features: Assigned, None
Features
- Levels: Two
- Stories: 2
- Patio & porch: Deck, Patio, Porch, Screened
- Exterior features: Storage
- Has view: Yes
- View description: Trees/Woods, Water, Pond
- Has water view: Yes
- Water view: Water,Pond
Lot
- Size: 1,305 Square Feet
- Features: Sidewalk, Street Dead-End
- Residential vegetation: Mature Landscaping
Details
- Additional structures: Storage
- Parcel number: U0728180X90000000023C.0
- Zoning: PD
- Special conditions: None
Construction
Type & style
- Home type: Townhouse
- Architectural style: Other
- Property subtype: Townhouse
Materials
- Stucco
- Foundation: Slab
- Roof: Built-Up,Other
Condition
- Completed
- New construction: No
- Year built: 1985
Utilities & green energy
- Sewer: Public Sewer
- Water: Public
- Utilities for property: Cable Available, Public
Community & HOA
Community
- Features: Deed Restrictions, Pool
- Security: Security System Owned
- Pet fee: $0 monthly
- Subdivision: TOWNHOMES OF COUNTRY RUN PH 01
HOA
- Has HOA: Yes
- Services included: Community Pool, Reserve Fund, Insurance, Maintenance Structure, Maintenance Grounds, Pest Control, Recreational Facilities, Trash
- HOA fee: $465 monthly
- HOA name: Wise Management / Mickela Reid
- HOA phone: 813-968-5665
Location
- Region: Tampa
Financial & listing details
- Price per square foot: $189/sqft
- Tax assessed value: $254,503
- Annual tax amount: $2,264
- Date on market: 6/18/2026
- Cumulative days on market: 69 days
- Listing terms: Cash,Conventional,FHA
- Ownership: Fee Simple
- Total actual rent: 0
- Road surface type: Paved, Asphalt
Estimated market value
Not available
Estimated sales range
Not available
Not available
Price history
| Date | Event | Price |
|---|---|---|
| 8/19/2026 | Price change | $278,800-2.1%$189/sqft |
Source:  Stellar MLS #TB8520760 Report a problem Stellar MLS #TB8520760 Report a problem | ||
| 8/7/2026 | Price change | $284,800-1.7%$193/sqft |
Source: Stellar MLS #TB8520760 Report a problem | ||
| 6/18/2026 | Listed for sale | $289,800+72.5%$197/sqft |
Source: Stellar MLS #TB8520760 Report a problem | ||
| 6/5/2018 | Sold | $168,000-3.9%$114/sqft |
Source: Public Record Report a problem | ||
| 3/31/2018 | Listed for sale | $174,900$119/sqft |
Source: CALEBRO & ASSOCIATES #H2204835 Report a problem | ||
| 3/31/2018 | Pending sale | $174,900$119/sqft |
Source: CALEBRO & ASSOCIATES #H2204835 Report a problem | ||
| 3/17/2018 | Listed for sale | $174,900+34.5%$119/sqft |
Source: CALEBRO & ASSOCIATES #H2204835 Report a problem | ||
| 12/1/2016 | Sold | $130,000-1.5%$88/sqft |
Source: Public Record Report a problem | ||
| 9/4/2014 | Sold | $132,000+780%$90/sqft |
Source: Public Record Report a problem | ||
| 5/7/2010 | Sold | $15,000-74.5%$10/sqft |
Source: Public Record Report a problem | ||
| 1/31/1996 | Sold | $58,900$40/sqft |
Source: Public Record Report a problem | ||
Public tax history
| Year | Property taxes | Tax assessment |
|---|---|---|
| 2025 | $2,265 +9.7% | $164,304 +2.9% |
| 2024 | $2,065 +3.8% | $159,673 +3% |
| 2023 | $1,990 +3.5% | $155,022 +3% |
| 2022 | $1,924 +1.6% | $150,507 +3% |
| 2021 | $1,893 -4.2% | $146,123 +1.4% |
| 2020 | $1,975 -28.8% | $144,106 -0.7% |
| 2019 | $2,772 | $145,108 +40.2% |
| 2018 | $2,772 +118.1% | $103,533 +2.1% |
| 2017 | $1,271 +2.2% | $101,404 +24.1% |
| 2016 | $1,244 +40.6% | $81,743 +0.7% |
| 2015 | $885 +39.6% | $81,175 +44.1% |
| 2014 | $634 | $56,351 +1.5% |
| 2013 | $634 +0.6% | $55,518 +1.7% |
| 2012 | $630 -20% | $54,590 -25% |
| 2011 | $788 -47.5% | $72,834 +4.7% |
| 2010 | $1,501 -24.3% | $69,548 -25.3% |
| 2009 | $1,983 -27.2% | $93,058 -28% |
| 2008 | $2,723 -10.7% | $129,199 -12.1% |
| 2007 | $3,051 +1.2% | $146,973 +11% |
| 2006 | $3,016 +11.6% | $132,435 +15.8% |
| 2005 | $2,703 | $114,340 +26.8% |
| 2004 | -- | $90,152 +7.8% |
| 2003 | -- | $83,599 +10.8% |
| 2002 | -- | $75,477 |
| 2001 | -- | $75,477 -0.1% |
| 2000 | $1,915 | $75,525 |
Find assessor info on the county website
Monthly payment
Est. payment
Payment breakdown
Explore the cost of this home by adjusting the details. Changes won't be saved.Climate risks
Neighborhood: 33625
Nearby schools
GreatSchools rating
- 7/10Cannella Elementary SchoolGrades: PK-5Distance: 1.4 mi
- 3/10Pierce Middle SchoolGrades: 6-8Distance: 4.7 mi
- 4/10Leto High SchoolGrades: 9-12Distance: 3.8 mi
Schools provided by the listing agent
- Elementary: Cannella-HB
- Middle: Pierce-HB
- High: Leto-HB
Source: Stellar MLS. This data may not be complete. We recommend contacting the local school district to confirm school assignments for this home.
- $245,9003 bd2 ba1.4k sqft12744 Wood Trail Blvd, Tampa, FL 33625Off Market
- $261,8003 bd2 ba1.4k sqft12740 Wood Trail Blvd, Tampa, FL 33625Off Market

- $255,0002 bd3 ba1.3k sqft12736 Wood Trail Blvd, Tampa, FL 33625Sold
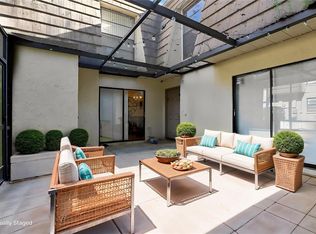
- $259,4003 bd2 ba1.4k sqft12746 Wood Trail Blvd, Tampa, FL 33625Off Market
- $255,0003 bd3 ba1.4k sqft12738 Wood Trail Blvd, Tampa, FL 33625Sold
- $--3 bd3 ba1.4k sqft12738 Wood Trail Blvd #12738, Tampa, FL 33625Off Market
- $246,5002 bd2 ba1.3k sqft12750 Wood Trail Blvd, Tampa, FL 33625Off Market
- $255,0002 bd3 ba1.3k sqft12734 Wood Trail Blvd, Tampa, FL 33625Sold
A local agent can set up tours, give advice and negotiate with sellers.
Similar homes
- $--3 bd3 ba1.6k sqft10118 Westpark Preserve Blvd, Tampa, FL 33625Auction
 ServiceLink Auction
 - $275,0003 bd3 ba1.7k sqft13007 LORNA PLACE, TAMPA, FL 33618For Sale
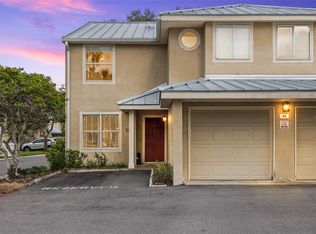
 MLS ID #TB8534053, Evan Rocha, LPT REALTY, LLC. Stellar MLS
 - $295,0003 bd3 ba1.3k sqft13302 ARENA PLACE, TAMPA, FL 33612For Sale
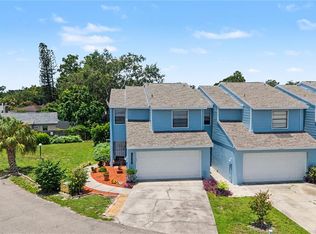 MLS ID #TB8532450, Marybeth Storts, KELLER WILLIAMS TAMPA PROPERTIES. Stellar MLS
 - $359,0003 bd3 ba1.4k sqft5485 FRIARSWAY DRIVE, TAMPA, FL 33624For Sale
 MLS ID #TB8534116, Joey Torres, STOFEL & ASSOCIATES REALTY. Stellar MLS
 - $290,9002 bd2 ba1.1k sqft3082 LANDMARK BOULEVARD #1702, PALM HARBOR, FL 34684For SaleMLS ID #TB8540627, Adnian Rakanovic, LIPPLY REAL ESTATE. Stellar MLS
- $250,0003 bd2 ba1.5k sqft3266 HAVILAND COURT #303, PALM HARBOR, FL 34684For SaleMLS ID #TB8519429, Mark Fazzini, RE/MAX REALTEC GROUP INC. Stellar MLS
- $255,0002 bd2 ba1.3k sqft9064 LAKE CHASE ISLAND WAY, TAMPA, FL 33626For SaleMLS ID #TB8518902, Ross Suddath, Jr, EXP REALTY LLC. Stellar MLS
- $245,0002 bd3 ba1.2k sqft14804 WINDING CREEK COURT, TAMPA, FL 33613For SaleMLS ID #TB8479639, Leiry Orue, HOME PRIME REALTY LLC. Stellar MLS
- $295,0002 bd2 ba1.5k sqft3039 ABBEY COURT, CLEARWATER, FL 33759For SaleMLS ID #TB8538626, Michael Kernodle, COLDWELL BANKER REALTY. Stellar MLS
- $275,0003 bd3 ba1.5k sqft26611 CHIMNEY SPIRE LANE, WESLEY CHAPEL, FL 33544For SaleMLS ID #TB8486987, Katerina Villa- Garcia, RE/MAX PREMIER GROUP. Stellar MLS
- $274,9993 bd3 ba1.6k sqft4986 POND RIDGE DRIVE, RIVERVIEW, FL 33578For SaleMLS ID #TB8511856, Lisa Caccese, LEE REALTY GROUP. Stellar MLS
- $280,0002 bd2 ba1.3k sqft3351 LORI LANE #3351, NEW PORT RICHEY, FL 34655For SaleMLS ID #TB8473965, Lori Crawford, RE/MAX ACTION FIRST OF FLORIDA. Stellar MLS
- $265,0003 bd2 ba1.2k sqft2363 FLANDERS WAY #C, SAFETY HARBOR, FL 34695For SaleMLS ID #TB8430734, Bernard Marshall, COLDWELL BANKER REALTY. Stellar MLS
- $260,0003 bd2 ba1.3k sqft260 MICHAELS CIRCLE, OLDSMAR, FL 34677For SaleMLS ID #TB8507054, Stephanie Dasher, DASHER RLTY & PROP. MANAGEMENT. Stellar MLS
- $215,0002 bd2 ba896 sqft2209 FLETCHERS POINT CIRCLE, TAMPA, FL 33613For SaleMLS ID #TB8518954, Joana Lopez, AVENUE HOMES LLC. Stellar MLS
- $279,9002 bd2 ba1.5k sqft1319 ABBEY CRESCENT LANE, CLEARWATER, FL 33759For SaleMLS ID #TB8504296, George Papachristu, PA, CAMELOT INC REALTORS. Stellar MLS
- $265,0003 bd3 ba1.7k sqft6105 OLIVEDALE DRIVE, RIVERVIEW, FL 33578For SaleMLS ID #TB8532536, Amanda Cobeaga, KELLER WILLIAMS SOUTH TAMPA. Stellar MLS
- $310,0002 bd3 ba1.2k sqft3661 COUNTRY POINTE PLACE, PALM HARBOR, FL 34684For SaleMLS ID #TB8490978, Todd Edwards, REDFIN CORPORATION. Stellar MLS
- $219,9002 bd3 ba1.2k sqft6910 LAKE PLACE COURT, TAMPA, FL 33634For SaleMLS ID #W7887032, John DiPalo, FLORIDA TROPICS REALTY INC. Stellar MLS
- $365,0002 bd2 ba1.1k sqft11520 GALLERIA DRIVE, TAMPA, FL 33618For SaleMLS ID #TB8526894, Anne Hart, FLORIDA EXECUTIVE REALTY. Stellar MLS
