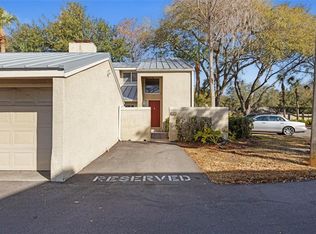
JUST LISTED FURNISHED- BEAUTIFUL ONE-STORY TOWNHOME located on a corner lot which backs up to a wooded preserve providing backyard privacy. This is a great 2-bedroom with 2-full bathrooms plus a garage, an open split floor plan, vaulted ceilings, a wood burning fireplace in the Great Room and private atrium and covered screened patio! The open kitchen has beautiful cabinets and granite counter tops plus a breakfast bar which is perfect for hosting gatherings, or you may choose to relax in the Large covered screened Lanai and take in the view. the Primary suite offers a walk-in closet with built-ins. A one-car garage provides ample parking for your vehicle and offers ample storage cabinets and a workbench. washer and dryer closet with cabinets. AC 2 YEARS OLD, ROOF 2018.You also have a long driveway with ample parking, Enjoy the sparkling, well maintained community pool with easy access. Don't miss out on this adorable home with a GREAT location-15 min to Tampa International, 30 min or less to downtown Tampa, 40 min to beautiful Beaches.
For sale
$365,000
11520 GALLERIA DRIVE, TAMPA, FL 33618
2beds
1,156sqft
Townhouse
Built in 1984
6,089 Square Feet Lot
$354,400 Zestimate®
$316/sqft
$168/mo HOA
What's special
Private atriumVaulted ceilingsCorner lotOpen split floor planCovered screened patio
- 44 days |
- 551 |
- 41 |
Likely to sell faster than
Zillow last checked:
Listing updated:
Listed by:
Anne Hart 813-215-0734,
FLORIDA EXECUTIVE REALTY 813-324-2440
Source: Stellar MLS,MLS#: TB8526894 Originating MLS: Suncoast Tampa
Originating MLS: Suncoast Tampa
Facts & features
Interior
Bedrooms & bathrooms
- Bedrooms: 2
- Bathrooms: 2
- Full bathrooms: 2
Rooms
- Room types: Utility Room
Primary bedroom
- Features: Dual Sinks, En Suite Bathroom, Granite Counters, Shower No Tub, Walk-In Closet(s)
- Level: First
- Area: 216 Square Feet
- Dimensions: 18x12
Bedroom 2
- Features: Built-in Closet
- Level: First
- Area: 132 Square Feet
- Dimensions: 12x11
Balcony porch lanai
- Level: First
- Area: 45 Square Feet
- Dimensions: 9x5
Balcony porch lanai
- Level: First
- Area: 126 Square Feet
- Dimensions: 14x9
Dinette
- Level: First
- Area: 132 Square Feet
- Dimensions: 12x11
Kitchen
- Features: Bar, Breakfast Bar, Pantry, Exhaust Fan, Granite Counters
- Level: First
- Area: 110 Square Feet
- Dimensions: 11x10
Living room
- Level: First
- Area: 204 Square Feet
- Dimensions: 17x12
Heating
- Central, Electric
Cooling
- Central Air
Appliances
- Included: Dishwasher, Disposal, Dryer, Electric Water Heater
- Laundry: Electric Dryer Hookup, Inside
Features
- Ceiling Fan(s), Eating Space In Kitchen, High Ceilings, Open Floorplan, Primary Bedroom Main Floor, Solid Surface Counters, Stone Counters, Thermostat, Vaulted Ceiling(s), Walk-In Closet(s)
- Flooring: Ceramic Tile, Engineered Hardwood
- Doors: French Doors
- Has fireplace: Yes
- Fireplace features: Living Room
Interior area
- Total structure area: 1,580
- Total interior livable area: 1,156 sqft
Video & virtual tour
Property
Parking
- Total spaces: 1
- Parking features: Garage - Attached
- Attached garage spaces: 1
Features
- Levels: One
- Stories: 1
- Patio & porch: Covered, Enclosed, Rear Porch
- Has view: Yes
- View description: Trees/Woods
Lot
- Size: 6,089 Square Feet
- Features: Conservation Area, Corner Lot, In County, Level
- Residential vegetation: Mature Landscaping
Details
- Parcel number: U16281812L00000000010.5
- Zoning: PD
- Special conditions: None
Construction
Type & style
- Home type: Townhouse
- Property subtype: Townhouse
Materials
- Stucco, Wood Frame
- Foundation: Slab
- Roof: Shingle
Condition
- New construction: No
- Year built: 1984
Utilities & green energy
- Sewer: Public Sewer
- Water: Public
- Utilities for property: Cable Connected, Electricity Connected, Public, Sewer Connected
Community & HOA
Community
- Features: Deed Restrictions, Pool
- Pet fee: $0 monthly
- Subdivision: GALLERIA
HOA
- Has HOA: Yes
- Amenities included: Pool
- Services included: Common Area Taxes, Community Pool, Maintenance Structure, Maintenance Grounds, Manager
- HOA fee: $168 monthly
- HOA name: Wise Property Management-Camillo Clark
- HOA phone: 813-968-5665
Location
- Region: Tampa
Financial & listing details
- Price per square foot: $316/sqft
- Tax assessed value: $231,591
- Annual tax amount: $2,197
- Date on market: 7/7/2026
- Cumulative days on market: 41 days
- Listing terms: Cash,Conventional,FHA,VA Loan
- Ownership: Fee Simple
- Total actual rent: 0
- Electric utility on property: Yes
- Road surface type: Paved, Asphalt
Estimated market value
$354,400
$337,000 - $372,000
$2,170/mo
Price history
| Date | Event | Price |
|---|---|---|
| 8/13/2026 | Listing removed | $2,500$2/sqft |
Source: Stellar MLS #TB8526827 Report a problem | ||
| 7/8/2026 | Listed for sale | $365,000+4.3%$316/sqft |
Source:  Stellar MLS #TB8526894 Report a problem Stellar MLS #TB8526894 Report a problem | ||
| 7/7/2026 | Listed for rent | $2,500+6.4%$2/sqft |
Source: Stellar MLS #TB8526827 Report a problem | ||
| 7/1/2025 | Listing removed | $2,350$2/sqft |
Source: Stellar MLS #TB8394610 Report a problem | ||
| 6/9/2025 | Listed for rent | $2,350$2/sqft |
Source: Stellar MLS #TB8394610 Report a problem | ||
| 4/8/2025 | Sold | $349,900$303/sqft |
Source: Stellar MLS #TB8353052 Report a problem | ||
| 3/10/2025 | Pending sale | $349,900$303/sqft |
Source: Stellar MLS #TB8353052 Report a problem | ||
| 3/4/2025 | Listed for sale | $349,900$303/sqft |
Source: Stellar MLS #TB8353052 Report a problem | ||
| 2/26/2025 | Pending sale | $349,900$303/sqft |
Source: Stellar MLS #TB8353052 Report a problem | ||
| 2/21/2025 | Listed for sale | $349,900+92.3%$303/sqft |
Source: Stellar MLS #TB8353052 Report a problem | ||
| 8/31/2018 | Sold | $182,000+1.2%$157/sqft |
Source: Public Record Report a problem | ||
| 5/21/2018 | Pending sale | $179,900$156/sqft |
Source: Keller Williams Tampa Properties #T3107752 Report a problem | ||
| 5/18/2018 | Listed for sale | $179,900-1.6%$156/sqft |
Source: KELLER WILLIAMS TAMPA PROP. #T3107752 Report a problem | ||
| 4/20/2007 | Sold | $182,900+30.6%$158/sqft |
Source: Stellar MLS #T2226331 Report a problem | ||
| 11/18/2003 | Sold | $140,000+64.7%$121/sqft |
Source: Public Record Report a problem | ||
| 4/14/1998 | Sold | $85,000+9.7%$74/sqft |
Source: Public Record Report a problem | ||
| 6/29/1994 | Sold | $77,500$67/sqft |
Source: Public Record Report a problem | ||
Public tax history
| Year | Property taxes | Tax assessment |
|---|---|---|
| 2025 | $2,197 +12.9% | $231,591 +73.2% |
| 2024 | $1,946 +0% | $133,738 +3% |
| 2023 | $1,946 +7.2% | $129,843 +3% |
| 2022 | $1,814 +1.6% | $126,061 +3% |
| 2021 | $1,786 +4.5% | $122,389 +1.4% |
| 2020 | $1,710 +5.4% | $120,699 +2.3% |
| 2019 | $1,622 | $117,985 +47.3% |
| 2018 | $1,622 +111.3% | $80,092 -23.9% |
| 2017 | $768 +1.8% | $105,210 +36.9% |
| 2016 | $754 +1.5% | $76,832 +0.7% |
| 2015 | $743 -17.9% | $76,298 +0.8% |
| 2014 | $904 +1.7% | $75,692 +1.5% |
| 2013 | $890 -4% | $74,573 +1.7% |
| 2012 | $926 -1.5% | $73,326 -2.1% |
| 2011 | $941 +2.2% | $74,911 +1.5% |
| 2010 | $921 -38.8% | $73,804 -28.7% |
| 2009 | $1,504 -27.2% | $103,538 -21.3% |
| 2008 | $2,068 +4.4% | $131,548 +15.5% |
| 2007 | $1,981 -4.3% | $113,940 +2.5% |
| 2006 | $2,070 +0.5% | $111,161 +3% |
| 2005 | $2,061 | $107,923 +3% |
| 2004 | -- | $104,780 +31.3% |
| 2003 | -- | $79,826 +4.2% |
| 2002 | -- | $76,631 +1.6% |
| 2001 | -- | $75,424 |
| 2000 | $1,387 | $75,424 |
Find assessor info on the county website
Monthly payment
Est. payment
Payment breakdown
Explore the cost of this home by adjusting the details. Changes won't be saved.Climate risks
Neighborhood: 33618
Nearby schools
GreatSchools rating
- 6/10Carrollwood Elementary SchoolGrades: PK-8Distance: 0.4 mi
- 2/10Chamberlain High SchoolGrades: 9-12Distance: 2.8 mi
- $329,7002 bd2 ba1.4k sqft11518 Galleria Dr, Tampa, FL 33618Off Market

- $328,5002 bd3 ba1.4k sqft11516 Galleria Dr, Tampa, FL 33618Sold

- $315,2002 bd2 ba1.2k sqft11514 Galleria Dr, Tampa, FL 33618Off Market

- $250,1002 bd3 ba1.4k sqft11512 Galleria Dr #0, Tampa, FL 33618Off Market
- $292,7002 bd2 ba1.4k sqft11512 Galleria Dr, Tampa, FL 33618Off Market
- $365,8003 bd2 ba1.4k sqft11510 Galleria Dr, Tampa, FL 33618Off Market
- $363,9003 bd2 ba1.4k sqft11508 Galleria Dr, Tampa, FL 33618Off Market
- $300,0002 bd2 ba1.1k sqft11519 Galleria Dr, Tampa, FL 33618Sold
A local agent can set up tours, give advice and negotiate with sellers.
A local lender can help you make sure your offer is ready when you are.
Similar homes
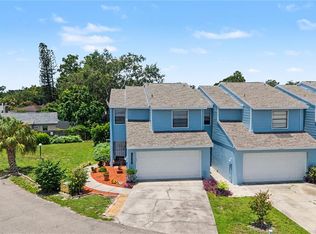
- $310,0003 bd3 ba1.6k sqft3401 CYPRESS HEAD COURT, TAMPA, FL 33618For Sale
 MLS ID #TB8479684, Ellie Lambert, REAL BROKER, LLC. Stellar MLS
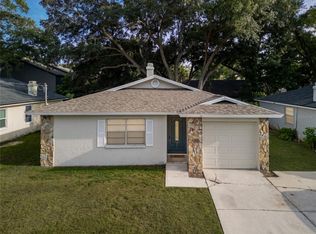
 - $295,0003 bd3 ba1.3k sqft13302 ARENA PLACE, TAMPA, FL 33612For Sale
 MLS ID #TB8532450, Marybeth Storts, KELLER WILLIAMS TAMPA PROPERTIES. Stellar MLS
 - $348,5003 bd2 ba1.2k sqft4703 SERENA DRIVE, TAMPA, FL 33617For Sale
 MLS ID #TB8507735, Brittany White, KENNARD REALTY GROUP, INC. Stellar MLS
 - $339,0003 bd2 ba961 sqft9403 AFTON COURT, TAMPA, FL 33615For Sale
 MLS ID #TB8534425, Chandler Thompson, FRANK ALBERT REALTY. Stellar MLS
 - $395,0003 bd2 ba1.2k sqft2423 FORREST CREST CIR, LUTZ, FL 33549For SaleMLS ID #TB8538672, Sarah Metz, BINGHAM REALTY INC. Stellar MLS
- $395,0003 bd2 ba1k sqft5811 MABEL STREET, TAMPA, FL 33610For SaleMLS ID #O6423100, Steven Koleno, BEYCOME OF FLORIDA LLC. Stellar MLS
- $215,0002 bd2 ba896 sqft2209 FLETCHERS POINT CIRCLE, TAMPA, FL 33613For SaleMLS ID #TB8518954, Joana Lopez, AVENUE HOMES LLC. Stellar MLS
- $305,0002 bd3 ba1.1k sqft11014 BLAINE TOP PLACE, TAMPA, FL 33626For SaleMLS ID #TB8526303, Stephanie Crews, KELLER WILLIAMS TAMPA CENTRAL. Stellar MLS
- $320,0003 bd3 ba1.5k sqft3638 TRAFALGAR WAY #102, PALM HARBOR, FL 34685For SaleMLS ID #TB8531295, Julie Incremona, KELLER WILLIAMS REALTY- PALM HARBOR. Stellar MLS
- $284,0003 bd3 ba1.4k sqft9548 CHARLESBERG DRIVE, TAMPA, FL 33635For SaleMLS ID #W7887195, JACKIE Palmer, BHHS FLORIDA PROPERTIES GROUP. Stellar MLS
- $219,9002 bd1 ba1k sqft13765 JUNIPER BLOSSOM DRIVE #101, TAMPA, FL 33618For SaleMLS ID #TB8498119, Brian Miller, PREMIER SOTHEBYS INTL REALTY. Stellar MLS
- $389,9003 bd3 ba1.5k sqft2586 PINE COVE LANE, CLEARWATER, FL 33761For SaleMLS ID #TB8533068, Lisa Hall, LISA HALL REALTY, INC. Stellar MLS
- $349,9002 bd3 ba1.1k sqft609 S GLEN AVENUE #E, TAMPA, FL 33609For SaleMLS ID #O6317565, Jon Messeroff, PREMIER SOTHEBY'S INTL. REALTY. Stellar MLS
- $278,8003 bd3 ba1.4k sqft12742 WOOD TRAIL BLVD BOULEVARD, TAMPA, FL 33625For SaleMLS ID #TB8520760, Tracy Truitt, REAL ESTATE FIRM OF FLORIDA, LLC. Stellar MLS
- $450,0003 bd2 ba1.3k sqft5341 SOUTHWICK DRIVE, TAMPA, FL 33624For SaleMLS ID #TB8496083, Cyndi Olmstead, CONCI, REALTORS. Stellar MLS
- $389,0003 bd3 ba1.4k sqft1668 HAMILTON COURT #2061, DUNEDIN, FL 34698For SaleMLS ID #TB8511717, Nancy Wholey, NEXTHOME GULF COAST. Stellar MLS
- $499,0003 bd2 ba1.4k sqft8723 OSAGE DRIVE, TAMPA, FL 33634For SaleMLS ID #TB8538168, Carrissa Henshaw, RE/MAX COLLECTIVE. Stellar MLS
- $349,0002 bd3 ba1.5k sqft2982 ESTANCIA PLACE, CLEARWATER, FL 33761For SaleMLS ID #TB8515932, Kristin Rancke, CHARLES RUTENBERG REALTY INC. Stellar MLS
- $359,9992 bd2 ba1.4k sqft4636 WHITETAIL LANE, NEW PORT RICHEY, FL 34653For SaleMLS ID #TB8533094, Sage Valk, COMPASS FLORIDA LLC. Stellar MLS
- $435,0003 bd2 ba1.6k sqft14801 PERRIWINKLE PLACE, TAMPA, FL 33625For SaleMLS ID #TB8525379, Justin Eskew, KELLER WILLIAMS TAMPA PROPERTIES. Stellar MLS
