Welcome to this well-maintained 3 bedroom, 2 bathroom home in Tampa offering comfort, an easy-flow layout, and Florida outdoor living. The home features a bright and inviting layout with spacious living areas designed for everyday living and entertaining, along with sliding glass doors from the living room providing direct access to the pool area. The primary bedroom offers ample closet space and includes a private en-suite bathroom featuring dual vanities and a walk-in shower. Both bathrooms feature walk-in showers for added convenience and modern appeal. Additional bedrooms provide flexibility for guests, a home office, or other needs. Step outside to enjoy your private fenced backyard complete with an in-ground pool within a screened lanai enclosure—perfect for relaxing or entertaining year-round. Additional features include a 1-car garage and a convenient location close to shopping, dining, parks, and major roadways.
For sale
$450,000
5341 SOUTHWICK DRIVE, TAMPA, FL 33624
3beds
1,344sqft
Single Family Residence
Built in 1985
7,076 Square Feet Lot
$-- Zestimate®
$335/sqft
$-- HOA
What's special
Bright and inviting layoutPrivate fenced backyard
- 128 days |
- 650 |
- 36 |
Zillow last checked:
Listing updated:
Listed by:
Cyndi Olmstead 727-203-4967,
CONCI, REALTORS 727-405-0005
Source: Stellar MLS,MLS#: TB8496083 Originating MLS: Suncoast Tampa
Originating MLS: Suncoast Tampa
Facts & features
Interior
Bedrooms & bathrooms
- Bedrooms: 3
- Bathrooms: 2
- Full bathrooms: 2
Primary bedroom
- Features: Built-in Closet
- Level: First
Bedroom 2
- Features: Built-in Closet
- Level: First
Bedroom 3
- Features: Built-in Closet
- Level: First
Primary bathroom
- Level: First
Bathroom 2
- Level: First
Dining room
- Level: First
Kitchen
- Level: First
Living room
- Level: First
Heating
- Central
Cooling
- Central Air
Appliances
- Included: Convection Oven, Dishwasher, Dryer, Microwave, Refrigerator, Washer
- Laundry: Laundry Closet
Features
- Ceiling Fan(s)
- Flooring: Carpet, Laminate, Tile
- Doors: Sliding Doors
- Has fireplace: No
Interior area
- Total structure area: 1,759
- Total interior livable area: 1,344 sqft
Video & virtual tour
Property
Parking
- Total spaces: 1
- Parking features: Garage - Attached
- Attached garage spaces: 1
Features
- Levels: One
- Stories: 1
- Exterior features: Private Yard, Sidewalk
- Has private pool: Yes
- Pool features: In Ground, Screen Enclosure
Lot
- Size: 7,076 Square Feet
Details
- Parcel number: U0728180WW00001000021.0
- Zoning: PD
- Special conditions: None
Construction
Type & style
- Home type: SingleFamily
- Property subtype: Single Family Residence
Materials
- Concrete
- Foundation: Slab
- Roof: Shingle
Condition
- New construction: No
- Year built: 1985
Utilities & green energy
- Sewer: Public Sewer
- Water: Public
- Utilities for property: Cable Connected, Electricity Connected, Sewer Connected, Water Connected
Community & HOA
Community
- Pet fee: $0 monthly
- Subdivision: HAMPTON PARK UNIT NO 1
HOA
- Has HOA: No
Location
- Region: Tampa
Financial & listing details
- Price per square foot: $335/sqft
- Tax assessed value: $300,008
- Annual tax amount: $2,079
- Date on market: 4/10/2026
- Cumulative days on market: 69 days
- Ownership: Fee Simple
- Total actual rent: 0
- Electric utility on property: Yes
- Road surface type: Asphalt
Estimated market value
Not available
Estimated sales range
Not available
Not available
Price history
| Date | Event | Price |
|---|---|---|
| 4/10/2026 | Listed for sale | $450,000+532.9%$335/sqft |
Source:  Stellar MLS #TB8496083 Report a problem Stellar MLS #TB8496083 Report a problem | ||
| 7/1/1985 | Sold | $71,100$53/sqft |
Source: Agent Provided Report a problem | ||
Public tax history
| Year | Property taxes | Tax assessment |
|---|---|---|
| 2025 | $2,079 +7.9% | $119,277 +2.9% |
| 2024 | $1,926 +5.2% | $115,915 +3% |
| 2023 | $1,831 +8.6% | $112,539 +3% |
| 2022 | $1,686 +7.7% | $109,261 +7.4% |
| 2021 | $1,565 +5.3% | $101,691 +1.4% |
| 2020 | $1,486 +5.9% | $100,287 +2.3% |
| 2019 | $1,403 | $98,032 +1.9% |
| 2018 | $1,403 +3.8% | $96,204 -30.6% |
| 2017 | $1,352 +2.2% | $138,610 +50.2% |
| 2016 | $1,323 +2.7% | $92,287 +0.7% |
| 2015 | $1,288 +1% | $91,645 +0.8% |
| 2014 | $1,275 | $90,918 +1.5% |
| 2013 | $1,275 +0.8% | $89,574 +1.7% |
| 2012 | $1,265 -11.2% | $88,077 -8.1% |
| 2011 | $1,424 +0.9% | $95,832 -0.1% |
| 2010 | $1,412 +3.8% | $95,914 +2.7% |
| 2009 | $1,360 +0.7% | $93,392 +0.1% |
| 2008 | $1,351 -14.4% | $93,299 +3% |
| 2007 | $1,577 -3.5% | $90,582 +2.5% |
| 2006 | $1,634 +0.7% | $88,373 +3% |
| 2005 | $1,623 | $85,799 +3% |
| 2004 | -- | $83,300 +1.9% |
| 2003 | -- | $81,747 +2.4% |
| 2002 | -- | $79,831 +1.6% |
| 2001 | -- | $78,574 -1.9% |
| 2000 | $1,463 | $80,096 |
Find assessor info on the county website
Monthly payment
Est. payment
Payment breakdown
Explore the cost of this home by adjusting the details. Changes won't be saved.Climate risks
Neighborhood: 33624
Nearby schools
GreatSchools rating
- 7/10Essrig Elementary SchoolGrades: PK-5Distance: 0.5 mi
- 6/10Hill Middle SchoolGrades: 6-8Distance: 1.3 mi
- 6/10Gaither High SchoolGrades: 9-12Distance: 3 mi
Schools provided by the listing agent
- Elementary: Essrig-HB
- Middle: Hill-HB
- High: Gaither-HB
Source: Stellar MLS. This data may not be complete. We recommend contacting the local school district to confirm school assignments for this home.
- $382,3003 bd2 ba1.2k sqft5339 Southwick Dr, Tampa, FL 33624Off Market
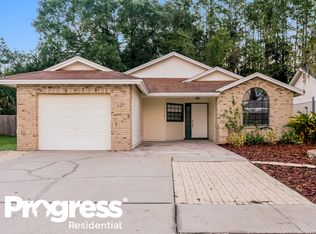
- $449,7003 bd2 ba1.3k sqft5343 Southwick Dr, Tampa, FL 33624Off Market
- $388,2003 bd2 ba1.4k sqft5337 Southwick Dr, Tampa, FL 33624Off Market
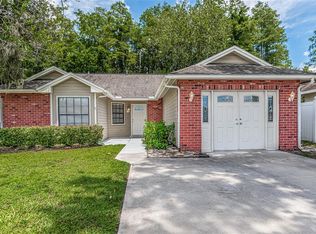
- $337,1003 bd2 ba1.7k sqft5250 Lowell Rd, Tampa, FL 33624Off Market
- $285,0003 bd2 ba1.3k sqft5345 Southwick Dr, Tampa, FL 33624Sold
- $370,7003 bd2 ba1.2k sqft5346 Southwick Dr, Tampa, FL 33624Off Market
- $351,2003 bd2 ba1.2k sqft5335 Southwick Dr, Tampa, FL 33624Off Market
- $399,3003 bd2 ba1.2k sqft5347 Southwick Dr, Tampa, FL 33624Off Market
A local agent can set up tours, give advice and negotiate with sellers.
A local lender can help you make sure your offer is ready when you are.
Similar homes
- $449,9003 bd2 ba1.4k sqft5910 BUTTON QUAIL COURT, TAMPA, FL 33624For Sale
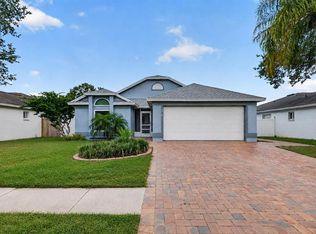
 MLS ID #TB8537868, Anne Brown, CIRCUITOUS REALTY. Stellar MLS
 - $359,0003 bd3 ba1.4k sqft5485 FRIARSWAY DRIVE, TAMPA, FL 33624For Sale
 MLS ID #TB8534116, Joey Torres, STOFEL & ASSOCIATES REALTY. Stellar MLS
 - $440,0004 bd3 ba1.6k sqft15648 BEAR CREEK DRIVE, TAMPA, FL 33624For Sale
 MLS ID #TB8522092, Anthony Johnson, LPT REALTY, LLC. Stellar MLS
 - $499,0003 bd2 ba1.4k sqft8723 OSAGE DRIVE, TAMPA, FL 33634For Sale
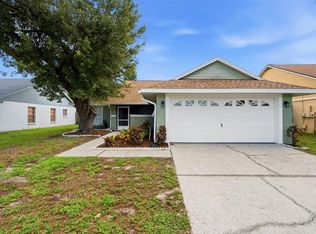 MLS ID #TB8538168, Carrissa Henshaw, RE/MAX COLLECTIVE. Stellar MLS
 - $429,9994 bd2 ba1.5k sqft15917 COUNTRY FARM PLACE, TAMPA, FL 33624For SaleMLS ID #TB8515145, Jeffrey Esquillo, EXP REALTY LLC. Stellar MLS
- $435,0003 bd2 ba1.6k sqft14801 PERRIWINKLE PLACE, TAMPA, FL 33625For SaleMLS ID #TB8525379, Justin Eskew, KELLER WILLIAMS TAMPA PROPERTIES. Stellar MLS
- $410,0003 bd2 ba1.2k sqft213 E CLUSTER AVENUE, TAMPA, FL 33604For SaleMLS ID #TB8536612, Kseniya Korneva, REAL BROKER, LLC. Stellar MLS
- $499,5003 bd2 ba1.5k sqft7404 CLEARVIEW DRIVE, TAMPA, FL 33634For SaleMLS ID #TB8447095, Rachel Mayhew, RE/MAX CHAMPIONS. Stellar MLS
- $359,9003 bd2 ba1.2k sqft16206 SAGEBRUSH ROAD, TAMPA, FL 33618For SaleMLS ID #TB8533386, Valeria Aliaga, NETWORTH REALTY OF TAMPA, LLC. Stellar MLS
- $460,0003 bd2 ba1.1k sqft3913 W WALLACE AVENUE, TAMPA, FL 33611For SaleMLS ID #TB8535525, Rick Hayley, BRAINARD REALTY. Stellar MLS
- $484,9993 bd2 ba1.5k sqft19029 CHEMILLE DRIVE, LUTZ, FL 33558For SaleMLS ID #TB8529610, Samer Samhoury, CENTURY 21 ELITE LOCATIONS, INC. Stellar MLS
- $452,0003 bd3 ba2k sqft503 ROLLINGVIEW DRIVE, TEMPLE TERRACE, FL 33617For SaleMLS ID #TB8518607, Lynn Werner, CENTURY 21 ELITE LOCATIONS, INC. Stellar MLS
- $525,0003 bd2 ba1.7k sqft15521 WETSTONE DRIVE, TAMPA, FL 33613For SaleMLS ID #TB8532773, Ashley Thompson, REAL BROKER, LLC. Stellar MLS
- $400,0003 bd2 ba1.6k sqft12415 RUSTIC VIEW COURT, TAMPA, FL 33635For SaleMLS ID #TB8522453, Kelly Lilly, BHHS FLORIDA PROPERTIES GROUP. Stellar MLS
- $405,0003 bd2 ba1.2k sqft5801 N MIAMI PLACE, TAMPA, FL 33604For SaleMLS ID #TB8503901, Trung Tran, THE ALDRICH AGENCY REAL ESTATE LLC. Stellar MLS
- $459,9003 bd2 ba1.4k sqft105 LOTUS CIRCLE, SAFETY HARBOR, FL 34695For SaleMLS ID #TB8494556, Monica Karcz, PA, REDFIN CORPORATION. Stellar MLS
- $419,0003 bd2 ba1.7k sqft7226 HUMMINGBIRD LANE, NEW PORT RICHEY, FL 34655For SaleMLS ID #TB8536313, Micaela Morenz, PA, BLAKE REAL ESTATE INC. Stellar MLS
- $395,0003 bd2 ba1.4k sqft1705 CINNABAR COURT, BRANDON, FL 33510For SaleMLS ID #TB8538581, Eric Anderson, KELLER WILLIAMS TAMPA PROPERTIES. Stellar MLS
- $474,9003 bd2 ba1.8k sqft3960 TARPON POINTE CIRCLE, PALM HARBOR, FL 34684For SaleMLS ID #TB8523574, Amanda Justus, COLDWELL BANKER REALTY. Stellar MLS
- $519,9004 bd2 ba1.6k sqft12329 GLENFIELD AVENUE, TAMPA, FL 33626For SaleMLS ID #TB8519565, Michelle Corigliano, COASTAL PIONEER REALTY. Stellar MLS
