Under contract-accepting backup offers. Perfectly positioned in one of the most desirable locations within Highland Lakes, Palm Harbor's premier 55+ golf community, this beautiful 3-bedroom, 2-bath home plus a bonus fully enclosed lanai offers an exceptional combination of modern upgrades, spacious living, and an unbeatable lifestyle. Just steps from the community's Lake Tarpon Lodge, this inviting residence features a sought-after split-bedroom floor plan with soaring vaulted ceilings in both the living and family rooms, creating a bright, open atmosphere filled with natural light. Luxury vinyl plank flooring extends throughout the home, complemented by updated hurricane-impact windows, a spacious indoor laundry room, and an attached two-car garage. At the center of the home, the beautifully renovated kitchen has been thoughtfully redesigned for both everyday living and entertaining. Featuring granite countertops, updated soft-close cabinetry, a charming breakfast nook, and a newly opened kitchen to the living room with bar-top seating, it seamlessly connects the home's main living spaces. Three sliders out to the fully enclosed lanai with new windows provides a comfortable year-round retreat, offering valuable additional living space that's not included in the heated square footage of the home! MAJOR UPDATES include a NEW 2024 HVAC, NEW 2024 hot water heater, NEW 2020 ROOF, updated hurricane-impact windows, and a cost-saving deep well for irrigation! No insurance worries here with a recently passed 4-point inspection and located safely high and dry in a non-flood zone. Highland Lakes offers one of the finest active adult lifestyles in the Tampa Bay area with an incredibly affordable HOA fee of only $164 per month. Residents enjoy unlimited FREE golf on three private executive golf courses, tennis, pickleball, bocce, shuffleboard, and a vibrant clubhouse featuring fitness classes, entertainment, clubs, and year-round social activities. The private Lake Tarpon Lodge offers a boat ramp, fishing pier, and community pontoon boats, while complimentary RV and boat storage and golf cart-friendly streets make everyday living even more convenient. Located just minutes from award-winning Gulf beaches, premier shopping and dining, top-rated healthcare, professional sports venues, two international airports, and a cruise port, this move-in-ready home offers the perfect opportunity to enjoy the very best of Florida living. Call today and experience everything this exceptional home and community have to offer!
Accepting backups
Price cut: $5K (8/7)
$474,900
3960 TARPON POINTE CIRCLE, PALM HARBOR, FL 34684
3beds
1,826sqft
Single Family Residence
Built in 1989
6,826 Square Feet Lot
$464,200 Zestimate®
$260/sqft
$164/mo HOA
What's special
Modern upgradesBeautifully renovated kitchenGranite countertopsCharming breakfast nookAttached two-car garageSpacious indoor laundry roomBonus fully enclosed lanai
- 89 days
- 76
- 2
Zillow last checked:
Listing updated:
Listed by:
Amanda Justus 727-330-4478,
COLDWELL BANKER REALTY 727-781-3700
Source: Stellar MLS,MLS#: TB8523574 Originating MLS: Suncoast Tampa
Originating MLS: Suncoast Tampa
Facts & features
Interior
Bedrooms & bathrooms
- Bedrooms: 3
- Bathrooms: 2
- Full bathrooms: 2
Rooms
- Room types: Family Room, Dining Room, Utility Room
Primary bedroom
- Features: Ceiling Fan(s), En Suite Bathroom, Walk-In Closet(s)
- Level: First
- Area: 276 Square Feet
- Dimensions: 12x23
Bedroom 2
- Features: Ceiling Fan(s), Built-in Closet
- Level: First
- Area: 154 Square Feet
- Dimensions: 11x14
Bedroom 3
- Features: Ceiling Fan(s), Built-in Closet
- Level: First
- Area: 88 Square Feet
- Dimensions: 11x8
Primary bathroom
- Features: Dual Sinks, En Suite Bathroom, Makeup/Vanity Space, Shower No Tub
- Level: First
- Area: 84 Square Feet
- Dimensions: 12x7
Balcony porch lanai
- Features: Ceiling Fan(s), No Closet
- Level: First
- Area: 253 Square Feet
- Dimensions: 23x11
Dining room
- Level: First
- Area: 99 Square Feet
- Dimensions: 11x9
Family room
- Features: Ceiling Fan(s)
- Level: First
- Area: 210 Square Feet
- Dimensions: 14x15
Kitchen
- Features: Breakfast Bar, Kitchen Island, Stone Counters
- Level: First
- Area: 130 Square Feet
- Dimensions: 10x13
Laundry
- Features: Built-in Closet
- Level: First
- Area: 66 Square Feet
- Dimensions: 6x11
Living room
- Level: First
- Area: 336 Square Feet
- Dimensions: 16x21
Heating
- Central
Cooling
- Central Air
Appliances
- Included: Dishwasher, Disposal, Dryer, Electric Water Heater, Microwave, Range, Refrigerator, Washer
- Laundry: Inside, Laundry Room
Features
- Ceiling Fan(s), Eating Space In Kitchen, Kitchen/Family Room Combo, Living Room/Dining Room Combo, Open Floorplan, Primary Bedroom Main Floor, Split Bedroom, Stone Counters, Vaulted Ceiling(s), Walk-In Closet(s)
- Flooring: Luxury Vinyl, Tile
- Doors: Sliding Doors
- Windows: Hurricane Shutters/Windows
- Has fireplace: No
Interior area
- Total structure area: 2,891
- Total interior livable area: 1,826 sqft
Property
Parking
- Total spaces: 2
- Parking features: Garage - Attached
- Attached garage spaces: 2
Features
- Levels: One
- Stories: 1
- Patio & porch: Enclosed, Rear Porch
- Exterior features: Irrigation System, Lighting, Private Mailbox, Sidewalk
- On waterfront: Yes
- Waterfront features: Lake, Waterfront, Lake Privileges, Boat Ramp - Private, Fishing Pier, Sailboat Water, Skiing Allowed
- Body of water: LAKE TARPON
Lot
- Size: 6,826 Square Feet
- Dimensions: 65 x 105
- Features: Level, Near Golf Course, Near Marina, Sidewalk, Above Flood Plain
Details
- Parcel number: 042816389280000700
- Zoning: RPD-7.5
- Special conditions: None
Construction
Type & style
- Home type: SingleFamily
- Architectural style: Ranch,Traditional
- Property subtype: Single Family Residence
Materials
- Block
- Foundation: Slab
- Roof: Shingle
Condition
- New construction: No
- Year built: 1989
Utilities & green energy
- Sewer: Public Sewer
- Water: Public
- Utilities for property: Cable Available, Electricity Connected, Public, Sewer Connected, Sprinkler Well, Underground Utilities, Water Connected
Community & HOA
Community
- Features: Community Boat Ramp, Dock, Fishing, Lake, Water Access, Waterfront, Association Recreation - Owned, Clubhouse, Deed Restrictions, Golf Carts OK, Golf, Pool, Sidewalks
- Pet fee: $0 monthly
- Senior community: Yes
- Subdivision: HIGHLAND LAKES
HOA
- Has HOA: Yes
- Services included: Common Area Taxes, Community Pool, Reserve Fund, Pool Maintenance, Recreational Facilities
- HOA fee: $164 monthly
- HOA name: Highland Lakes HOA member services
- HOA phone: 727-784-1402
Location
- Region: Palm Harbor
Financial & listing details
- Price per square foot: $260/sqft
- Tax assessed value: $392,475
- Annual tax amount: $2,537
- Date on market: 6/26/2026
- Cumulative days on market: 79 days
- Listing terms: Cash,Conventional,FHA,VA Loan
- Ownership: Fee Simple
- Total actual rent: 0
- Electric utility on property: Yes
- Road surface type: Paved
Estimated market value
$464,200
$441,000 - $487,000
$3,109/mo
Price history
| Date | Event | Price |
|---|---|---|
| 8/7/2026 | Price change | $474,900-1%$260/sqft |
Source:  Stellar MLS #TB8523574 Report a problem Stellar MLS #TB8523574 Report a problem | ||
| 7/18/2026 | Listed for sale | $479,900$263/sqft |
Source: Stellar MLS #TB8523574 Report a problem | ||
| 7/9/2026 | Contingent | $479,900$263/sqft |
Source: Stellar MLS #TB8523574 Report a problem | ||
| 6/27/2026 | Listed for sale | $479,900+203.7%$263/sqft |
Source: Stellar MLS #TB8523574 Report a problem | ||
| 5/4/2001 | Sold | $158,000$87/sqft |
Source: Public Record Report a problem | ||
Public tax history
| Year | Property taxes | Tax assessment |
|---|---|---|
| 2025 | $2,537 +4.4% | $190,686 +2.9% |
| 2024 | $2,430 +2.4% | $185,312 +3% |
| 2023 | $2,373 +0.1% | $179,915 +3% |
| 2022 | $2,371 -0.6% | $174,675 +3% |
| 2021 | $2,386 +0.5% | $169,587 +1.4% |
| 2020 | $2,374 +2.2% | $167,246 +2.3% |
| 2019 | $2,324 | $163,486 +1.9% |
| 2018 | $2,324 +1.7% | $160,438 +2.1% |
| 2017 | $2,285 +2.4% | $157,138 +2.1% |
| 2016 | $2,232 -1.5% | $153,906 +0.7% |
| 2015 | $2,265 +0.7% | $152,836 +0.8% |
| 2014 | $2,249 +0.8% | $151,623 +1.5% |
| 2013 | $2,230 +7.9% | $149,382 +1.7% |
| 2012 | $2,066 | $146,885 -8.1% |
| 2011 | -- | $159,868 -0.8% |
| 2010 | -- | $161,208 +0.5% |
| 2009 | -- | $160,441 -8.7% |
| 2008 | $2,604 | $175,727 +3% |
| 2007 | -- | $170,609 +0.2% |
| 2005 | -- | $170,300 +8.5% |
| 2004 | $2,900 +21.1% | $156,900 +13.6% |
| 2003 | $2,394 +16.3% | $138,100 +6.4% |
| 2002 | $2,059 | $129,800 +8.4% |
| 2001 | $2,059 +5.7% | $119,700 +3.5% |
| 2000 | $1,948 | $115,600 |
Find assessor info on the county website
Monthly payment
Est. payment
Payment breakdown
Explore the cost of this home by adjusting the details. Changes won't be saved.Climate risks
Neighborhood: 34684
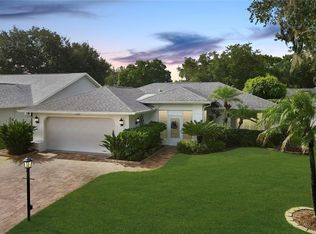
- $565,0003 bd2 ba2.2k sqft3964 Tarpon Pointe Cir, Palm Harbor, FL 34684Sold
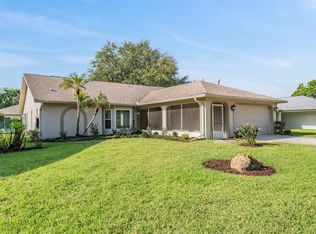
- $472,5003 bd2 ba2.1k sqft3956 Tarpon Pointe Cir, Palm Harbor, FL 34684Sold
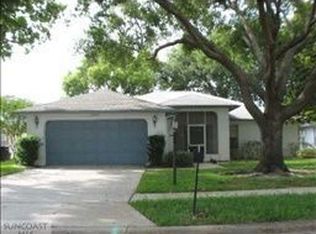
- $413,5002 bd2 ba1.9k sqft3847 Tarpon Pointe Cir, Palm Harbor, FL 34684Off Market
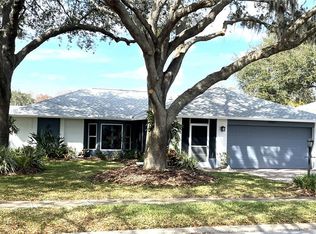
- $474,9003 bd2 ba2.1k sqft3843 Tarpon Pointe Cir, Palm Harbor, FL 34684Sold
Similar homes
- $450,0003 bd2 ba1.8k sqft3376 SHORNCLIFFE LANE, PALM HARBOR, FL 34684For Sale

 MLS ID #TB8533153, Todd Edwards, REDFIN CORPORATION. Stellar MLS
 - $625,0003 bd2 ba2.1k sqft3558 OAK LAKE DRIVE, PALM HARBOR, FL 34684For Sale
 MLS ID #TB8543377, Julie Kelsey, COLDWELL BANKER REALTY. Stellar MLS
 - $625,0003 bd2 ba2.2k sqft1775 STABLE TRAIL, PALM HARBOR, FL 34685For Sale
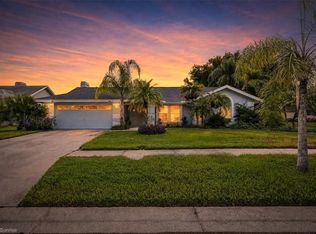 MLS ID #W7889754, Denise Wooley, PA, RE/MAX ALLIANCE GROUP. Stellar MLS
 - $499,4003 bd2 ba1.6k sqft5466 GREYSTON STREET, PALM HARBOR, FL 34685For Sale
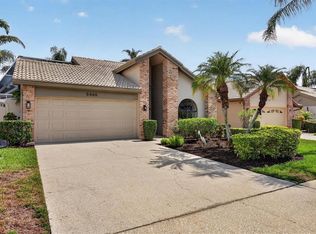 MLS ID #TB8544015, Bridget Breland, COASTAL PROPERTIES GROUP INTERNATIONAL. Stellar MLS
 - $495,0003 bd2 ba1.6k sqft900 LUCAS LANE, OLDSMAR, FL 34677For SaleMLS ID #TB8527577, Claudia Tweed, COLDWELL BANKER REALTY. Stellar MLS
- $475,0004 bd3 ba2.2k sqft16507 CRANWOOD PLACE, TAMPA, FL 33618For SaleMLS ID #TB8536118, Morgan Watts, KELLER WILLIAMS TAMPA CENTRAL. Stellar MLS
- $375,9002 bd2 ba1.2k sqft102 STAFFORD DRIVE, PALM HARBOR, FL 34684For SaleMLS ID #TB8478206, Amanda Justus, COLDWELL BANKER REALTY. Stellar MLS
- $250,0003 bd2 ba1.5k sqft3266 HAVILAND COURT #303, PALM HARBOR, FL 34684For SaleMLS ID #TB8519429, Mark Fazzini, RE/MAX REALTEC GROUP INC. Stellar MLS
- $349,7002 bd2 ba1.3k sqft3670 IMPERIAL RIDGE PARKWAY, PALM HARBOR, FL 34684For SaleMLS ID #TB8518578, Traci Pearson, KELLER WILLIAMS REALTY PORTFOLIO COLLECTION. Stellar MLS
- $309,9002 bd2 ba1.1k sqft3284 GORSE COURT, PALM HARBOR, FL 34684For SaleMLS ID #O6419468, Daniel Robinson, HOUWZER INC. Stellar MLS
- $299,9002 bd2 ba1.3k sqft3300 MCMATH DRIVE, PALM HARBOR, FL 34684For SaleMLS ID #TB8543424, Amanda Justus, COLDWELL BANKER REALTY. Stellar MLS
- $319,8002 bd2 ba1.2k sqft3472 MACLAREN DRIVE, PALM HARBOR, FL 34684For SaleMLS ID #TB8513775, Amanda Justus, COLDWELL BANKER REALTY. Stellar MLS
- $574,9003 bd2 ba2k sqft525 WALKER ROAD, SAFETY HARBOR, FL 34695For SaleMLS ID #TB8529306, Jacy Jarrell, BLAKE REAL ESTATE INC. Stellar MLS
- $290,9002 bd2 ba1.1k sqft3082 LANDMARK BOULEVARD #1702, PALM HARBOR, FL 34684For SaleMLS ID #TB8540627, Adnian Rakanovic, LIPPLY REAL ESTATE. Stellar MLS
- $320,0003 bd3 ba1.5k sqft3638 TRAFALGAR WAY #102, PALM HARBOR, FL 34685For SaleMLS ID #TB8531295, Julie Incremona, KELLER WILLIAMS REALTY- PALM HARBOR. Stellar MLS
- $450,0004 bd2 ba1.8k sqft3022 JACKSON DRIVE, HOLIDAY, FL 34691For SaleMLS ID #TB8487847, William Perez, LPT REALTY, LLC. Stellar MLS
- $569,9004 bd3 ba2.1k sqft4163 MALLARD DRIVE, SAFETY HARBOR, FL 34695For SaleMLS ID #TB8522494, Michelle Garcia, CENTURY 21 EXECUTIVE TEAM. Stellar MLS
- $484,9993 bd2 ba1.5k sqft19029 CHEMILLE DRIVE, LUTZ, FL 33558For SaleMLS ID #TB8529610, Samer Samhoury, CENTURY 21 ELITE LOCATIONS, INC. Stellar MLS
- $611,0003 bd3 ba1.7k sqft13108 ROYAL GEORGE AVE, ODESSA, FL 33556For SaleMLS ID #TB8526014, Conor ONeill, BLAKE REAL ESTATE INC. Stellar MLS
- $289,9003 bd2 ba1.4k sqft3016 LANDMARK BOULEVARD #401, PALM HARBOR, FL 34684For SaleMLS ID #TB8506463, Kyle Collins, RE/MAX ACTION FIRST OF FLORIDA. Stellar MLS
