Skip main navigation
Sold for $565,000
  • $565,000

    3964 TARPON POINTE CIRCLE, PALM HARBOR, FL 34684

    3beds
    2,269sqft
    Single Family Residence
    Built in 1989
    6,826 Square Feet Lot
    $541,000 Zestimate®
    $249/sqft
    $3,257 Estimated rent

    Home value

    $541,000

    $487,000 - $601,000

    $3,257/mo

    Zestimate® history
    Loading
    Loading...

    Owner options

    List your home for rent

    $3,257/mo

    Rent Zestimate®

    Find your next renter with Zillow Rental Manager. Plus, with online applications, you can quickly screen prospective tenants – for free.

    Learn more

    $3,257/mo

    Rent Zestimate®

    Refinance and save

    $4,179/mo

    Est. payment

    Refinancing to a lower rate could help reduce your monthly payments and save thousands over the life of the loan.

    See today's rates

    $4,179/mo

    Est. payment

    Explore your selling options

    Work with a Zillow partner agent

    Leverage their expertise and Zillow's premium Showcase listings to get your home seen by more buyers.

    Get started

    List with your own agent

    Get your home in front of millions of buyers by listing it on Zillow.

    Learn how to do it

    Sell it yourself

    Take full control of how buyers see your home on Zillow by listing For Sale by Owner (FSBO).

    List your home

    What's special

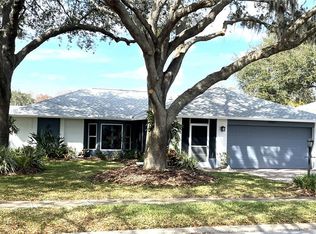
    Welcome to your dream active 55+ home in the Highland Lakes community! This charming 3-bedroom, 2-bath split floorplan home is perfect for the golf lover who wants to enjoy the best that Pinellas County has to offer. As you enter, you'll be greeted by the shaded screened front porch with lovely front yard views. The foyer entrance opens to a spacious and well-maintained interior with incredibly open views to your Florida rooms with VAULTED CEILINGS and a wall of windows.. Enjoy private views year round! The VAULTED ceilings (impossible to find in Highland Lakes) add a touch of elegance and make the space feel even more open and airy.The spacious kitchen is a chef's delight, featuring a double basin sink, Corian countertops, and a generous breakfast room where you can savor your morning coffee. The primary suite boasts a walk-in closet, providing ample storage space, and the third bedroom also has its own walk-in closet. Additionally, the home offers a large laundry room with a soaking sink for your convenience. Rest assured, this home roof features a NEW ROOF (only 2 years old). The paver driveway adds a touch of elegance and completes the curb appeal of this beautiful property. The home features a 2-car garage with an automatic garage door opener for convenience. With an irrigation system on a deep well, maintaining the lush landscaping will be a breeze. Located just across the street from the walkway to the community pool, you'll have easy access to a refreshing swim whenever you desire. What's more, this location is high and dry, so there's no need for flood insurance! Highland Lakes is renowned as a premier active 55+ community, and it offers an abundance of amenities to cater to your every need. Take advantage of the various clubs, community lodge, heated pool/spa, arts/crafts building, tennis courts, and a 27-hole golf course. You'll also appreciate the boat/RV storage available on-site, ensuring you have plenty of space for all your toys. Don't miss out on this fantastic opportunity to live in the Highland Lakes community. Embrace the ACTIVE retirement lifestyle you deserve in this golf, and fishing lover's paradise.

    Zillow last checked:

    Listing updated:

    Listed by:

    Amanda Lebiszczak 912-655-2774,

    CHARLES RUTENBERG REALTY INC 727-538-9200

    Bought with:

    Maureen Kasper, 3205040

    HOMEFRONT REALTY

    Source: Stellar MLS,MLS#: U8206986MLS LogoOriginating MLS: Pinellas Suncoast

    Facts & features

    Interior

    Bedrooms & bathrooms
    • Bedrooms: 3
    • Bathrooms: 2
    • Full bathrooms: 2
    Rooms
    • Room types: Bonus Room, Family Room, Utility Room
    Primary bedroom
    • Features: Walk-In Closet(s)
    • Level: First
    • Dimensions: 12x17
    Bedroom 2
    • Features: Walk-In Closet(s)
    • Level: First
    • Dimensions: 13x12
    Bathroom 2
    • Level: First
    • Dimensions: 11x5
    Family room
    • Level: First
    • Dimensions: 24x20
    Foyer
    • Level: First
    • Dimensions: 6x5
    Kitchen
    • Level: First
    • Dimensions: 14x13
    Living room
    • Level: First
    • Dimensions: 15x20
    Heating
    • Central, Electric
    Cooling
    • Central Air
    Appliances
    • Included: Dishwasher, Dryer, Electric Water Heater, Microwave, Range, Refrigerator, Washer
    • Laundry: Inside, Laundry Room
    Features
    • Ceiling Fan(s), Crown Molding, Eating Space In Kitchen, High Ceilings, Living Room/Dining Room Combo, Open Floorplan, Primary Bedroom Main Floor, Solid Surface Counters, Split Bedroom, Thermostat, Vaulted Ceiling(s), Walk-In Closet(s)
    • Flooring: Carpet, Laminate, Tile
    • Has fireplace: No
    Interior area
    • Total structure area: 2,875
    • Total interior livable area: 2,269 sqft

    Property

    Parking
    • Total spaces: 2
    • Parking features: Garage Door Opener, Ground Level, Off Street
    • Attached garage spaces: 2
    • Details: Garage Dimensions: 22x21
    Features
    • Levels: One
    • Stories: 1
    • Patio & porch: Enclosed, Front Porch, Screened
    • Exterior features: Irrigation System, Lighting, Sidewalk
    • On waterfront: Yes
    • Waterfront features: Waterfront
    Lot
    • Size: 6,826 Square Feet
    • Residential vegetation: Mature Landscaping
    Details
    • Parcel number: 042816389280000710
    • Zoning: RPD-7.5
    • Special conditions: None

    Construction

    Type & style
    • Home type: SingleFamily
    • Property subtype: Single Family Residence
    Materials
    • Stucco
    • Foundation: Slab
    • Roof: Shingle
    Condition
    • Completed
    • New construction: No
    • Year built: 1989

    Utilities & green energy

    • Sewer: Public Sewer
    • Water: Public
    • Utilities for property: Cable Connected, Electricity Connected, Sewer Connected, Sprinkler Well, Street Lights, Underground Utilities, Water Connected
    Green energy
    • Water conservation: Fl. Friendly/Native Landscape

    Community & HOA

    Community
    • Features: Community Boat Ramp, Fishing, Water Access, Waterfront, Association Recreation - Owned, Golf Carts OK, Golf, Pool, Sidewalks
    • Pet fee: $0 monthly
    • Senior community: Yes
    • Subdivision: HIGHLAND LAKES UNIT THIRTYFOUR
    HOA
    • Has HOA: Yes
    • Services included: Common Area Taxes, Community Pool, Reserve Fund, Manager, Pool Maintenance
    • HOA fee: $126 monthly
    • HOA name: Scarlet Roach
    • HOA phone: 727-784-1402
    Location
    • Region: Palm Harbor

    Financial & listing details

    • Price per square foot: $249/sqft
    • Tax assessed value: $389,485
    • Annual tax amount: $2,425
    • Date on market: 7/13/2023
    • Cumulative days on market: 113 days
    • Listing terms: Cash,Conventional
    • Ownership: Fee Simple
    • Total actual rent: 0
    • Electric utility on property: Yes
    • Road surface type: Paved

    Price history

    DateEventPrice
    4/1/2025Sold$565,000-2.4%$249/sqft
    Source: Public Record Report a problem
    2/20/2025Price change$578,9000%$255/sqft
    Source: Owner Report a problem
    2/5/2025Listed for sale$579,000+21.9%$255/sqft
    Source: Owner Report a problem
    12/11/2023Sold$475,000-7.8%$209/sqft
    Source: Stellar MLS #U8206986 Report a problem
    11/14/2023Pending sale$515,000$227/sqft
    Source: Stellar MLS #U8206986 Report a problem
    11/9/2023Price change$515,000-4.6%$227/sqft
    Source: Stellar MLS #U8206986 Report a problem
    8/18/2023Listed for sale$540,000$238/sqft
    Source: Stellar MLS #U8206986 Report a problem
    8/8/2023Pending sale$540,000$238/sqft
    Source: Stellar MLS #U8206986 Report a problem
    8/2/2023Price change$540,000-3.1%$238/sqft
    Source: Stellar MLS #U8206986 Report a problem
    7/13/2023Listed for sale$557,000+212.9%$245/sqft
    Source: Stellar MLS #U8206986 Report a problem
    10/23/2002Sold$178,000$78/sqft
    Source: Public Record Report a problem

    Public tax history

    YearProperty taxesTax assessment
    2025$7,165 -2.7%$389,485 -5%
    2024$7,362 +193.8%$410,067 +135.1%
    2023$2,506 +3.3%$174,386 +3%
    2022$2,425 -0.7%$169,307 +3%
    2021$2,444 +0.4%$164,376 +1.4%
    2020$2,433 +2%$162,107 +2.3%
    2019$2,385 $158,462 +1.9%
    2018$2,385 +1.6%$155,507 +2.1%
    2017$2,348 +2.1%$152,309 +2.1%
    2016$2,299 -1.5%$149,176 +0.7%
    2015$2,334 +0.7%$148,139 +0.8%
    2014$2,318 +0.7%$146,963 +1.5%
    2013$2,301 +7.6%$144,791 +1.7%
    2012$2,139 $142,371 -12.8%
    2011-- $163,270 -2.9%
    2010-- $168,182 -4.1%
    2009-- $175,286 +0.1%
    2008$2,702 $175,111 +3%
    2007-- $170,011 +0.4%
    2005-- $169,400 +8.5%
    2004$2,638 +5.3%$156,100 +13.2%
    2003$2,505 +21.2%$137,900 +6.2%
    2002$2,067 $129,900 +6.7%
    2001$2,067 +5.7%$121,700 +3.2%
    2000$1,956 $117,900
    Find assessor info on the county website

    Neighborhood: 34684

    Nearby schools

    GreatSchools rating
    Get a cash offer in 3 minutes
    Find out how much your home could sell for in as little as 3 minutes with a no-obligation cash offer.
    Estimated market value
    $541,000
    Get a cash offer in 3 minutes
    Find out how much your home could sell for in as little as 3 minutes with a no-obligation cash offer.
    Estimated market value
    $541,000