Virtually Staged. Florida living at its finest awaits in this beautiful 3-bedroom, 2-bathroom Highland Lakes home, offering over 2,000 square feet of living space in Palm Harbor’s premier 55+ golf community, just steps from Lake Tarpon! A welcoming double-door entry opens to a bright and spacious interior where thoughtful updates and desirable features come together to create an easy, move-in-ready home. Inside, BRAND-NEW 2026 luxury vinyl plank flooring flows seamlessly throughout the home, complemented by fresh interior paint, new baseboards, multiple skylights, and hurricane-impact windows that fill the living spaces with natural light. The eat-in kitchen provides plenty of room to gather and features granite countertops, abundant cabinetry, a convenient built-in desk, and a breakfast nook for casual dining. The oversized indoor laundry room offers exceptional functionality with a spacious storage closet, utility sink, additional cabinetry, and a second refrigerator, along with direct access to the 2-car garage. The private primary suite is located at the rear of the home and features a large walk-in closet, an additional built-in closet, and an en-suite bathroom with a walk-in shower. Two additional spacious bedrooms offer walk-in closet space, providing plenty of room for guests, an office, hobbies, or additional storage. The major improvements have already been taken care of, including a BRAND-NEW 2026 ROOF, NEW 2025 HVAC, NEW 2025 HOT WATER HEATER, hurricane-impact windows, and brand-new rain gutters being installed prior to closing! The home has also recently passed a 4-point inspection and is situated high and dry in a non-flood zone, offering added peace of mind. Beyond the home, enjoy everything Highland Lakes has to offer for an incredibly affordable HOA fee of just $164 per month. Residents enjoy unlimited FREE golf on three private executive golf courses, plus tennis, pickleball, bocce, shuffleboard, fitness classes, clubs, entertainment, and a full calendar of social activities. The private Lake Tarpon Lodge offers a boat ramp, fishing pier, and community pontoon boats, while complimentary RV and boat storage and golf-cart-friendly streets add even more convenience to everyday life. Located just minutes from the Gulf beaches, outstanding shopping and dining, top-rated healthcare, professional sports, two international airports, and a cruise port, this exceptional home offers the perfect combination of modern updates, spacious living, and an active Florida lifestyle. Come discover all that this wonderful home and Highland Lakes have to offer!
For sale
$469,900
3972 TARPON POINTE CIRCLE, PALM HARBOR, FL 34684
3beds
2,014sqft
Single Family Residence
Built in 1989
6,826 Square Feet Lot
$454,200 Zestimate®
$233/sqft
$164/mo HOA
What's special
New baseboardsGranite countertopsFresh interior paintMultiple skylightsBrand-new rain guttersConvenient built-in deskDouble-door entry
- 3 days
- 544
- 43
Likely to sell faster than
Zillow last checked:
Listing updated:
Listed by:
Amanda Justus 727-330-4478,
COLDWELL BANKER REALTY 727-781-3700
Source: Stellar MLS,MLS#: TB8549067 Originating MLS: Suncoast Tampa
Originating MLS: Suncoast Tampa
Facts & features
Interior
Bedrooms & bathrooms
- Bedrooms: 3
- Bathrooms: 2
- Full bathrooms: 2
Rooms
- Room types: Family Room, Utility Room
Primary bedroom
- Features: Ceiling Fan(s), En Suite Bathroom, Walk-In Closet(s)
- Level: First
- Area: 204 Square Feet
- Dimensions: 12x17
Bedroom 2
- Features: Ceiling Fan(s), Walk-In Closet(s)
- Level: First
- Area: 132 Square Feet
- Dimensions: 12x11
Bedroom 3
- Features: Ceiling Fan(s), Built-in Closet
- Level: First
- Area: 143 Square Feet
- Dimensions: 13x11
Primary bathroom
- Features: En Suite Bathroom, Jack & Jill Bathroom, Shower No Tub, Single Vanity
- Level: First
- Area: 60 Square Feet
- Dimensions: 12x5
Bathroom 2
- Features: Tub With Shower
- Level: First
- Area: 45 Square Feet
- Dimensions: 9x5
Dining room
- Level: First
- Area: 132 Square Feet
- Dimensions: 11x12
Family room
- Features: Ceiling Fan(s)
- Level: First
- Area: 320 Square Feet
- Dimensions: 16x20
Kitchen
- Features: Ceiling Fan(s), Pantry, Built-in Features, Granite Counters
- Level: First
- Area: 99 Square Feet
- Dimensions: 9x11
Living room
- Features: Ceiling Fan(s)
- Level: First
- Area: 276 Square Feet
- Dimensions: 23x12
Utility room
- Features: Storage Closet
- Level: First
- Area: 90 Square Feet
- Dimensions: 6x15
Heating
- Central
Cooling
- Central Air
Appliances
- Included: Dishwasher, Disposal, Dryer, Electric Water Heater, Microwave, Range, Refrigerator, Washer
- Laundry: Inside, Laundry Room
Features
- Ceiling Fan(s), Eating Space In Kitchen, Living Room/Dining Room Combo, Open Floorplan, Primary Bedroom Main Floor, Split Bedroom, Stone Counters, Thermostat, Walk-In Closet(s)
- Flooring: Luxury Vinyl
- Windows: Skylight(s), Hurricane Shutters/Windows
- Has fireplace: No
Interior area
- Total structure area: 2,654
- Total interior livable area: 2,014 sqft
Property
Parking
- Total spaces: 2
- Parking features: Driveway, Garage Door Opener, Golf Cart Parking
- Attached garage spaces: 2
- Has uncovered spaces: Yes
- Details: Garage Dimensions: 20x19
Features
- Levels: One
- Stories: 1
- Patio & porch: Front Porch, Screened
- Exterior features: Irrigation System, Lighting, Private Mailbox, Rain Gutters, Sidewalk
- On waterfront: Yes
- Waterfront features: Lake, Waterfront, Lake Privileges, Boat Ramp - Private, Fishing Pier, Sailboat Water, Skiing Allowed
- Body of water: LAKE TARPON
Lot
- Size: 6,826 Square Feet
- Dimensions: 65 x 105
- Features: Landscaped, Level, Near Golf Course, Sidewalk, Above Flood Plain
- Residential vegetation: Trees/Landscaped
Details
- Parcel number: 042816389280000730
- Zoning: RPD-7.5
- Special conditions: None
Construction
Type & style
- Home type: SingleFamily
- Architectural style: Ranch,Traditional
- Property subtype: Single Family Residence
Materials
- Block, Stucco
- Foundation: Slab
- Roof: Shingle
Condition
- New construction: No
- Year built: 1989
Utilities & green energy
- Sewer: Public Sewer
- Water: Public
- Utilities for property: Cable Available, Electricity Connected, Public, Sewer Connected, Underground Utilities, Water Connected
Community & HOA
Community
- Features: Community Boat Ramp, Dock, Fishing, Lake, Water Access, Waterfront, Association Recreation - Owned, Clubhouse, Deed Restrictions, Golf Carts OK, Golf, Pool, Sidewalks, Tennis Court(s)
- Pet fee: $0 monthly
- Senior community: Yes
- Subdivision: HIGHLAND LAKES
HOA
- Has HOA: Yes
- Services included: Common Area Taxes, Community Pool, Reserve Fund, Pool Maintenance, Recreational Facilities
- HOA fee: $164 monthly
- HOA name: Highland Lakes HOA
- HOA phone: 727-784-1402
Location
- Region: Palm Harbor
Financial & listing details
- Price per square foot: $233/sqft
- Tax assessed value: $391,632
- Annual tax amount: $2,279
- Date on market: 9/18/2026
- Cumulative days on market: 3 days
- Listing terms: Cash,Conventional,FHA,VA Loan
- Ownership: Fee Simple
- Total actual rent: 0
- Electric utility on property: Yes
- Road surface type: Paved
Estimated market value
$454,200
$431,000 - $477,000
$3,191/mo
Price history
| Date | Event | Price |
|---|---|---|
| 9/18/2026 | Listed for sale | $469,900+248.1%$233/sqft |
Source:  Stellar MLS #TB8549067 Report a problem Stellar MLS #TB8549067 Report a problem | ||
| 4/16/1997 | Sold | $135,000$67/sqft |
Source: Public Record Report a problem | ||
Public tax history
| Year | Property taxes | Tax assessment |
|---|---|---|
| 2025 | $2,279 +6.6% | $170,604 +2.9% |
| 2024 | $2,138 +2.5% | $165,796 +3% |
| 2023 | $2,085 -0.3% | $160,967 +3% |
| 2022 | $2,090 -0.4% | $156,279 +3% |
| 2021 | $2,100 +0.6% | $151,727 +1.4% |
| 2020 | $2,087 +2.2% | $149,632 +2.3% |
| 2019 | $2,042 | $146,268 +1.9% |
| 2018 | $2,042 +1.8% | $143,541 +2.1% |
| 2017 | $2,007 +2.5% | $140,589 +2.1% |
| 2016 | $1,957 -1.4% | $137,697 +0.7% |
| 2015 | $1,986 +0.8% | $136,740 +0.8% |
| 2014 | $1,970 +0.4% | $135,655 +1.5% |
| 2013 | $1,963 +8.7% | $133,650 +1.7% |
| 2012 | $1,805 | $131,416 -12.4% |
| 2011 | -- | $149,968 -0.1% |
| 2010 | -- | $150,134 +2.7% |
| 2009 | -- | $146,187 +0.1% |
| 2008 | $2,021 | $146,041 +3% |
| 2007 | -- | $141,787 -15.4% |
| 2005 | -- | $167,500 +8.2% |
| 2004 | $2,216 +1.9% | $154,800 +10.6% |
| 2003 | $2,174 +1.2% | $140,000 +6% |
| 2002 | $2,148 | $132,100 +6.8% |
| 2001 | $2,148 +5.6% | $123,700 +3.4% |
| 2000 | $2,034 | $119,600 |
Find assessor info on the county website
Monthly payment
Est. payment
Payment breakdown
Explore the cost of this home by adjusting the details. Changes won't be saved.Climate risks
Neighborhood: 34684
- $432,500-- bd2 ba2.1k sqft3968 Tarpon Pointe Cir, Palm Harbor, FL 34684Off Market
- $480,000-- bd2 ba2.1k sqft3976 Tarpon Pointe Cir, Palm Harbor, FL 34684Off Market
- $419,900-- bd2 ba1.8k sqft3835 Tarpon Pointe Cir, Palm Harbor, FL 34684Off Market
- $417,2003 bd2 ba1.8k sqft3831 Tarpon Pointe Cir, Palm Harbor, FL 34684Off Market
Similar homes
- $459,9002 bd2 ba1.5k sqft2866 THISTLE COURT N, PALM HARBOR, FL 34684For Sale
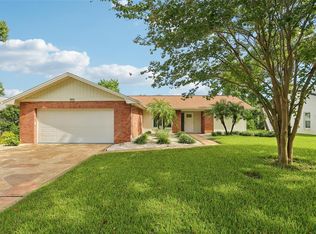
 MLS ID #TB8549269, Mickey Arruda, KNOWN REAL ESTATE LLC. Stellar MLS
 - $425,0002 bd2 ba1.7k sqft1745 DUGALL COURT, PALM HARBOR, FL 34684For Sale
 MLS ID #TB8547051, Amanda Justus, COLDWELL BANKER REALTY. Stellar MLS
 - $449,0003 bd2 ba1.7k sqft999 GILLESPIE DRIVE, PALM HARBOR, FL 34684For Sale
 MLS ID #TB8516714, Diane Thompson, CHARLES RUTENBERG REALTY INC. Stellar MLS
 - $459,9003 bd2 ba1.8k sqft3376 SHORNCLIFFE LANE, PALM HARBOR, FL 34684For Sale
 MLS ID #TB8533153, Todd Edwards, REDFIN CORPORATION. Stellar MLS
 - $475,0003 bd3 ba1.7k sqft3141 N CANAL DRIVE, PALM HARBOR, FL 34684For SaleMLS ID #TB8518778, Katherine Sakkis, LPT REALTY LLC. Stellar MLS
- $483,0002 bd2 ba1.8k sqft3280 SKENE TERRACE, PALM HARBOR, FL 34684For SaleMLS ID #O6413333, Steven Koleno, BEYCOME OF FLORIDA LLC. Stellar MLS
- $460,0002 bd3 ba1.8k sqft1725 ARABIAN LANE, PALM HARBOR, FL 34685For SaleMLS ID #TB8547183, Wendy Chaves, TREASURED HOME COLLECTION. Stellar MLS
- $450,0003 bd3 ba1.7k sqft3916 BLOOMING HILL LANE, PALM HARBOR, FL 34684For SaleMLS ID #TB8541076, William Burns, LPT REALTY, LLC. Stellar MLS
- $485,0004 bd2 ba1.7k sqft3363 MARION DRIVE, PALM HARBOR, FL 34684For SaleMLS ID #TB8536553, Marissa Burgos, COLDWELL BANKER REALTY. Stellar MLS
- $498,0003 bd2 ba1.5k sqft2930 SHANNON CIR, PALM HARBOR, FL 34684For SaleMLS ID #TB8527930, Frances Vella, CENTURY 21 ELITE LOCATIONS, INC. Stellar MLS
- $634,9903 bd2 ba1.8k sqft4643 ORANGE GROVE WAY, PALM HARBOR, FL 34684For SaleMLS ID #TB8548158, Christopher Webb, WEICHERT REALTORS EXCLUSIVE PROPERTIES. Stellar MLS
- $439,0002 bd2 ba1.6k sqft1743 MACDONNELL DRIVE, PALM HARBOR, FL 34684For SaleMLS ID #TB8524182, Diane Thompson, CHARLES RUTENBERG REALTY INC. Stellar MLS
- $650,0003 bd2 ba2.1k sqft3558 OAK LAKE DRIVE, PALM HARBOR, FL 34684For SaleMLS ID #TB8543377, Julie Kelsey, COLDWELL BANKER REALTY. Stellar MLS
- $440,0004 bd4 ba2.8k sqft1764 ARABIAN LANE, PALM HARBOR, FL 34685For SaleMLS ID #TB8546233, Veronika Rojas-Matiz, HOME PRIME REALTY LLC. Stellar MLS
- $429,0002 bd2 ba1.2k sqft1630 BYRNEDALE COURT, PALM HARBOR, FL 34684For SaleMLS ID #W7889125, Tina Hoover, VERANDA REALTY GROUP. Stellar MLS
- $439,0002 bd2 ba1.6k sqft2958 DUNDEE DRIVE, PALM HARBOR, FL 34684For SaleMLS ID #TB8531870, William Kochenour, III, SANTEK MANAGEMENT LLC. Stellar MLS
- $429,9003 bd2 ba1.5k sqft2740 HAMBLE VILLAGE LANE, PALM HARBOR, FL 34684For SaleMLS ID #TB8513520, Barbara Ann Grady, PA, CHARLES RUTENBERG REALTY INC. Stellar MLS
- $419,0002 bd2 ba1.5k sqft705 LEEWARD WAY, PALM HARBOR, FL 34685For SaleMLS ID #TB8548137, Bona Nedelkovska, MAVREALTY. Stellar MLS
- $414,9003 bd2 ba1.4k sqft1529 E DORCHESTER DRIVE, PALM HARBOR, FL 34684For SaleMLS ID #TB8518054, Ryan Lehner, COASTAL PROPERTIES GROUP INTERNATIONAL. Stellar MLS
- $429,0002 bd2 ba1.7k sqft2632 CAMILLE DRIVE, PALM HARBOR, FL 34684For SaleMLS ID #TB8525654, Michael Lauer, FUTURE HOME REALTY INC. Stellar MLS
