Price Reduction! This Wonderful Updated Move in Ready Three Bedroom, Two Full Baths Home with a 2 Car Garage is now available For Sale in the beautiful very desirable community known as Pristine Pointe located within Highland Lakes on Lake Tarpon. This home boasts many upgrades: freshly painted inside and out, luxury vinyl flooring (2022), new roof (2023), new refrigerator (2023), new LG washer and dryer (2024), and a newer A/C unit (2016). All New PGT Hurricane Rated Windows (2023). The kitchen has Newer Shaker cabinets, Granite counters, and Stainless-Steel appliances. Vaulted and textured ceilings, plantation shutters, new lighting, fan fixtures, and more. Multiple closets are available, including two walk-in closets in the primary bedroom. Enjoy the large climate-controlled 288 Square Foot Rear Lanai - Florida room (included in heated and air-conditioned square footage) plus the convenience of an Interior laundry room. The exterior features a paver driveway, front screened porch, rear patio and Leaf Guard on all Rain Gutters. Ownership comes with membership for two golf courses on their executive 27-hole golf course with NO Green Fees! The main Clubhouse includes an auditorium for performing arts, a library, and facilities for billiards, ceramics, and woodworking. You will enjoy the Olympic-size heated pool, Hot tub, Pickleball, Tennis, Shuffleboard...and that is not all. There is another Clubhouse/Lodge down on Lake Tarpon with a heated Pool, Boat ramp, and Dock that has the community pontoon boats that will take you and your guest on a tour of the lake and a stop for lunch. The Pristine Point community enjoys a "shortcut" path to the Lodge/Lake/Pool. There is also storage area for your boat and RV! WOW! You not just Buying a Beautiful Home but a fantastic LIFESTYLE! This community is situated at the highest elevation in the county, which does not require flood insurance. It is conveniently located near restaurants, shopping centers, medical facilities, and within a 10-minute drive to gulf beaches and a 30-minute drive to Tampa and St. Petersburg. Pete's International Airports! Schedule your showing today!
Sold for $474,900
Zillow last checked:
Listing updated:
Bought with:
Marni Smith, PA, 636813
KELLER WILLIAMS REALTY- PALM HARBOR
Source: Stellar MLS,MLS#: TB8355006 Originating MLS: Suncoast Tampa
Originating MLS: Suncoast Tampa
Price history
| Date | Event | Price |
|---|---|---|
| 5/22/2025 | Sold | $474,900$219/sqft |
Source:  Stellar MLS #TB8355006 Report a problem Stellar MLS #TB8355006 Report a problem | ||
| 4/27/2025 | Pending sale | $474,900$219/sqft |
Source: Stellar MLS #TB8355006 Report a problem | ||
| 4/19/2025 | Price change | $474,9000%$219/sqft |
Source: Stellar MLS #TB8355006 Report a problem | ||
| 3/29/2025 | Price change | $475,000-3%$220/sqft |
Source: Stellar MLS #TB8355006 Report a problem | ||
| 3/17/2025 | Price change | $489,900-2%$226/sqft |
Source: Stellar MLS #TB8355006 Report a problem | ||
| 3/12/2025 | Listed for sale | $499,900$231/sqft |
Source: Stellar MLS #TB8355006 Report a problem | ||
| 3/6/2025 | Pending sale | $499,900$231/sqft |
Source: Stellar MLS #TB8355006 Report a problem | ||
| 2/28/2025 | Listed for sale | $499,900+13.1%$231/sqft |
Source: Stellar MLS #TB8355006 Report a problem | ||
| 7/7/2022 | Sold | $442,000-1.8%$204/sqft |
Source: Public Record Report a problem | ||
| 6/18/2022 | Pending sale | $450,000$208/sqft |
Source: Stellar MLS #U8163885 Report a problem | ||
| 6/17/2022 | Price change | $450,000-3.2%$208/sqft |
Source: Stellar MLS #U8163885 Report a problem | ||
| 6/6/2022 | Listed for sale | $465,000$215/sqft |
Source: Stellar MLS #U8163885 Report a problem | ||
| 6/6/2022 | Pending sale | $465,000$215/sqft |
Source: Stellar MLS #U8163885 Report a problem | ||
| 6/4/2022 | Listed for sale | $465,000+63.2%$215/sqft |
Source: Stellar MLS #U8163885 Report a problem | ||
| 8/30/2005 | Sold | $285,000+90%$132/sqft |
Source: Public Record Report a problem | ||
| 10/18/1996 | Sold | $150,000$69/sqft |
Source: Public Record Report a problem | ||
Nearby homes
- $427,200-- bd2 ba1.8k sqft3839 Tarpon Pointe Cir, Palm Harbor, FL 34684Off Market
- $416,9002 bd2 ba1.9k sqft3847 Tarpon Pointe Cir, Palm Harbor, FL 34684Off Market
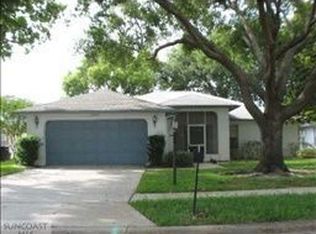
- $565,0003 bd2 ba2.2k sqft3964 Tarpon Pointe Cir, Palm Harbor, FL 34684Sold
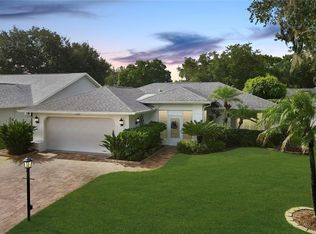
- $465,0003 bd2 ba1.8k sqft3960 Tarpon Pointe Cir, Palm Harbor, FL 34684Sold

Get a cash offer in 3 minutes
Find out how much your home could sell for in as little as 3 minutes with a no-obligation cash offer.
Estimated market value
$459,700
