A beautifully updated home in the highly desirable Country Place community. Featuring a light and bright newly renovated interior, this residence offers an open, split-bedroom floor plan with thoughtfully, modern upgrades throughout. The roof and AC are both under 5 years old. The kitchen is equipped with stainless steel appliances, ample cabinet and counter space. Large windows fill the home with natural light, while the split-bedroom layout provides privacy and functionality for family members and guests alike. Step outside to enjoy your own private, fully fenced backyard—perfect for relaxing, entertaining, pets, or outdoor activities. Kids playset is included. Equipped with a reverse osmosis and water softener. Tesla supercharger is installed and included. Nestled in the sought-after Country Place subdivision, residents enjoy access to sidewalks, parks, tennis courts, and nearby park & playground. Conveniently located near shopping, dining, highly rated schools, and major commuter routes.
For sale
$429,999
15917 Country Farm Pl, Tampa, FL 33624
4beds
1,578sqft
:
Get pre-qualified$2,956/mo
Single Family Residence
Built in 1981
7,840 Square Feet Lot
$425,100 Zestimate®
$272/sqft
$8/mo HOA
What's special
Modern upgrades throughoutBeautifully updated homeOpen split-bedroom floor planPrivate fully fenced backyard
- 52 days |
- 1,080 |
- 62 |
Likely to sell faster than
Zillow last checked:
Listing updated:
Listed by:
Jeffrey Esquillo 656-231-5434,
EXP REALTY LLC 888-883-8509
Source: Stellar MLS,MLS#: TB8515145 Originating MLS: Sarasota - Manatee
Originating MLS: Sarasota - Manatee
Facts & features
Interior
Bedrooms & bathrooms
- Bedrooms: 4
- Bathrooms: 2
- Full bathrooms: 2
Primary bedroom
- Features: Walk-In Closet(s)
- Level: First
- Area: 194.97 Square Feet
- Dimensions: 16.1x12.11
Bedroom 2
- Features: Built-in Closet
- Level: First
- Area: 138.75 Square Feet
- Dimensions: 11.1x12.5
Bedroom 3
- Features: Built-in Closet
- Level: First
- Area: 109.89 Square Feet
- Dimensions: 11.1x9.9
Primary bathroom
- Level: First
- Area: 36.5 Square Feet
- Dimensions: 7.3x5
Bathroom 2
- Level: First
- Area: 63.18 Square Feet
- Dimensions: 8.1x7.8
Dining room
- Level: First
- Area: 87 Square Feet
- Dimensions: 10x8.7
Kitchen
- Level: First
- Area: 100.62 Square Feet
- Dimensions: 8.6x11.7
Laundry
- Level: First
- Area: 41.31 Square Feet
- Dimensions: 8.1x5.1
Living room
- Level: First
- Area: 339.69 Square Feet
- Dimensions: 16.9x20.1
Office
- Level: First
- Area: 101.97 Square Feet
- Dimensions: 10.3x9.9
Heating
- Central
Cooling
- Central Air
Appliances
- Included: Dishwasher, Dryer, Electric Water Heater, Microwave, Range, Refrigerator, Washer
- Laundry: Inside
Features
- Split Bedroom, Thermostat
- Flooring: Laminate
- Has fireplace: No
Interior area
- Total structure area: 1,578
- Total interior livable area: 1,578 sqft
Video & virtual tour
Property
Parking
- Total spaces: 2
- Parking features: Driveway
- Attached garage spaces: 2
- Has uncovered spaces: Yes
Features
- Levels: One
- Stories: 1
- Patio & porch: Patio
- Exterior features: Private Yard
- Fencing: Vinyl,Wood
Lot
- Size: 7,840 Square Feet
- Dimensions: 70 x 112
Details
- Parcel number: U3227180QE00001400077.0
- Zoning: PD
- Special conditions: None
Construction
Type & style
- Home type: SingleFamily
- Architectural style: Ranch
- Property subtype: Single Family Residence
Materials
- Wood Frame
- Foundation: Slab
- Roof: Shingle
Condition
- Completed
- New construction: No
- Year built: 1981
Utilities & green energy
- Sewer: Public Sewer
- Water: Public
- Utilities for property: Electricity Connected, Public, Sewer Connected, Water Connected
Community & HOA
Community
- Features: Deed Restrictions, Park, Playground, Sidewalks
- Pet fee: $0 monthly
- Subdivision: COUNTRY PLACE UNIT IV B
HOA
- Has HOA: Yes
- HOA fee: $8 monthly
- HOA name: Greenacre / Melinda Spall
- HOA phone: 813-936-4114
Location
- Region: Tampa
Financial & listing details
- Price per square foot: $272/sqft
- Tax assessed value: $358,094
- Annual tax amount: $6,487
- Date on market: 6/4/2026
- Cumulative days on market: 21 days
- Listing terms: Cash,Conventional,FHA,VA Loan
- Ownership: Fee Simple
- Total actual rent: 0
- Electric utility on property: Yes
- Road surface type: Paved
Estimated market value
$425,100
$404,000 - $446,000
$2,393/mo
Price history
| Date | Event | Price |
|---|---|---|
| 6/4/2026 | Listed for sale | $429,999-4.4%$272/sqft |
Source: eXp Realty #TB8515145 Report a problem | ||
| 5/28/2024 | Sold | $450,000+4.9%$285/sqft |
Source:  Stellar MLS #U8240070 Report a problem Stellar MLS #U8240070 Report a problem | ||
| 4/29/2024 | Pending sale | $429,000$272/sqft |
Source: Stellar MLS #U8240070 Report a problem | ||
| 4/24/2024 | Listed for sale | $429,000+90%$272/sqft |
Source: Stellar MLS #U8240070 Report a problem | ||
| 11/1/2023 | Sold | $225,800+77.9%$143/sqft |
Source: Public Record Report a problem | ||
| 3/11/2002 | Sold | $126,900+52%$80/sqft |
Source: Public Record Report a problem | ||
| 1/17/1996 | Sold | $83,500$53/sqft |
Source: Public Record Report a problem | ||
Public tax history
| Year | Property taxes | Tax assessment |
|---|---|---|
| 2025 | $6,487 +9.1% | $358,094 +1.1% |
| 2024 | $5,946 +212% | $354,134 +210.5% |
| 2023 | $1,906 +8.6% | $114,067 +3% |
| 2022 | $1,754 +2.4% | $110,745 +3% |
| 2021 | $1,713 +4.9% | $107,519 +1.4% |
| 2020 | $1,634 +5.4% | $106,035 +2.3% |
| 2019 | $1,549 | $103,651 +1.9% |
| 2018 | $1,549 +3.5% | $101,718 -32% |
| 2017 | $1,498 +2% | $149,535 +53.2% |
| 2016 | $1,468 +2.4% | $97,577 +0.7% |
| 2015 | $1,434 +0.8% | $96,899 +0.8% |
| 2014 | $1,422 | $96,130 +1.5% |
| 2013 | $1,422 +0.8% | $94,709 +1.7% |
| 2012 | $1,412 -13.3% | $93,126 -10.2% |
| 2011 | $1,628 -2.6% | $103,687 -2.7% |
| 2010 | $1,671 -5.8% | $106,595 -4.5% |
| 2009 | $1,773 +0.4% | $111,599 +0.1% |
| 2008 | $1,766 -10.7% | $111,488 +3% |
| 2007 | $1,977 -4% | $108,241 +2.5% |
| 2006 | $2,059 +0.5% | $105,601 +3% |
| 2005 | $2,049 | $102,525 +3% |
| 2004 | -- | $99,539 +1.9% |
| 2003 | -- | $97,683 +5.9% |
| 2002 | -- | $92,264 +6.5% |
| 2001 | -- | $86,594 +8.1% |
| 2000 | $2,201 | $80,090 |
Find assessor info on the county website
Monthly payment
Est. payment
Payment breakdown
Explore the cost of this home by adjusting the details. Changes won't be saved.Climate risks
Neighborhood: 33624
Nearby schools
GreatSchools rating
- 8/10Claywell Elementary SchoolGrades: PK-5Distance: 0.4 mi
- 6/10Hill Middle SchoolGrades: 6-8Distance: 1.1 mi
- 6/10Gaither High SchoolGrades: 9-12Distance: 1.4 mi
- $493,7004 bd2 ba1.8k sqft15915 Country Farm Pl, Tampa, FL 33624Off Market

- $519,8004 bd2 ba2k sqft15919 Country Farm Pl, Tampa, FL 33624Off Market
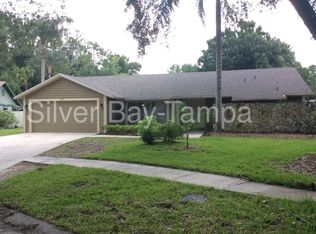
- $449,5003 bd2 ba1.6k sqft15826 Deep Creek Ln, Tampa, FL 33624Off Market
- $498,2003 bd3 ba2.1k sqft15824 Deep Creek Ln, Tampa, FL 33624Off Market
- $496,5004 bd2 ba2.3k sqft15913 Country Farm Pl, Tampa, FL 33624Off Market
- $538,3004 bd2 ba2.3k sqft15918 Country Farm Pl, Tampa, FL 33624Off Market
- $483,300-- bd-- ba-- sqft15918 Country Farm Pl #IV, Tampa, FL 33624Off Market
- $415,6003 bd2 ba1.5k sqft15822 Deep Creek Ln, Tampa, FL 33624Off Market
A local agent can set up tours, give advice and negotiate with sellers.
A local lender can help you make sure your offer is ready when you are.
Similar homes
- $529,7244 bd3 ba2.2k sqft4814 Fox Hunt Dr, Tampa, FL 33624For Sale

 MLS ID #TB8523386, Lynne Brown, PALERMO REAL ESTATE PROF. INC.. Stellar MLS
 - $539,0004 bd3 ba1.9k sqft5106 Pennsbury Dr, Tampa, FL 33624For Sale
 MLS ID #TB8523481, Anne Brown, CIRCUITOUS REALTY. Stellar MLS
 - $450,0003 bd2 ba1.3k sqft5341 Southwick Dr, Tampa, FL 33624For Sale
 MLS ID #TB8496083, Cyndi Olmstead, CONCI, REALTORS. Stellar MLS
 - $449,0003 bd2 ba1.4k sqft2705 Lakeville Dr, Tampa, FL 33618For Sale
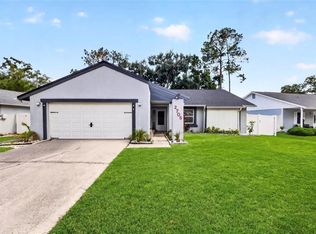 MLS ID #TB8503932, Trung Tran, THE ALDRICH AGENCY REAL ESTATE LLC. Stellar MLS
 - $470,0003 bd2 ba1.4k sqft11207 Fireside Dr, Tampa, FL 33625For SaleMLS ID #TB8506431, Belitza Cadiz, RE/MAX REALTY UNLIMITED. Stellar MLS
- $450,0003 bd2 ba1.3k sqft12417 N Rome Ave, Tampa, FL 33612For SaleMLS ID #TB8517684, Leah Morell, KELLER WILLIAMS TAMPA PROPERTIES. Stellar MLS
- $515,0004 bd3 ba1.7k sqft5218 Headland Hills Ave, Tampa, FL 33625For SaleMLS ID #TB8418038, Daylen Villalon Diaz, VITA LUXURY REALTY LLC. Stellar MLS
- $429,9004 bd2 ba1.5k sqft6003 Tampa Shores Blvd, Tampa, FL 33615For SaleMLS ID #TB8513341, Kevin McCarron, EXP REALTY LLC. Stellar MLS
- $519,0004 bd2 ba1.9k sqft730 Crystal Lake Rd, Lutz, FL 33548For SaleMLS ID #TB8525294, Amanda Clay, HOME SWEET TAMPA BAY. Stellar MLS
- $589,9993 bd2 ba1.7k sqft14018 Cascade Ln, Tampa, FL 33618For SaleMLS ID #TB8531759, Michael Geiger, KELLER WILLIAMS TAMPA PROPERTIES. Stellar MLS
- $424,0003 bd2 ba1.4k sqft5203 N Mendenhall Dr, Tampa, FL 33603For SaleMLS ID #TB8514596, Jacqueline Toledo LLC, KELLER WILLIAMS TAMPA PROPERTIES. Stellar MLS
- $395,0004 bd2 ba1.8k sqft907 S Florida Ave, Tarpon Springs, FL 34689For SaleMLS ID #A4700237, Troy Funk, REALTY ONE GROUP MVP. Stellar MLS
- $425,0003 bd2 ba1.4k sqft1435 Burning Tree Rd, Tarpon Springs, FL 34689For SaleMLS ID #TB8531169, Renee Gialousis, COLDWELL BANKER REALTY. Stellar MLS
- $397,9004 bd2 ba1.3k sqft4916 Carlyle Rd, Tampa, FL 33615For SaleMLS ID #TB8485753, Patricia Lugo, COLDWELL BANKER REALTY. Stellar MLS
- $385,0003 bd2 ba1.2k sqft8719 N Temple Ave, Tampa, FL 33617For SaleMLS ID #TB8528289, Jackie Foster, EXP REALTY LLC. Stellar MLS
- $457,0003 bd3 ba2k sqft503 Rollingview Dr, Temple Terrace, FL 33617For SaleMLS ID #TB8518607, Lynn Werner, CENTURY 21 ELITE LOCATIONS, INC. Stellar MLS
- $419,9002 bd2 ba1.4k sqft4712 Simcoe St, Palm Harbor, FL 34683For SaleMLS ID #TB8524117, Donald Fazio, EZ CHOICE REALTY. Stellar MLS
- $469,9004 bd2 ba1.4k sqft7 Georgia Ave, Crystal Beach, FL 34681For SaleMLS ID #TB8512723, Chapin Richards, REAL BROKER, LLC. Stellar MLS
- $440,0004 bd2 ba2k sqft29454 Crossland Dr, Zephyrhills, FL 33543For SaleMLS ID #TB8483222, Tyan Long, LLC, COLDWELL BANKER REALTY. Stellar MLS
- $419,5004 bd2 ba1.1k sqft3912 W Leila Ave, Tampa, FL 33616For SaleMLS ID #TB8506672, Lara Champ Mays LLC, REAL BROKER, LLC. Stellar MLS
