Welcome to this beautifully fully remodeled 3-bedroom, 2-bathroom home situated on a spacious 9,300 sq. ft. lot in a convenient Tampa location. This move-in-ready property offers modern upgrades throughout, including a brand-new roof, brand-new A/C system, new appliances, new cabinetry, and stylish new countertops. The open and inviting layout provides comfortable living spaces with a fresh, contemporary feel, while the generous lot offers plenty of outdoor space for entertaining, relaxing, gardening, or future possibilities. Every detail has been thoughtfully updated to provide the perfect combination of comfort, functionality, and modern style. Centrally located with convenient access to major roads, shopping, restaurants, schools, entertainment, and everything Tampa has to offer. Whether you're looking for your next home or a great investment opportunity, this property is ready to impress!
For sale
$369,000
10016 N 10TH STREET, TAMPA, FL 33612
3beds
1,176sqft
Single Family Residence
Built in 1982
9,300 Square Feet Lot
$-- Zestimate®
$314/sqft
$-- HOA
What's special
Modern upgrades throughoutBrand-new roofNew appliancesOpen and inviting layoutComfortable living spacesStylish new countertopsNew cabinetry
- 21 days
- 504
- 60
Zillow last checked:
Listing updated:
Listed by:
Luis Cortes 813-500-7320,
LPT REALTY, LLC 877-366-2213
Source: Stellar MLS,MLS#: TB8539045 Originating MLS: Orlando Regional
Originating MLS: Orlando Regional
Facts & features
Interior
Bedrooms & bathrooms
- Bedrooms: 3
- Bathrooms: 2
- Full bathrooms: 2
Primary bedroom
- Features: Built-in Closet
- Level: First
Bathroom 1
- Level: First
Dining room
- Level: First
Kitchen
- Level: First
Kitchen
- Level: First
Living room
- Level: First
Heating
- Central, Electric
Cooling
- Central Air
Appliances
- Included: Dishwasher, Disposal, Microwave, Range, Refrigerator
- Laundry: Laundry Room
Features
- Ceiling Fan(s)
- Flooring: Vinyl
- Has fireplace: No
Interior area
- Total structure area: 1,563
- Total interior livable area: 1,176 sqft
Video & virtual tour
Property
Parking
- Total spaces: 1
- Parking features: Carport
- Carport spaces: 1
Features
- Levels: One
- Stories: 1
- Exterior features: Other
Lot
- Size: 9,300 Square Feet
- Dimensions: 144 x 100
Details
- Parcel number: A182819453Q0000000007.0
- Zoning: RS-50
- Special conditions: None
Construction
Type & style
- Home type: SingleFamily
- Property subtype: Single Family Residence
Materials
- Block
- Foundation: Slab
- Roof: Shingle
Condition
- New construction: No
- Year built: 1982
Utilities & green energy
- Sewer: Public Sewer
- Water: Public
- Utilities for property: Electricity Connected, Public
Community & HOA
Community
- Pet fee: $0 monthly
- Subdivision: CASTLE HEIGHTS MAP
HOA
- Has HOA: No
Location
- Region: Tampa
Financial & listing details
- Price per square foot: $314/sqft
- Tax assessed value: $261,596
- Annual tax amount: $1,147
- Date on market: 8/17/2026
- Cumulative days on market: 21 days
- Ownership: Fee Simple
- Total actual rent: 0
- Electric utility on property: Yes
- Road surface type: Paved
Estimated market value
Not available
Estimated sales range
Not available
Not available
Price history
| Date | Event | Price |
|---|---|---|
| 8/17/2026 | Listed for sale | $369,000+103.9%$314/sqft |
Source:  Stellar MLS #TB8539045 Report a problem Stellar MLS #TB8539045 Report a problem | ||
| 5/4/2026 | Sold | $181,000+570.4%$154/sqft |
Source: Public Record Report a problem | ||
| 9/4/2013 | Sold | $27,000-64%$23/sqft |
Source: Public Record Report a problem | ||
| 2/25/2002 | Sold | $74,900$64/sqft |
Source: Public Record Report a problem | ||
Public tax history
| Year | Property taxes | Tax assessment |
|---|---|---|
| 2025 | $1,147 +14.2% | $121,086 +2.9% |
| 2024 | $1,004 +25.1% | $117,673 +10% |
| 2023 | $803 +6.8% | $106,955 +3% |
| 2022 | $752 +4% | $103,840 +3% |
| 2021 | $723 +2.5% | $100,816 +1.4% |
| 2020 | $705 +2.4% | $99,424 +2.3% |
| 2019 | $688 | $97,189 +1.9% |
| 2018 | $688 -43.9% | $95,377 +2.1% |
| 2017 | $1,226 +2.9% | $93,415 +23.8% |
| 2016 | $1,192 -28.6% | $75,467 +9.5% |
| 2015 | $1,668 +16.3% | $68,927 +6.4% |
| 2014 | $1,435 | $64,787 +10% |
| 2013 | $1,435 +20.6% | $58,897 +10% |
| 2012 | $1,189 -6.5% | $53,543 -6.5% |
| 2011 | $1,272 -20.3% | $57,239 -21.3% |
| 2010 | $1,596 -34% | $72,723 -34.1% |
| 2009 | $2,418 +86.6% | $110,412 +11.4% |
| 2008 | $1,296 -17.1% | $99,156 +3% |
| 2007 | $1,563 -5.4% | $96,268 +2.5% |
| 2006 | $1,651 +1.5% | $93,920 +3.4% |
| 2005 | $1,626 | $90,858 +3% |
| 2004 | -- | $88,212 +1.9% |
| 2003 | -- | $86,567 +11.8% |
| 2002 | -- | $77,422 +9% |
| 2001 | -- | $71,005 +6% |
| 2000 | $1,708 | $66,982 |
Find assessor info on the county website
Monthly payment
Est. payment
Payment breakdown
Explore the cost of this home by adjusting the details. Changes won't be saved.Climate risks
Neighborhood: North Tampa


Similar homes
- $289,9002 bd2 ba899 sqft10124 N HYACINTH AVENUE, TAMPA, FL 33612For Sale
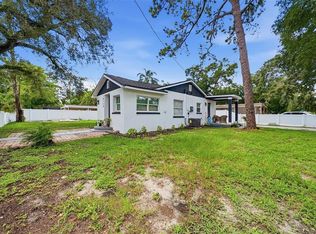
 MLS ID #L4964770, Roberto Rodriguez, EXP REALTY LLC. Stellar MLS
 - $335,9003 bd2 ba1.2k sqft1208 E CHILKOOT AVENUE, TAMPA, FL 33612For Sale
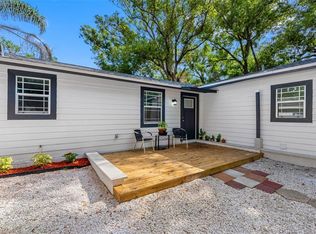 MLS ID #TB8507145, Victoria Palacios, PALACIOS INTERNATIONAL REALTY LLC. Stellar MLS
 - $316,9903 bd2 ba1.3k sqft305 E BOUGAINVILLEA AVENUE, TAMPA, FL 33612For Sale
 MLS ID #S5139421, Zoraida Cardenas Conejo, PA, AGENT TRUST REALTY CORPORATION. Stellar MLS
 - $430,0003 bd2 ba1.3k sqft701 E CRENSHAW STREET, TAMPA, FL 33604For Sale
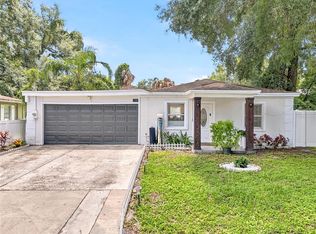 MLS ID #TB8545198, Margarita La Rosa Escalona, AVENUE HOMES LLC. Stellar MLS
 - $360,0003 bd3 ba1.3k sqft6612 N 23RD STREET, TAMPA, FL 33610For SaleMLS ID #TB8524109, Leanna Tillman, Y REALTY. Stellar MLS
- $385,0003 bd2 ba1.2k sqft8719 N TEMPLE AVENUE, TAMPA, FL 33617For SaleMLS ID #TB8528289, Jackie Foster, EXP REALTY LLC. Stellar MLS
- $389,5003 bd2 ba1.7k sqft1915 E MULBERRY DRIVE, TAMPA, FL 33604For SaleMLS ID #O6417488, Steven Koleno, BEYCOME OF FLORIDA LLC. Stellar MLS
- $360,0003 bd2 ba1.2k sqft6502 N 31ST STREET, TAMPA, FL 33610For SaleMLS ID #TB8509362, Dionna Riddick, WNS REALTY GROUP LLC. Stellar MLS
- $349,9003 bd1 ba1.2k sqft1825 E HANNA AVENUE, TAMPA, FL 33610For SaleMLS ID #TB8541195, Kristina Kuba, KELLER WILLIAMS TAMPA CENTRAL. Stellar MLS
- $339,9003 bd2 ba925 sqft2004 E BROAD STREET, TAMPA, FL 33610For SaleMLS ID #TB8529509, Robert McDugald, FUTURE HOME REALTY INC. Stellar MLS
- $349,9003 bd2 ba1.4k sqft714 E 137TH AVENUE, TAMPA, FL 33613For SaleMLS ID #TB8506796, Geisy Martin Martinez, KELLER WILLIAMS TAMPA PROPERTIES. Stellar MLS
- $359,0003 bd1 ba1k sqft5305 E 98TH AVENUE, TEMPLE TERRACE, FL 33617For SaleMLS ID #TB8542209, Michelle Ramos, DALTON WADE INC. Stellar MLS
- $389,0003 bd2 ba1.4k sqft5203 N MENDENHALL DRIVE, TAMPA, FL 33603For SaleMLS ID #TB8514596, Jacqueline Toledo LLC, KELLER WILLIAMS TAMPA PROPERTIES. Stellar MLS
- $354,0004 bd2 ba1.6k sqft4009 E POWHATAN AVENUE, TAMPA, FL 33610For SaleMLS ID #TB8536677, Emily Nguyen, INVESTOR CORNER REALTY LLC. Stellar MLS
- $339,0003 bd3 ba1.4k sqft6504 N 21ST STREET, TAMPA, FL 33610For SaleMLS ID #TB8457066, Janessa Urra, MARK SPAIN REAL ESTATE. Stellar MLS
- $325,0003 bd2 ba1.2k sqft800 E GENESEE STREET, TAMPA, FL 33603For SaleMLS ID #TB8533430, Chandler Hallwood, MARK SPAIN REAL ESTATE. Stellar MLS
- $350,0004 bd2 ba1.3k sqft4005 E HENRY AVENUE, TAMPA, FL 33610For SaleMLS ID #TB8502112, Aime Alfonso, VITA LUXURY REALTY LLC. Stellar MLS
- $375,0003 bd2 ba1.4k sqft2815 N TALIAFERRO AVENUE, TAMPA, FL 33602For SaleMLS ID #TB8520641, Jackie Little, KELLER WILLIAMS REALTY- PALM HARBOR. Stellar MLS
- $365,0003 bd3 ba1.5k sqft801 E BAKER STREET, TAMPA, FL 33603For SaleMLS ID #TB8526536, Denzel Robinson, EXP REALTY LLC. Stellar MLS
- $304,9003 bd2 ba1k sqft2110 E NEDRO ROAD, TAMPA, FL 33604For SaleMLS ID #TB8526171, Valeria Aliaga, NETWORTH REALTY OF TAMPA, LLC. Stellar MLS
