This stunning 3-bedroom, 2-bathroom fully remodeled home features a modern open-concept floor plan with a seamless flow between the kitchen, dining, and living areas. Large-format 48” x 36” durable porcelain tile flooring runs throughout the entire home, creating a sleek and elegant feel. New hurricane-impact windows allow for an abundance of natural light, enhancing the spacious interior. The home also features new recessed lighting and has been freshly painted throughout with premium Sherwin-Williams paint. The kitchen has been beautifully reimagined with custom-made painted cabinetry, white quartz countertops, and a porcelain backsplash, making it the ideal space for any chef or entertainer. The private primary suite is situated on the opposite side of the home for added privacy and includes a large closet and an ensuite bathroom featuring a custom vanity, modern fixtures, and a spacious walk-in shower. The guest bathroom offers a large floating vanity with contemporary finishes. Two additional ample-sized bedrooms are located on the opposite side of the home, along with a convenient office/work area. Additional features include a designated oversized laundry room and separate storage room. Situated on a large lot with expansive front and backyard space, this beautiful property also features a new cedar wood deck and natural sea shell-covered parking area, completing this turnkey family home ready for you and your loved ones to enjoy.
For sale
Price cut: $4K (7/20)
$335,900
1208 E CHILKOOT AVENUE, TAMPA, FL 33612
3beds
1,210sqft
:
Get pre-qualified$2,283/mo
Single Family Residence
Built in 1940
5,300 Square Feet Lot
$334,300 Zestimate®
$278/sqft
$-- HOA
What's special
Abundance of natural lightTwo additional ample-sized bedroomsWhite quartz countertopsDesignated oversized laundry roomNew cedar wood deckModern open-concept floor planSeparate storage room
- 88 days |
- 208 |
- 13 |
Zillow last checked:
Listing updated:
Listed by:
Victoria Palacios 813-382-6886,
PALACIOS INTERNATIONAL REALTY LLC 813-382-6886
Source: Stellar MLS,MLS#: TB8507145 Originating MLS: Suncoast Tampa
Originating MLS: Suncoast Tampa
Facts & features
Interior
Bedrooms & bathrooms
- Bedrooms: 3
- Bathrooms: 2
- Full bathrooms: 2
Primary bedroom
- Features: Built-in Closet
- Level: First
- Area: 168 Square Feet
- Dimensions: 16x10.5
Bedroom 2
- Features: Built-in Closet
- Level: First
- Area: 125 Square Feet
- Dimensions: 12.5x10
Bedroom 3
- Features: Built-in Closet
- Level: First
- Area: 110 Square Feet
- Dimensions: 11x10
Primary bathroom
- Level: First
- Area: 60 Square Feet
- Dimensions: 10x6
Bathroom 2
- Level: First
- Area: 30.5 Square Feet
- Dimensions: 5x6.1
Foyer
- Level: First
- Area: 102 Square Feet
- Dimensions: 17x6
Kitchen
- Level: First
- Area: 125 Square Feet
- Dimensions: 12.5x10
Laundry
- Level: First
- Area: 55.25 Square Feet
- Dimensions: 8.5x6.5
Living room
- Level: First
- Area: 287.5 Square Feet
- Dimensions: 23x12.5
Office
- Level: First
- Area: 45 Square Feet
- Dimensions: 7.5x6
Heating
- Electric
Cooling
- Central Air
Appliances
- Included: Dishwasher, Electric Water Heater, Exhaust Fan, Other, Range, Range Hood, Refrigerator
- Laundry: Laundry Room, Other, Washer Hookup
Features
- Ceiling Fan(s), Crown Molding, Eating Space In Kitchen, Living Room/Dining Room Combo, Open Floorplan, Other, Thermostat
- Flooring: Ceramic Tile, Porcelain Tile
- Windows: Window Treatments
- Has fireplace: No
Interior area
- Total structure area: 1,470
- Total interior livable area: 1,210 sqft
Video & virtual tour
Property
Features
- Levels: One
- Stories: 1
- Exterior features: Lighting, Other, Private Entrance, Private Mailbox, Private Yard, Sidewalk, Storage
Lot
- Size: 5,300 Square Feet
Details
- Parcel number: A18281945200002300029.0
- Zoning: RS-50
- Special conditions: None
Construction
Type & style
- Home type: SingleFamily
- Property subtype: Single Family Residence
Materials
- Block, Stucco
- Foundation: Block, Other
- Roof: Shingle
Condition
- New construction: No
- Year built: 1940
Utilities & green energy
- Sewer: Public Sewer
- Water: Public
- Utilities for property: Electricity Available, Electricity Connected, Other, Public, Water Available, Water Connected
Community & HOA
Community
- Pet fee: $0 monthly
- Subdivision: NEBRASKA AVE HEIGHTS
HOA
- Has HOA: No
Location
- Region: Tampa
Financial & listing details
- Price per square foot: $278/sqft
- Tax assessed value: $91,860
- Annual tax amount: $1,318
- Date on market: 5/13/2026
- Cumulative days on market: 88 days
- Listing terms: Cash,Conventional,FHA,Other,USDA Loan,VA Loan
- Ownership: Fee Simple
- Total actual rent: 0
- Electric utility on property: Yes
- Road surface type: Asphalt
Estimated market value
$334,300
$318,000 - $351,000
$1,895/mo
Price history
| Date | Event | Price |
|---|---|---|
| 7/20/2026 | Price change | $335,900-1.2%$278/sqft |
Source:  Stellar MLS #TB8507145 Report a problem Stellar MLS #TB8507145 Report a problem | ||
| 6/3/2026 | Price change | $339,900-2.9%$281/sqft |
Source: Stellar MLS #TB8507145 Report a problem | ||
| 5/13/2026 | Listed for sale | $350,000+197.9%$289/sqft |
Source: Stellar MLS #TB8507145 Report a problem | ||
| 8/29/2025 | Sold | $117,500-16.1%$97/sqft |
Source: Stellar MLS #TB8415284 Report a problem | ||
| 8/18/2025 | Pending sale | $140,000$116/sqft |
Source: Stellar MLS #TB8415284 Report a problem | ||
| 8/15/2025 | Listed for sale | $140,000$116/sqft |
Source: Stellar MLS #TB8415284 Report a problem | ||
| 8/11/2025 | Pending sale | $140,000$116/sqft |
Source: Stellar MLS #TB8415284 Report a problem | ||
| 8/7/2025 | Listed for sale | $140,000-20%$116/sqft |
Source: Stellar MLS #TB8415284 Report a problem | ||
| 9/27/2024 | Listing removed | $175,000$145/sqft |
Source: Stellar MLS #T3534525 Report a problem | ||
| 7/10/2024 | Listed for sale | $175,000+993.8%$145/sqft |
Source: Stellar MLS #T3534525 Report a problem | ||
| 12/18/2013 | Listing removed | $750$1/sqft |
Source: Green Light Realty, LLC Report a problem | ||
| 8/22/2013 | Listed for rent | $750$1/sqft |
Source: Green Light Realty, LLC Report a problem | ||
| 2/23/2013 | Listing removed | $750$1/sqft |
Source: Green Light Realty, LLC Report a problem | ||
| 10/4/2012 | Sold | $16,000-20%$13/sqft |
Source: Public Record Report a problem | ||
| 7/30/2012 | Listed for rent | $750$1/sqft |
Source: Green Light Realty Report a problem | ||
| 6/30/2012 | Listed for sale | $20,000+17.6%$17/sqft |
Source: TNC Report a problem | ||
| 5/11/2012 | Listing removed | $17,000$14/sqft |
Source: Altisource Portfolio Solutions #O5097962 Report a problem | ||
| 5/3/2012 | Price change | $17,000+88.9%$14/sqft |
Source: GoHoming #O5097962 Report a problem | ||
| 4/28/2012 | Listed for sale | $9,000-74.3%$7/sqft |
Source: GoHoming #O5097962 Report a problem | ||
| 7/25/2009 | Listing removed | $35,000$29/sqft |
Source: First Century Realty Group Inc #7389396 Report a problem | ||
| 6/1/2009 | Price change | $35,000-22.2%$29/sqft |
Source: First Century Realty Group Inc #7389396 Report a problem | ||
| 5/17/2009 | Listed for sale | $45,000-6.3%$37/sqft |
Source: First Century Realty Group Inc #7389396 Report a problem | ||
| 4/8/2005 | Sold | $48,000+380%$40/sqft |
Source: Public Record Report a problem | ||
| 6/16/1995 | Sold | $10,000$8/sqft |
Source: Public Record Report a problem | ||
Public tax history
| Year | Property taxes | Tax assessment |
|---|---|---|
| 2025 | $1,318 +11.2% | $46,692 +10% |
| 2024 | $1,184 +4.8% | $42,447 +10% |
| 2023 | $1,130 +7.7% | $38,588 +10% |
| 2022 | $1,049 +15.7% | $35,080 +10% |
| 2021 | $907 +11.6% | $31,891 +10% |
| 2020 | $812 +9.3% | $28,992 +10% |
| 2019 | $743 | $26,356 -35.4% |
| 2018 | $743 +8.9% | $40,799 +29.5% |
| 2017 | $683 +15% | $31,498 +59.1% |
| 2016 | $594 +15.5% | $19,802 +10% |
| 2015 | $514 +29% | $18,002 +10% |
| 2014 | $399 | $16,365 +10% |
| 2013 | $399 +14.4% | $14,877 -1.8% |
| 2012 | $348 -9.2% | $15,153 -9.6% |
| 2011 | $384 -33.3% | $16,756 -35% |
| 2010 | $575 -38.3% | $25,795 -38.9% |
| 2009 | $933 -31.1% | $42,223 -31.3% |
| 2008 | $1,354 -9.8% | $61,427 -11% |
| 2007 | $1,500 +4.3% | $69,018 +14.2% |
| 2006 | $1,438 +23.8% | $60,438 +28% |
| 2005 | $1,162 | $47,213 +25% |
| 2004 | -- | $37,780 +56.9% |
| 2003 | -- | $24,072 +5.9% |
| 2002 | -- | $22,741 +1.6% |
| 2001 | -- | $22,383 -0.7% |
| 2000 | -- | $22,534 |
Find assessor info on the county website
Monthly payment
Est. payment
Payment breakdown
Explore the cost of this home by adjusting the details. Changes won't be saved.Climate risks
Neighborhood: North Tampa
Nearby schools
GreatSchools rating
- 2/10Shaw Elementary SchoolGrades: PK-5Distance: 0.5 mi
- 3/10Buchanan Middle SchoolGrades: 6-8Distance: 3.3 mi
- 3/10Wharton High SchoolGrades: 9-12Distance: 9.6 mi
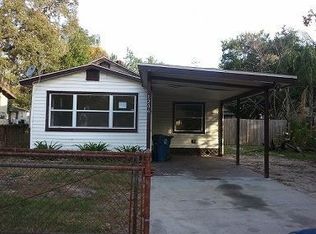
- $133,4002 bd1 ba854 sqft1206 E Chilkoot Ave, Tampa, FL 33612Off Market
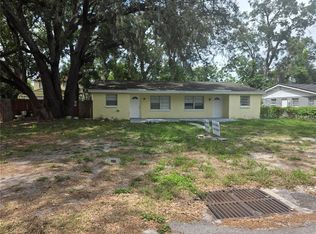
- $320,0004 bd2 ba1.6k sqft1212 E Chilkoot Ave, Tampa, FL 33612For Sale
- $230,6001 bd1 ba900 sqft1204 E Chilkoot Ave, Tampa, FL 33612Off Market
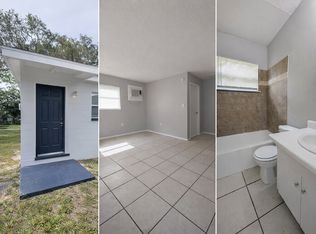
- $1,0501 bd1 ba500 sqft1204 E Chilkoot Ave APT A, Tampa, FL 33612For Rent
- $296,200-- bd-- ba1.6k sqft1209 E Seneca Ave, Tampa, FL 33612Off Market
- $--2 bd1 ba800 sqft1209 E Seneca Ave APT B, Tampa, FL 33612Off Market
- $385,0003 bd2 ba1.4k sqft1205 E Seneca Ave, Tampa, FL 33612For Sale
- $271,4002 bd1 ba1.5k sqft1211 E Seneca Ave, Tampa, FL 33612Off Market
A local agent can set up tours, give advice and negotiate with sellers.
Similar homes
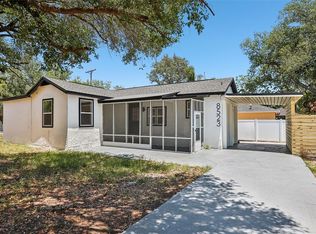
- $337,5003 bd2 ba896 sqft8523 N EDISON AVENUE, TAMPA, FL 33604For Sale
 MLS ID #TB8509006, Dawn Liedtke, REDFIN CORPORATION. Stellar MLS
 - $389,9993 bd2 ba1.4k sqft10221 N FLEETWOOD DRIVE, TAMPA, FL 33612For Sale
 MLS ID #TB8510927, Herman Hartanto, LPT REALTY, LLC. Stellar MLS
 - $349,9003 bd2 ba1.4k sqft714 E 137TH AVENUE, TAMPA, FL 33613For Sale
 MLS ID #TB8506796, Geisy Martin Martinez, KELLER WILLIAMS TAMPA PROPERTIES. Stellar MLS
 - $329,0003 bd2 ba1k sqft8514 N BRANCH AVENUE, TAMPA, FL 33604For Sale
 MLS ID #TB8519589, Danielle Kaniewski, PINPOINT REALTY GROUP LLC. Stellar MLS
 - $329,9004 bd2 ba978 sqft3621 E COMANCHE AVENUE, TAMPA, FL 33610For SaleMLS ID #TB8534123, Yisel Diaz Cruz, VITA LUXURY REALTY LLC. Stellar MLS
- $315,0003 bd2 ba1k sqft2110 E NEDRO ROAD, TAMPA, FL 33604For SaleMLS ID #TB8526171, Valeria Aliaga, NETWORTH REALTY OF TAMPA, LLC. Stellar MLS
- $349,9003 bd2 ba925 sqft2004 E BROAD STREET, TAMPA, FL 33610For SaleMLS ID #TB8529509, Robert McDugald, FUTURE HOME REALTY INC. Stellar MLS
- $367,9004 bd2 ba1.1k sqft8711 N RIVER FOREST CIRCLE, TAMPA, FL 33604For SaleMLS ID #TB8535430, Leandro Alvarez, EZ WAY REALTY. Stellar MLS
- $370,0003 bd3 ba1.3k sqft6612 N 23RD STREET, TAMPA, FL 33610For SaleMLS ID #TB8524109, Leanna Tillman, Y REALTY FLORIDA. Stellar MLS
- $410,0003 bd2 ba1.2k sqft213 E CLUSTER AVENUE, TAMPA, FL 33604For SaleMLS ID #TB8536612, Kseniya Korneva, REAL BROKER, LLC. Stellar MLS
- $344,0004 bd2 ba1.7k sqft8317 N MARKS STREET, TAMPA, FL 33604For SaleMLS ID #TB8517908, Matthew Cogan, LOMBARDO TEAM REAL ESTATE LLC. Stellar MLS
- $385,0003 bd2 ba1.2k sqft8719 N TEMPLE AVENUE, TAMPA, FL 33617For SaleMLS ID #TB8528289, Jackie Foster, EXP REALTY LLC. Stellar MLS
- $425,0004 bd2 ba1.5k sqft7802 N MATANZAS AVENUE, TAMPA, FL 33614For SaleMLS ID #TB8535519, John LaRocca, FUTURE HOME REALTY INC. Stellar MLS
- $295,0003 bd1 ba1k sqft1614 E MAPLE AVENUE, TAMPA, FL 33604For SaleMLS ID #TB8531140, Caroline Hanna, CHARLES RUTENBERG REALTY INC. Stellar MLS
- $327,5002 bd2 ba1k sqft507 W PARIS STREET, TAMPA, FL 33604For SaleMLS ID #TB8489616, Jake Snyder, ARK REALTY. Stellar MLS
- $450,0003 bd2 ba1.3k sqft12417 N ROME AVENUE, TAMPA, FL 33612For SaleMLS ID #TB8517684, Leah Morell, KELLER WILLIAMS TAMPA PROPERTIES. Stellar MLS
- $329,9003 bd1 ba1k sqft4735 W WISCONSIN AVENUE, TAMPA, FL 33616For SaleMLS ID #TB8449655, Travis Bell, BELL HENDERSON REAL ESTATE. Stellar MLS
- $370,0003 bd3 ba1.5k sqft801 E BAKER STREET, TAMPA, FL 33603For SaleMLS ID #TB8526536, Denzel Robinson, EXP REALTY LLC. Stellar MLS
- $389,9003 bd2 ba1.7k sqft1915 E MULBERRY DRIVE, TAMPA, FL 33604For SaleMLS ID #O6417488, Steven Koleno, BEYCOME OF FLORIDA LLC. Stellar MLS
- $395,0003 bd2 ba1k sqft5811 MABEL STREET, TAMPA, FL 33610For SaleMLS ID #O6423100, Steven Koleno, BEYCOME OF FLORIDA LLC. Stellar MLS
