One or more photo(s) has been virtually staged. Special Financing Available: "This property may qualify for 100% financing ($0 down payment) with no Private Mortgage Insurance (PMI) required. Additionally, eligible buyers purchasing this home as their primary residence may receive up to $6,000 in closing cost assistance, which is fully forgiven the day after closing". Welcome to this beautifully remodeled and fully renovated 3-bedroom, 2-bathroom home in the heart of Tampa, Florida. Offering a perfect blend of modern upgrades, comfort, and investment potential, this move-in ready residence features a thoughtfully designed layout with spacious living areas, abundant natural light, new recessed lighting throughout the home, fresh new paint, and stylish finishes throughout. The home also includes a brand-new 2026 AC, water heater, and brand-new appliances, providing peace of mind and added value for the next owner. Every detail has been carefully updated to create a fresh, contemporary feel while maintaining a warm and inviting atmosphere. Step outside to enjoy a private patio and spacious backyard, ideal for outdoor living, entertaining, or relaxing in your own serene oasis. Conveniently located near Busch Gardens with easy access to Interstate 275, this home provides quick connectivity to shopping, dining, entertainment, schools, and major attractions. Just minutes from Downtown Tampa, Tampa International Airport, and International Plaza Mall of Tampa, this property offers exceptional convenience. Whether you’re looking for a primary residence, vacation home, or income-producing investment, this home delivers versatility and long-term value. Don’t miss this rare opportunity—schedule your private showing today!
For sale
Price cut: $29K (7/30)
$349,900
714 E 137TH AVENUE, TAMPA, FL 33613
3beds
1,421sqft
Single Family Residence
Built in 1964
0.27 Acres Lot
$-- Zestimate®
$246/sqft
$-- HOA
What's special
Stylish finishes throughoutPrivate patioAbundant natural lightSpacious backyardFresh new paintBrand-new appliances
- 115 days
- 481
- 36
Zillow last checked:
Listing updated:
Listed by:
Geisy Martin Martinez 816-205-1081,
KELLER WILLIAMS TAMPA PROPERTIES 813-264-7754
Source: Stellar MLS,MLS#: TB8506796 Originating MLS: Suncoast Tampa
Originating MLS: Suncoast Tampa
Facts & features
Interior
Bedrooms & bathrooms
- Bedrooms: 3
- Bathrooms: 2
- Full bathrooms: 2
Rooms
- Room types: Attic, Loft
Primary bedroom
- Features: Ceiling Fan(s), En Suite Bathroom, Built-in Closet
- Level: First
- Area: 120 Square Feet
- Dimensions: 12x10
Bedroom 1
- Features: Ceiling Fan(s), Built-in Closet
- Level: First
- Area: 132 Square Feet
- Dimensions: 11x12
Bedroom 2
- Features: Ceiling Fan(s), Built-in Closet
- Level: First
- Area: 121 Square Feet
- Dimensions: 11x11
Bathroom 1
- Features: Exhaust Fan, Shower No Tub, Single Vanity, No Closet
- Level: First
- Area: 35 Square Feet
- Dimensions: 7x5
Bathroom 2
- Features: Exhaust Fan, Shower No Tub, Single Vanity, No Closet
- Level: First
- Area: 45 Square Feet
- Dimensions: 5x9
Dining room
- Level: First
- Area: 160 Square Feet
- Dimensions: 16x10
Kitchen
- Features: Granite Counters, Kitchen Island, Pantry
- Level: First
- Area: 180 Square Feet
- Dimensions: 15x12
Laundry
- Level: First
- Area: 135 Square Feet
- Dimensions: 9x15
Living room
- Features: Ceiling Fan(s)
- Level: First
- Area: 204 Square Feet
- Dimensions: 17x12
Loft
- Features: No Closet
- Level: First
- Area: 98 Square Feet
- Dimensions: 14x7
Heating
- Central
Cooling
- Central Air
Appliances
- Included: Dryer, Electric Water Heater, Microwave, Range, Refrigerator, Washer
- Laundry: Electric Dryer Hookup, Laundry Room
Features
- Ceiling Fan(s), Eating Space In Kitchen
- Flooring: Ceramic Tile, Vinyl
- Doors: Outdoor Grill
- Has fireplace: No
Interior area
- Total structure area: 11,550
- Total interior livable area: 1,421 sqft
Video & virtual tour
Property
Parking
- Total spaces: 1
- Parking features: Driveway, Golf Cart Parking, Ground Level, Guest, Open
- Carport spaces: 1
- Has uncovered spaces: Yes
Features
- Levels: One
- Stories: 1
- Exterior features: Dog Run, Garden, Outdoor Grill, Private Entrance, Private Mailbox, Private Yard
- Fencing: Fenced,Wood
Lot
- Size: 0.27 Acres
- Features: In County, Sidewalk, Street Dead-End
- Residential vegetation: Fruit Trees
Details
- Parcel number: U012818ZZZ00000077630.0
- Zoning: RSC-9
- Special conditions: None
Construction
Type & style
- Home type: SingleFamily
- Architectural style: Patio,Traditional
- Property subtype: Single Family Residence
Materials
- Vinyl Siding
- Foundation: Slab
- Roof: Shingle
Condition
- Completed
- New construction: No
- Year built: 1964
Utilities & green energy
- Sewer: Septic Tank
- Water: Public
- Utilities for property: Electricity Connected, Public, Sewer Connected, Water Connected
Community & HOA
Community
- Security: Smoke Detector(s)
- Pet fee: $0 monthly
- Subdivision: UNPLATTED
HOA
- Has HOA: No
Location
- Region: Tampa
Financial & listing details
- Price per square foot: $246/sqft
- Tax assessed value: $218,866
- Annual tax amount: $3,271
- Date on market: 5/15/2026
- Cumulative days on market: 116 days
- Listing terms: Cash,Conventional,FHA,VA Loan
- Ownership: Fee Simple
- Total actual rent: 0
- Electric utility on property: Yes
- Road surface type: Asphalt
Estimated market value
Not available
Estimated sales range
Not available
Not available
Price history
| Date | Event | Price |
|---|---|---|
| 7/30/2026 | Price change | $349,900-7.7%$246/sqft |
Source:  Stellar MLS #TB8506796 Report a problem Stellar MLS #TB8506796 Report a problem | ||
| 6/11/2026 | Price change | $378,900-2.8%$267/sqft |
Source: Stellar MLS #TB8506796 Report a problem | ||
| 5/15/2026 | Listed for sale | $389,900+419.9%$274/sqft |
Source: Stellar MLS #TB8506796 Report a problem | ||
| 5/16/2013 | Listing removed | $75,000$53/sqft |
Source: CENTURY 21 Elite Locations, Inc. #T2520248 Report a problem | ||
| 5/27/2012 | Listed for sale | $75,000+219.1%$53/sqft |
Source: CENTURY 21 ELITE LOCATIONS, IN #T2520248 Report a problem | ||
| 1/31/2012 | Sold | $23,500-32.9%$17/sqft |
Source: Public Record Report a problem | ||
| 12/11/2011 | Price change | $35,000-6.7%$25/sqft |
Source: RASHID REALTY & MORTGAGE #T2498014 Report a problem | ||
| 10/21/2011 | Price change | $37,500-6.3%$26/sqft |
Source: RE/MAX METRO #U7528413 Report a problem | ||
| 9/10/2011 | Price change | $40,000-11.1%$28/sqft |
Source: RE/MAX METRO #U7522930 Report a problem | ||
| 8/5/2011 | Price change | $45,000-8.2%$32/sqft |
Source: RASHID REALTY & MORTGAGE #T2474794 Report a problem | ||
| 7/1/2011 | Price change | $49,000-10.9%$34/sqft |
Source: RASHID REALTY & MORTGAGE #T2474794 Report a problem | ||
| 6/18/2011 | Listed for sale | $55,000-33.5%$39/sqft |
Source: RASHID REALTY & MORTGAGE #T2474794 Report a problem | ||
| 4/21/2011 | Sold | $82,700+3.5%$58/sqft |
Source: Public Record Report a problem | ||
| 1/29/2003 | Sold | $79,900$56/sqft |
Source: Public Record Report a problem | ||
Public tax history
| Year | Property taxes | Tax assessment |
|---|---|---|
| 2025 | $3,271 +22.2% | $102,077 +10% |
| 2024 | $2,677 +4% | $92,797 +10% |
| 2023 | $2,573 +10.2% | $84,361 +10% |
| 2022 | $2,335 +17.1% | $76,692 +10% |
| 2021 | $1,994 +12% | $69,720 +10% |
| 2020 | $1,781 +11.3% | $63,382 +10% |
| 2019 | $1,600 | $57,620 -37% |
| 2018 | $1,600 +4.9% | $91,464 +29.7% |
| 2017 | $1,525 +13.7% | $70,536 +62.9% |
| 2016 | $1,342 +21.1% | $43,291 -5.9% |
| 2015 | $1,107 -7.1% | $46,029 -2.9% |
| 2014 | $1,192 | $47,392 -10.8% |
| 2013 | $1,192 +0.8% | $53,140 +17.9% |
| 2012 | $1,183 -1.9% | $45,090 -2.2% |
| 2011 | $1,205 +53.1% | $46,120 -10.9% |
| 2010 | $788 -16% | $51,751 -28.1% |
| 2009 | $938 -14.1% | $71,970 -12% |
| 2008 | $1,091 -17.8% | $81,822 +3% |
| 2007 | $1,327 -51.5% | $79,439 -30.7% |
| 2006 | $2,738 +101.8% | $114,579 +52.3% |
| 2005 | $1,357 | $75,244 +3% |
| 2004 | -- | $73,052 +74.7% |
| 2003 | -- | $41,807 +2.4% |
| 2002 | -- | $40,827 +1.6% |
| 2001 | -- | $40,184 -6.8% |
| 2000 | $539 | $43,120 |
Find assessor info on the county website
Monthly payment
Est. payment
Payment breakdown
Explore the cost of this home by adjusting the details. Changes won't be saved.Climate risks
Neighborhood: 33613
Nearby schools
Schools provided by the listing agent
- Elementary: Miles-HB
- Middle: Buchanan-HB
- High: Gaither-HB
Source: Stellar MLS. This data may not be complete. We recommend contacting the local school district to confirm school assignments for this home.

Similar homes
- $349,0003 bd2 ba1.1k sqft8912 N 40TH STREET, TAMPA, FL 33604For Sale
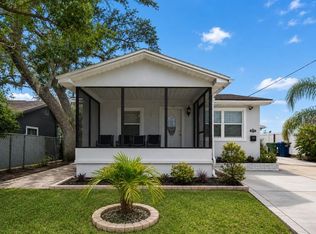
 MLS ID #TB8542866, KT Tershowski, MUSGRAVE GROUP LLC. Stellar MLS
 - $369,0003 bd2 ba1.1k sqft10016 N 10TH STREET, TAMPA, FL 33612For Sale
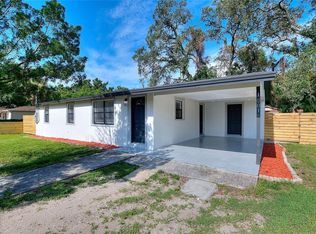 MLS ID #TB8539045, Luis Cortes, LPT REALTY, LLC. Stellar MLS
 - $335,9003 bd2 ba1.2k sqft1208 E CHILKOOT AVENUE, TAMPA, FL 33612For Sale
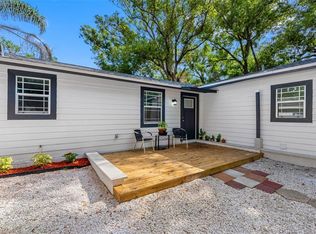 MLS ID #TB8507145, Victoria Palacios, PALACIOS INTERNATIONAL REALTY LLC. Stellar MLS
 - $399,9993 bd2 ba1.6k sqft10420 N 22ND STREET, TAMPA, FL 33612For Sale
 MLS ID #TB8538011, Kaylie Lewis, VYLLA HOME. Stellar MLS
 - $360,0003 bd3 ba1.3k sqft6612 N 23RD STREET, TAMPA, FL 33610For SaleMLS ID #TB8524109, Leanna Tillman, Y REALTY. Stellar MLS
- $360,0003 bd2 ba1.2k sqft6502 N 31ST STREET, TAMPA, FL 33610For SaleMLS ID #TB8509362, Dionna Riddick, WNS REALTY GROUP LLC. Stellar MLS
- $339,9003 bd2 ba925 sqft2004 E BROAD STREET, TAMPA, FL 33610For SaleMLS ID #TB8529509, Robert McDugald, FUTURE HOME REALTY INC. Stellar MLS
- $385,0003 bd2 ba1.2k sqft8719 N TEMPLE AVENUE, TAMPA, FL 33617For SaleMLS ID #TB8528289, Jackie Foster, EXP REALTY LLC. Stellar MLS
- $410,0003 bd2 ba1.2k sqft6703 N BOULEVARD, TAMPA, FL 33604For SaleMLS ID #TB8545972, Laima Ferrer, CHARMING HOMES REALTY LLC. Stellar MLS
- $389,5003 bd2 ba1.7k sqft1915 E MULBERRY DRIVE, TAMPA, FL 33604For SaleMLS ID #O6417488, Steven Koleno, BEYCOME OF FLORIDA LLC. Stellar MLS
- $340,0003 bd2 ba1.2k sqft1512 W KIRBY STREET, TAMPA, FL 33604For SaleMLS ID #O6407171, Jonathon McLeod, PA, NEXTHOME LUXE COASTAL. Stellar MLS
- $289,9002 bd2 ba899 sqft10124 N HYACINTH AVENUE, TAMPA, FL 33612For SaleMLS ID #L4964770, Roberto Rodriguez, EXP REALTY LLC. Stellar MLS
- $354,0004 bd2 ba1.6k sqft4009 E POWHATAN AVENUE, TAMPA, FL 33610For SaleMLS ID #TB8536677, Emily Nguyen, INVESTOR CORNER REALTY LLC. Stellar MLS
- $319,0003 bd2 ba1k sqft8514 N BRANCH AVENUE, TAMPA, FL 33604For SaleMLS ID #TB8519589, Danielle Kaniewski, PINPOINT REALTY GROUP LLC. Stellar MLS
- $365,0003 bd3 ba1.5k sqft801 E BAKER STREET, TAMPA, FL 33603For SaleMLS ID #TB8526536, Denzel Robinson, EXP REALTY LLC. Stellar MLS
- $304,9003 bd2 ba1k sqft2110 E NEDRO ROAD, TAMPA, FL 33604For SaleMLS ID #TB8526171, Valeria Aliaga, NETWORTH REALTY OF TAMPA, LLC. Stellar MLS
- $379,0004 bd2 ba1.6k sqft1212 E 24TH AVENUE, TAMPA, FL 33605For SaleMLS ID #TB8497584, Jeffrey Rock, Jr, MAVREALTY. Stellar MLS
- $339,9992 bd2 ba1.1k sqft1613 E CHELSEA STREET, TAMPA, FL 33610For SaleMLS ID #TB8498770, Duberney Castro JR, MIRIAM HURTADO REAL ESTATE GROUP. Stellar MLS
- $335,0003 bd2 ba1.5k sqft7012 N HUBERT AVENUE, TAMPA, FL 33614For SaleMLS ID #O6323856, Bryan Rubio, RUBIO REALTY INVESTMENTS LLC. Stellar MLS
- $389,0003 bd2 ba1.4k sqft5203 N MENDENHALL DRIVE, TAMPA, FL 33603For SaleMLS ID #TB8514596, Jacqueline Toledo LLC, KELLER WILLIAMS TAMPA PROPERTIES. Stellar MLS
