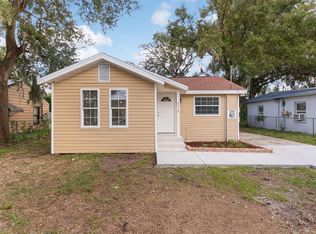
Welcome to this updated 3-bedroom, 2-bath single-family home offering a unique combination of comfortable indoor living, impressive outdoor entertaining space, and a convenient Tampa location near Busch Gardens and the University of South Florida. Offered fully furnished and turnkey, this home provides an easy transition whether you're looking for a primary residence, long-term rental, or investment opportunity. Inside, you'll find a bright and inviting layout with updated finishes, comfortable living spaces, and a well-equipped kitchen. All three bedrooms are furnished and ready to enjoy, while a dedicated laundry room with washer and dryer adds everyday convenience. With the furnishings already in place, much of the work has been done for the next owner. The outdoor space is where this property truly stands out. Two large screened patios provide plenty of room for relaxing, dining, and entertaining while enjoying Florida's year-round weather. The backyard features a pagoda-style covered gathering area and outdoor kitchen, creating a private setting that's perfect for cookouts, entertaining friends and family, or simply unwinding at home. And for a truly unique Tampa touch, you can even see Busch Gardens' iconic Montu roller coaster from the backyard! The location offers exceptional access to some of Tampa's most popular destinations and major employment centers. Busch Gardens and Adventure Island are just minutes away, with USF, Moffitt Cancer Center, AdventHealth Tampa, the James A. Haley Veterans' Hospital, and MOSI all nearby. Convenient access to I-275 and major roadways makes it easy to reach Downtown Tampa and other areas throughout Tampa Bay. Previously utilized as a short-term rental, the property offers flexibility for buyers looking for an investment, furnished rental, or a move-in-ready home of their own. The home is being sold fully furnished and turnkey, including the washer and dryer, making it possible to begin enjoying the property right away. With 3 bedrooms, 2 baths, updated interiors, two oversized screened patios, an outdoor kitchen, pagoda-style entertaining area, and a fully furnished setup, this home offers features you don't often find at this price point and location. Schedule your private showing and see everything 8912 N 40th Street has to offer!
For sale
$349,000
8912 N 40TH STREET, TAMPA, FL 33604
3beds
1,125sqft
Single Family Residence
Built in 1949
5,000 Square Feet Lot
$-- Zestimate®
$310/sqft
$-- HOA
What's special
Outdoor kitchenUpdated finishesBright and inviting layoutComfortable living spacesPagoda-style covered gathering areaPrivate settingWell-equipped kitchen
- 52 days
- 327
- 19
Zillow last checked:
Listing updated:
Listed by:
KT Tershowski 813-503-1117,
MUSGRAVE GROUP LLC 727-667-1879
Source: Stellar MLS,MLS#: TB8542866 Originating MLS: Suncoast Tampa
Originating MLS: Suncoast Tampa
Facts & features
Interior
Bedrooms & bathrooms
- Bedrooms: 3
- Bathrooms: 2
- Full bathrooms: 2
Primary bedroom
- Features: Built-in Closet
- Level: First
- Area: 220 Square Feet
- Dimensions: 20x11
Bedroom 2
- Features: Built-in Closet
- Level: First
- Area: 132 Square Feet
- Dimensions: 12x11
Bedroom 3
- Features: Built-in Closet
- Level: First
- Area: 80 Square Feet
- Dimensions: 10x8
Balcony porch lanai
- Level: First
- Area: 342 Square Feet
- Dimensions: 19x18
Balcony porch lanai
- Level: First
- Area: 112 Square Feet
- Dimensions: 8x14
Dining room
- Level: First
- Area: 96 Square Feet
- Dimensions: 12x8
Kitchen
- Level: First
- Area: 154 Square Feet
- Dimensions: 11x14
Laundry
- Level: First
- Area: 54 Square Feet
- Dimensions: 6x9
Living room
- Level: First
- Area: 204 Square Feet
- Dimensions: 12x17
Heating
- Central
Cooling
- Central Air
Appliances
- Included: Dishwasher, Dryer, Exhaust Fan, Microwave, Range, Refrigerator, Washer
- Laundry: Laundry Room
Features
- Ceiling Fan(s)
- Flooring: Laminate, Tile
- Has fireplace: No
- Furnished: Yes
Interior area
- Total structure area: 1,536
- Total interior livable area: 1,125 sqft
Video & virtual tour
Property
Features
- Levels: One
- Stories: 1
- Patio & porch: Covered, Front Porch, Screened, Side Porch
- Exterior features: Courtyard, Private Yard, Sidewalk, Storage
- Fencing: Fenced
Lot
- Size: 5,000 Square Feet
- Dimensions: 50 x 100
- Features: Near Public Transit, Sidewalk
Details
- Parcel number: A21281946400000400013.0
- Zoning: CG
- Special conditions: None
Construction
Type & style
- Home type: SingleFamily
- Property subtype: Single Family Residence
Materials
- Block
- Foundation: Block
- Roof: Shingle
Condition
- New construction: No
- Year built: 1949
Utilities & green energy
- Sewer: Public Sewer
- Water: Public
- Utilities for property: Electricity Available, Electricity Connected, Public, Sewer Available, Sewer Connected, Street Lights, Water Available, Water Connected
Community & HOA
Community
- Pet fee: $0 monthly
- Subdivision: TEMPLE CREST UNIT 1
HOA
- Has HOA: No
Location
- Region: Tampa
Financial & listing details
- Price per square foot: $310/sqft
- Tax assessed value: $132,947
- Annual tax amount: $2,398
- Date on market: 8/27/2026
- Cumulative days on market: 52 days
- Listing terms: Cash,Conventional,FHA,VA Loan
- Ownership: Fee Simple
- Total actual rent: 0
- Electric utility on property: Yes
- Road surface type: Asphalt, Paved
Estimated market value
Not available
Estimated sales range
Not available
Not available
Price history
| Date | Event | Price |
|---|---|---|
| 8/27/2026 | Listed for sale | $349,000+675.6%$310/sqft |
Source:  Stellar MLS #TB8542866 Report a problem Stellar MLS #TB8542866 Report a problem | ||
| 11/12/2015 | Sold | $45,000$40/sqft |
Source: Public Record Report a problem | ||
Public tax history
| Year | Property taxes | Tax assessment |
|---|---|---|
| 2025 | $2,399 +11% | $102,512 +10% |
| 2024 | $2,160 +7.4% | $93,193 +10% |
| 2023 | $2,011 +5.2% | $84,721 +10.7% |
| 2022 | $1,912 +16% | $76,514 +10% |
| 2021 | $1,648 +10.1% | $69,558 +10% |
| 2020 | $1,497 +8.5% | $63,235 +10% |
| 2019 | $1,379 | $57,486 -12.4% |
| 2018 | $1,379 +6.8% | $65,611 +26.9% |
| 2017 | $1,292 +13.4% | $51,701 +19.7% |
| 2016 | $1,139 +12.8% | $43,190 +22.4% |
| 2015 | $1,009 +38.1% | $35,274 +10% |
| 2014 | $731 | $32,067 +10% |
| 2013 | $731 +20.4% | $29,152 +10% |
| 2012 | $607 -2.7% | $26,502 -2.7% |
| 2011 | $624 -23.2% | $27,234 -24.8% |
| 2010 | $813 +18.7% | $36,204 -32.8% |
| 2009 | $684 -30.9% | $53,849 -20.6% |
| 2008 | $990 -8.1% | $67,787 -5.4% |
| 2007 | $1,077 +4.1% | $71,692 +10.1% |
| 2006 | $1,034 +9.9% | $65,135 +9.7% |
| 2005 | $941 | $59,383 +10.2% |
| 2004 | -- | $53,864 +1.4% |
| 2003 | -- | $53,145 +3.9% |
| 2002 | -- | $51,142 +0% |
| 2001 | -- | $51,138 +3.7% |
| 2000 | $616 | $49,327 |
Find assessor info on the county website
Monthly payment
Est. payment
Payment breakdown
Explore the cost of this home by adjusting the details. Changes won't be saved.Climate risks
Neighborhood: Temple Crest
Nearby schools
Schools provided by the listing agent
- Elementary: Dr Carter G Woodson School (K-8)
- Middle: Sligh-HB
- High: Wharton-HB
Source: Stellar MLS. This data may not be complete. We recommend contacting the local school district to confirm school assignments for this home.
Similar homes
- $339,9002 bd2 ba1.3k sqft8911 N HIGHLAND AVENUE, TAMPA, FL 33604For Sale

 MLS ID #TB8546883, Brooke Boyette, KELLER WILLIAMS TAMPA PROPERTIES. Stellar MLS
 - $379,9003 bd2 ba1.2k sqft8719 N TEMPLE AVENUE, TAMPA, FL 33617For Sale
 MLS ID #TB8528289, Jackie Foster, EXP REALTY LLC. Stellar MLS
 - $309,9993 bd2 ba1k sqft8416 N 17TH STREET, TAMPA, FL 33604For Sale
 MLS ID #L4964901, Sanna Taha, ELEVE REAL ESTATE LLC. Stellar MLS
 - $349,0003 bd2 ba1.6k sqft10420 N 22ND STREET, TAMPA, FL 33612For Sale
 MLS ID #TB8538011, Kaylie Lewis, VYLLA HOME. Stellar MLS
 - $349,9004 bd2 ba936 sqft807 E ORCHID AVENUE, TAMPA, FL 33612For SaleMLS ID #TB8545516, Todd Griffin, LPT REALTY, LLC. Stellar MLS
- $349,9003 bd2 ba1.3k sqft6410 WALTON WAY, TAMPA, FL 33610For SaleMLS ID #TB8538217, Mack Justin, JUSTIN FLORIDA REALTY LLC. Stellar MLS
- $349,0003 bd2 ba1.2k sqft1202 E 32ND AVENUE, TAMPA, FL 33603For SaleMLS ID #TB8545367, Debra Valdes, COASTAL PROPERTIES GROUP INTER. Stellar MLS
- $309,0003 bd2 ba1k sqft8514 N BRANCH AVENUE, TAMPA, FL 33604For SaleMLS ID #TB8519589, Danielle Kaniewski, PINPOINT REALTY GROUP LLC. Stellar MLS
- $339,9004 bd2 ba1.3k sqft2919 E 19TH AVENUE, TAMPA, FL 33605For SaleMLS ID #TB8547156, Judy Morales, REALTY ONE GROUP ADVANTAGE. Stellar MLS
- $314,9992 bd2 ba1.1k sqft8114 N EDISON AVENUE, TAMPA, FL 33604For SaleMLS ID #TB8546226, David Carballo, HOME PRIME REALTY LLC. Stellar MLS
- $330,0003 bd2 ba1k sqft2016 E POWHATAN AVENUE, TAMPA, FL 33610For SaleMLS ID #TB8519379, Bianca Lopez, SMITH & ASSOCIATES REAL ESTATE. Stellar MLS
- $419,0003 bd2 ba1.5k sqft6701 13TH STREET N, TAMPA, FL 33604For SaleMLS ID #TB8542699, Karen Fate, REAL BROKER, LLC. Stellar MLS
- $299,0003 bd2 ba1.2k sqft1512 W KIRBY STREET, TAMPA, FL 33604For SaleMLS ID #O6407171, Jonathon McLeod, PA, NEXTHOME LUXE COASTAL. Stellar MLS
- $295,0003 bd1 ba1k sqft1614 E MAPLE AVENUE, TAMPA, FL 33604For SaleMLS ID #TB8531140, Caroline Hanna, CHARLES RUTENBERG REALTY INC. Stellar MLS
- $329,9003 bd2 ba1.2k sqft1208 E CHILKOOT AVENUE, TAMPA, FL 33612For SaleMLS ID #TB8507145, Victoria Palacios, PALACIOS INTERNATIONAL REALTY LLC. Stellar MLS
- $325,0003 bd2 ba1.1k sqft1104 E 28TH AVENUE, TAMPA, FL 33605For SaleMLS ID #TB8546203, Carolyn Reynolds, KELLER WILLIAMS TAMPA PROPERTIES. Stellar MLS
- $315,0003 bd2 ba1k sqft3607 E 24TH AVENUE, TAMPA, FL 33605For SaleMLS ID #TB8545629, Viktoriya Gryshakova, INVESTING N FLORIDA, LLC. Stellar MLS
- $430,0003 bd2 ba1.3k sqft701 E CRENSHAW STREET, TAMPA, FL 33604For SaleMLS ID #TB8545198, Margarita La Rosa Escalona, AVENUE HOMES LLC. Stellar MLS
- $429,9003 bd3 ba1.4k sqft1209 E CRENSHAW STREET, TAMPA, FL 33604For SaleMLS ID #TB8532419, Chris Zoller, BRAINARD REALTY. Stellar MLS
- $329,0003 bd2 ba1.4k sqft714 E 137TH AVENUE, TAMPA, FL 33613For SaleMLS ID #TB8506796, Geisy Martin Martinez, KELLER WILLIAMS TAMPA PROPERTIES. Stellar MLS
