Short Sale. Located in Tampa, this 3-bedroom, 2-bath home offers a unique floor plan with approximately comfortable living space and a layout that provides flexibility for a variety of living arrangements. The home features multiple living areas, an updated bathroom, interior laundry area, and a primary bedroom with an en-suite bath. The property offers an opportunity for buyers to personalize and update the home to their preferences. The distinctive layout includes separate living and dining spaces, while the bedrooms provide flexibility for family, guests, or home office needs. Conveniently located near shopping, dining, schools, and major transportation routes throughout the Tampa area, the property offers accessibility to many of the amenities the region has to offer. Buyers are encouraged to conduct their own inspections to verify condition and functionality of all systems. Agents: Please review all private remarks prior to scheduling a showing.
For sale
Price cut: $15K (7/20)
$360,000
1512 W KIRBY STREET, TAMPA, FL 33604
3beds
1,248sqft
:
Get pre-qualified$2,469/mo
Single Family Residence
Built in 1944
5,250 Square Feet Lot
$-- Zestimate®
$288/sqft
$-- HOA
What's special
- 59 days |
- 231 |
- 14 |
Zillow last checked:
Listing updated:
Listed by:
Jonathon, PA McLeod 239-357-8938,
KELLER WILLIAMS ELITE REALTY 239-949-8338
Source: Stellar MLS,MLS#: O6407171 Originating MLS: Orlando Regional
Originating MLS: Orlando Regional
Facts & features
Interior
Bedrooms & bathrooms
- Bedrooms: 3
- Bathrooms: 2
- Full bathrooms: 2
Rooms
- Room types: Attic, Utility Room
Primary bedroom
- Features: Built-in Closet
- Level: First
- Area: 145.92 Square Feet
- Dimensions: 12.8x11.4
Bedroom 2
- Features: Built-in Closet
- Level: First
- Area: 108.85 Square Feet
- Dimensions: 11.04x9.86
Bedroom 3
- Features: Built-in Closet
- Level: First
- Area: 245.04 Square Feet
- Dimensions: 12.69x19.31
Primary bathroom
- Level: First
- Area: 30.52 Square Feet
- Dimensions: 7.25x4.21
Bathroom 2
- Level: First
- Area: 56.97 Square Feet
- Dimensions: 6.26x9.1
Dining room
- Level: First
- Area: 112.25 Square Feet
- Dimensions: 10.14x11.07
Kitchen
- Level: First
- Area: 142.47 Square Feet
- Dimensions: 12.63x11.28
Living room
- Level: First
- Area: 234.44 Square Feet
- Dimensions: 14.68x15.97
Heating
- Central
Cooling
- Central Air
Appliances
- Included: Dishwasher, Dryer, Electric Water Heater, Microwave, Range, Refrigerator, Washer
- Laundry: Inside
Features
- Ceiling Fan(s), Solid Surface Counters
- Flooring: Laminate
- Has fireplace: No
Interior area
- Total structure area: 1,464
- Total interior livable area: 1,248 sqft
Video & virtual tour
Property
Parking
- Total spaces: 1
- Parking features: Carport
- Carport spaces: 1
Features
- Levels: One
- Stories: 1
- Exterior features: Private Mailbox
- Fencing: Fenced
Lot
- Size: 5,250 Square Feet
- Residential vegetation: Mature Landscaping
Details
- Additional structures: Shed(s)
- Parcel number: A2628183FE00000000016.0
- Zoning: RS-50
- Special conditions: Short Sale
Construction
Type & style
- Home type: SingleFamily
- Architectural style: Ranch
- Property subtype: Single Family Residence
Materials
- Stucco, Wood Frame
- Foundation: Crawlspace
- Roof: Membrane,Other,Shingle
Condition
- Completed
- New construction: No
- Year built: 1944
Utilities & green energy
- Sewer: Public Sewer
- Water: Public
- Utilities for property: Cable Connected, Electricity Connected, Fiber Optics, Public, Water Connected
Community & HOA
Community
- Security: Security System Owned, Smoke Detector(s)
- Pet fee: $0 monthly
- Subdivision: WILMA SOUTH
HOA
- Has HOA: No
Location
- Region: Tampa
Financial & listing details
- Price per square foot: $288/sqft
- Tax assessed value: $241,285
- Annual tax amount: $4,017
- Date on market: 6/18/2026
- Cumulative days on market: 44 days
- Listing terms: Cash,Conventional,FHA,VA Loan
- Ownership: Fee Simple
- Total actual rent: 0
- Electric utility on property: Yes
- Road surface type: Asphalt, Paved
Foreclosure details
Estimated market value
Not available
Estimated sales range
Not available
Not available
Price history
| Date | Event | Price |
|---|---|---|
| 7/20/2026 | Price change | $360,000-4%$288/sqft |
Source:  Stellar MLS #O6407171 Report a problem Stellar MLS #O6407171 Report a problem | ||
| 6/18/2026 | Listed for sale | $375,000+1.4%$300/sqft |
Source: Stellar MLS #O6407171 Report a problem | ||
| 3/24/2026 | Listing removed | $369,900$296/sqft |
Source: Stellar MLS #TB8430069 Report a problem | ||
| 12/17/2025 | Price change | $369,900-1.4%$296/sqft |
Source: Stellar MLS #TB8430069 Report a problem | ||
| 9/22/2025 | Listed for sale | $375,000$300/sqft |
Source: Stellar MLS #TB8430069 Report a problem | ||
| 3/24/2025 | Listing removed | $375,000$300/sqft |
Source: Stellar MLS #TB8326351 Report a problem | ||
| 2/4/2025 | Price change | $375,000-1.1%$300/sqft |
Source: Stellar MLS #TB8326351 Report a problem | ||
| 1/9/2025 | Price change | $379,000-0.8%$304/sqft |
Source: Stellar MLS #TB8326351 Report a problem | ||
| 12/3/2024 | Listed for sale | $382,000+5.5%$306/sqft |
Source: Stellar MLS #TB8326351 Report a problem | ||
| 7/22/2024 | Sold | $362,000+2%$290/sqft |
Source: Stellar MLS #T3532012 Report a problem | ||
| 6/14/2024 | Pending sale | $355,000$284/sqft |
Source: Stellar MLS #T3532012 Report a problem | ||
| 6/12/2024 | Listed for sale | $355,000-7.8%$284/sqft |
Source: Stellar MLS #T3532012 Report a problem | ||
| 11/12/2022 | Listing removed | -- |
Source: Stellar MLS #U8173397 Report a problem | ||
| 10/18/2022 | Price change | $385,000-1%$308/sqft |
Source: Stellar MLS #U8173397 Report a problem | ||
| 8/13/2022 | Listed for sale | $389,000+107.5%$312/sqft |
Source: Stellar MLS #U8173397 Report a problem | ||
| 4/10/2017 | Sold | $187,500-1.3%$150/sqft |
Source: Public Record Report a problem | ||
| 2/15/2017 | Listed for sale | $189,900+11.7%$152/sqft |
Source: CHARLES RUTENBERG REALTY INC #T2864932 Report a problem | ||
| 9/14/2016 | Sold | $170,000+6.3%$136/sqft |
Source: Public Record Report a problem | ||
| 7/27/2016 | Pending sale | $159,900$128/sqft |
Source: CHIRINO REAL ESTATE #T2831315 Report a problem | ||
| 7/22/2016 | Listed for sale | $159,900+201.7%$128/sqft |
Source: CHIRINO REAL ESTATE #T2831315 Report a problem | ||
| 1/6/2016 | Sold | $53,000-48.5%$42/sqft |
Source: Public Record Report a problem | ||
| 4/18/2007 | Sold | $103,000+102%$83/sqft |
Source: Stellar MLS #T2231532 Report a problem | ||
| 1/25/2007 | Sold | $51,000-68.1%$41/sqft |
Source: Public Record Report a problem | ||
| 1/21/2006 | Sold | $160,000+23.1%$128/sqft |
Source: Public Record Report a problem | ||
| 1/10/2005 | Sold | $130,000+116.7%$104/sqft |
Source: Public Record Report a problem | ||
| 11/16/2002 | Sold | $60,000-27.7%$48/sqft |
Source: Public Record Report a problem | ||
| 12/3/2001 | Sold | $83,000+137.1%$67/sqft |
Source: Public Record Report a problem | ||
| 12/21/2000 | Sold | $35,000-46.2%$28/sqft |
Source: Public Record Report a problem | ||
| 9/11/1998 | Sold | $65,000$52/sqft |
Source: Public Record Report a problem | ||
Public tax history
| Year | Property taxes | Tax assessment |
|---|---|---|
| 2025 | $4,017 +62.9% | $241,285 +47.7% |
| 2024 | $2,466 +3.1% | $163,401 +3% |
| 2023 | $2,392 +3.2% | $158,642 +3% |
| 2022 | $2,318 +1.7% | $154,021 +3% |
| 2021 | $2,280 +1.4% | $149,535 +1.4% |
| 2020 | $2,249 +2.6% | $147,470 +2.3% |
| 2019 | $2,192 | $144,154 +1.9% |
| 2018 | $2,192 +1.3% | $141,466 +17.5% |
| 2017 | $2,164 +23.9% | $120,382 +152.6% |
| 2016 | $1,746 +58.7% | $47,654 -21% |
| 2015 | $1,100 -17.6% | $60,296 +10.1% |
| 2014 | $1,335 +9.2% | $54,743 +10% |
| 2013 | $1,223 +18.3% | $49,766 +7.5% |
| 2012 | $1,033 -14.1% | $46,295 -14.4% |
| 2011 | $1,203 -2.6% | $54,058 -3.3% |
| 2010 | $1,235 -23.8% | $55,920 -23.9% |
| 2009 | $1,622 -29% | $73,492 -29.2% |
| 2008 | $2,285 -11.3% | $103,737 -12.5% |
| 2007 | $2,575 -3.2% | $118,507 +5.9% |
| 2006 | $2,659 +17.5% | $111,899 +21.3% |
| 2005 | $2,263 | $92,236 +26.2% |
| 2004 | -- | $73,082 +1.9% |
| 2003 | -- | $71,719 +2.4% |
| 2002 | -- | $70,038 +25.1% |
| 2001 | -- | $55,972 +52.1% |
| 2000 | $938 | $36,800 |
Find assessor info on the county website
Monthly payment
Est. payment
Payment breakdown
Explore the cost of this home by adjusting the details. Changes won't be saved.Climate risks
Neighborhood: Lowry Park Central
Nearby schools
GreatSchools rating
- 4/10Oak Grove Elementary SchoolGrades: PK-5Distance: 1.1 mi
- 2/10Memorial Middle SchoolGrades: 6-8Distance: 2.3 mi
- 2/10Chamberlain High SchoolGrades: 9-12Distance: 1.3 mi
Schools provided by the listing agent
- Elementary: Oak Grove Elem
- Middle: Memorial-HB
- High: Chamberlain-HB
Source: Stellar MLS. This data may not be complete. We recommend contacting the local school district to confirm school assignments for this home.
- $--3 bd2 ba1.2k sqft1512 W Kirby St #R, Tampa, FL 33604Off Market

- $364,6004 bd2 ba1.4k sqft1510 W Kirby St, Tampa, FL 33604Off Market
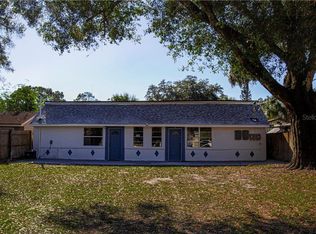
- $393,1003 bd2 ba1.5k sqft1514 W Kirby St, Tampa, FL 33604Off Market
- $346,8003 bd2 ba1.1k sqft1508 W Kirby St, Tampa, FL 33604Off Market
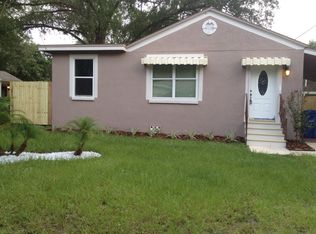
- $400,2002 bd2 ba1.9k sqft1516 W Kirby St, Tampa, FL 33604Off Market
- $315,0003 bd2 ba1.2k sqft1515 W Patterson St, Tampa, FL 33604Sold
- $319,7003 bd2 ba1k sqft1517 W Patterson St, Tampa, FL 33604Off Market
- $370,6004 bd2 ba1.5k sqft1506 W Kirby St, Tampa, FL 33604Off Market
A local agent can set up tours, give advice and negotiate with sellers.
A local lender can help you make sure your offer is ready when you are.
Similar homes
- $365,0004 bd3 ba1.3k sqft6726 N 11TH STREET, TAMPA, FL 33604For Sale
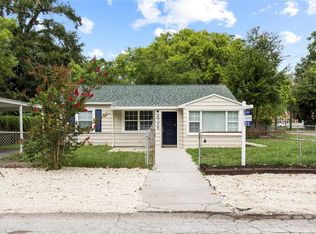
 MLS ID #TB8525847, Dillon Cook, WRIGHT DAVIS REAL ESTATE. Stellar MLS
 - $329,0003 bd2 ba1k sqft8514 N BRANCH AVENUE, TAMPA, FL 33604For Sale
 MLS ID #TB8519589, Danielle Kaniewski, PINPOINT REALTY GROUP LLC. Stellar MLS
 - $425,0004 bd2 ba1.4k sqft2810 W SILVER LAKE AVENUE, TAMPA, FL 33614For Sale
 MLS ID #TB8461063, Raquel Zapata, 1 STEP AHEAD REALTY GROUP LLC. Stellar MLS
 - $440,0003 bd3 ba1.4k sqft1209 E CRENSHAW STREET, TAMPA, FL 33604For Sale
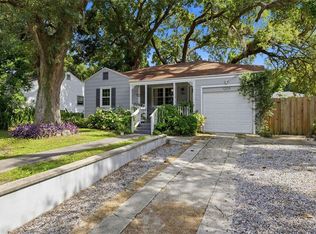 MLS ID #TB8532419, Chris Zoller, BRAINARD REALTY. Stellar MLS
 - $344,0004 bd2 ba1.7k sqft8317 N MARKS STREET, TAMPA, FL 33604For SaleMLS ID #TB8517908, Matthew Cogan, LOMBARDO TEAM REAL ESTATE LLC. Stellar MLS
- $327,5002 bd2 ba1k sqft507 W PARIS STREET, TAMPA, FL 33604For SaleMLS ID #TB8489616, Jake Snyder, ARK REALTY. Stellar MLS
- $315,0003 bd2 ba1k sqft2110 E NEDRO ROAD, TAMPA, FL 33604For SaleMLS ID #TB8526171, Valeria Aliaga, NETWORTH REALTY OF TAMPA, LLC. Stellar MLS
- $370,0003 bd3 ba1.3k sqft6612 N 23RD STREET, TAMPA, FL 33610For SaleMLS ID #TB8524109, Leanna Tillman, Y REALTY FLORIDA. Stellar MLS
- $292,9993 bd2 ba910 sqft1416 E MOHAWK AVENUE, TAMPA, FL 33604For SaleMLS ID #O6415531, Raquel Littlejohn, MAINSTAY BROKERAGE LLC. Stellar MLS
- $450,0003 bd2 ba1.3k sqft7307 N HIGHLAND AVENUE, TAMPA, FL 33604For SaleMLS ID #TB8480123, Heather Frankel, CHARLES RUTENBERG REALTY INC. Stellar MLS
- $355,0003 bd2 ba1.3k sqft7815 PINE HILL DRIVE, TAMPA, FL 33617For SaleMLS ID #TB8511114, Ashley Atkins Grogan, LPT REALTY, LLC. Stellar MLS
- $349,9003 bd2 ba1.4k sqft714 E 137TH AVENUE, TAMPA, FL 33613For SaleMLS ID #TB8506796, Geisy Martin Martinez, KELLER WILLIAMS TAMPA PROPERTIES. Stellar MLS
- $385,0003 bd2 ba1.4k sqft2815 N TALIAFERRO AVENUE, TAMPA, FL 33602For SaleMLS ID #TB8520641, Jackie Little, KELLER WILLIAMS REALTY- PALM HARBOR. Stellar MLS
- $350,0003 bd2 ba1.2k sqft8420 N RIVER DUNE STREET, TAMPA, FL 33617For SaleMLS ID #TB8523646, Paul Fennell, REDFIN CORPORATION. Stellar MLS
- $399,0003 bd2 ba1.7k sqft4116 N MARGUERITE STREET, TAMPA, FL 33603For SaleMLS ID #TB8490651, Ian DeRan, AGILE GROUP REALTY. Stellar MLS
- $439,9005 bd3 ba1.6k sqft319 E HANLON STREET, TAMPA, FL 33604For SaleMLS ID #TB8521332, Kseniya Korneva, REAL BROKER, LLC. Stellar MLS
- $424,0003 bd2 ba1.4k sqft5203 N MENDENHALL DRIVE, TAMPA, FL 33603For SaleMLS ID #TB8514596, Jacqueline Toledo LLC, KELLER WILLIAMS TAMPA PROPERTIES. Stellar MLS
- $340,0003 bd2 ba1k sqft2604 E 18TH AVENUE, TAMPA, FL 33605For SaleMLS ID #TB8479594, Becky McConnell, SMITH & ASSOCIATES REAL ESTATE. Stellar MLS
- $330,0004 bd2 ba1.4k sqft8304 N 13TH STREET, TAMPA, FL 33604For SaleMLS ID #TB8479939, Mike Hydorn, KELLER WILLIAMS TAMPA PROPERTIES. Stellar MLS
- $337,0003 bd2 ba1.5k sqft7012 N HUBERT AVENUE, TAMPA, FL 33614For SaleMLS ID #O6323856, Bryan Rubio, RUBIO REALTY INVESTMENTS LLC. Stellar MLS
