Welcome to this beautifully updated 3-bedroom, 2-bathroom home in the heart of Ybor City—where historic charm meets modern convenience. Step inside to an inviting open floor plan designed for both everyday living and entertaining. The gourmet kitchen features elegant shaker-style wood cabinets and ample counter space with a seamless flow into the main living areas. An indoor laundry room adds extra convenience. This home offers true peace of mind with major system updates already completed, including a 2020 roof, newer HVAC, and updated electrical and plumbing, along with energy-efficient windows for improved comfort and efficiency. Enjoy your morning coffee on the spacious front porch, or unwind in the fully fenced backyard, offering privacy and plenty of room to relax or entertain. Ideally located just minutes from Historic Centro Ybor, Downtown Tampa, Seminole Heights, Channelside District, Raymond James Stadium, and the Tampa Riverwalk. The home will also be conveniently located near the highly anticipated Gasworx development, adding even more excitement and value to the surrounding area. With quick access to I-4, I-275, and the Lee Roy Selmon Expressway, commuting throughout Tampa Bay and beyond is effortless. Don’t miss your chance to own a move-in-ready home in one of Tampa’s most iconic and centrally located communities.
For sale
Price cut: $5K (5/16)
$340,000
2604 E 18TH AVENUE, TAMPA, FL 33605
3beds
1,078sqft
:
Get pre-qualified$2,310/mo
Single Family Residence
Built in 1928
9,579 Square Feet Lot
$334,000 Zestimate®
$315/sqft
$-- HOA
What's special
Elegant shaker-style wood cabinetsIndoor laundry roomInviting open floor planSpacious front porchEnergy-efficient windowsGourmet kitchenAmple counter space
- 155 days |
- 192 |
- 13 |
Zillow last checked:
Listing updated:
Listed by:
Becky McConnell 727-410-1898,
SMITH & ASSOCIATES REAL ESTATE 727-342-3800,
Taylor Todd 859-327-1588,
SMITH & ASSOCIATES REAL ESTATE
Source: Stellar MLS,MLS#: TB8479594 Originating MLS: Suncoast Tampa
Originating MLS: Suncoast Tampa
Facts & features
Interior
Bedrooms & bathrooms
- Bedrooms: 3
- Bathrooms: 2
- Full bathrooms: 2
Rooms
- Room types: Utility Room
Primary bedroom
- Features: Built-in Closet
- Level: First
- Area: 143 Square Feet
- Dimensions: 13x11
Bedroom 1
- Features: Built-in Closet
- Level: First
- Area: 117 Square Feet
- Dimensions: 13x9
Bedroom 2
- Features: Built-in Closet
- Level: First
- Area: 104.5 Square Feet
- Dimensions: 9.5x11
Dining room
- Level: First
- Area: 96 Square Feet
- Dimensions: 12x8
Kitchen
- Level: First
- Area: 156 Square Feet
- Dimensions: 12x13
Living room
- Level: First
- Area: 216 Square Feet
- Dimensions: 12x18
Heating
- Central
Cooling
- Central Air
Appliances
- Included: Disposal, Electric Water Heater, Exhaust Fan, Microwave, Range, Refrigerator
- Laundry: Inside, Laundry Room
Features
- Ceiling Fan(s), Eating Space In Kitchen, Kitchen/Family Room Combo, Living Room/Dining Room Combo, Stone Counters, Thermostat
- Flooring: Laminate, Tile
- Windows: Blinds
- Has fireplace: No
Interior area
- Total structure area: 1,242
- Total interior livable area: 1,078 sqft
Video & virtual tour
Property
Features
- Levels: One
- Stories: 1
- Patio & porch: Front Porch
- Exterior features: Storage
- Fencing: Fenced,Wood
Lot
- Size: 9,579 Square Feet
- Dimensions: 46 x 103
- Features: City Lot, Sidewalk
Details
- Additional structures: Shed(s)
- Parcel number: A0829194VT00000800008.0
- Zoning: RS-50
- Special conditions: None
Construction
Type & style
- Home type: SingleFamily
- Architectural style: Historical
- Property subtype: Single Family Residence
Materials
- Vinyl Siding, Wood Frame, Wood Siding
- Foundation: Crawlspace
- Roof: Shingle
Condition
- New construction: No
- Year built: 1928
Details
- Warranty included: Yes
Utilities & green energy
- Sewer: Public Sewer
- Water: Public
- Utilities for property: BB/HS Internet Available, Cable Available, Electricity Connected, Public, Sewer Connected, Street Lights, Water Connected
Community & HOA
Community
- Security: Closed Circuit Camera(s), Smoke Detector(s)
- Pet fee: $0 monthly
- Subdivision: WATCH HILL
HOA
- Has HOA: No
Location
- Region: Tampa
Financial & listing details
- Price per square foot: $315/sqft
- Tax assessed value: $274,229
- Annual tax amount: $5,324
- Date on market: 3/6/2026
- Cumulative days on market: 155 days
- Ownership: Fee Simple
- Total actual rent: 0
- Electric utility on property: Yes
- Road surface type: Asphalt
Estimated market value
$334,000
$317,000 - $351,000
$2,353/mo
Price history
| Date | Event | Price |
|---|---|---|
| 5/16/2026 | Price change | $340,000-1.4%$315/sqft |
Source:  Stellar MLS #TB8479594 Report a problem Stellar MLS #TB8479594 Report a problem | ||
| 4/24/2026 | Price change | $345,000-1.4%$320/sqft |
Source: Stellar MLS #TB8479594 Report a problem | ||
| 3/6/2026 | Listed for sale | $350,000+30.1%$325/sqft |
Source: Stellar MLS #TB8479594 Report a problem | ||
| 12/23/2024 | Listing removed | $269,000-2.2%$250/sqft |
Source: Stellar MLS #T3341663 Report a problem | ||
| 9/6/2024 | Listing removed | $2,200$2/sqft |
Source: Zillow Rentals Report a problem | ||
| 8/4/2024 | Price change | $2,200-4.3%$2/sqft |
Source: Zillow Rentals Report a problem | ||
| 7/30/2024 | Price change | $2,300-4.2%$2/sqft |
Source: Zillow Rentals Report a problem | ||
| 7/8/2024 | Price change | $2,400-4%$2/sqft |
Source: Zillow Rentals Report a problem | ||
| 6/30/2024 | Price change | $2,500+4.2%$2/sqft |
Source: Zillow Rentals Report a problem | ||
| 5/30/2024 | Listed for rent | $2,400-7.7%$2/sqft |
Source: Zillow Rentals Report a problem | ||
| 12/23/2023 | Listing removed | -- |
Source: Stellar MLS #T3341663 Report a problem | ||
| 4/14/2022 | Listing removed | -- |
Source: Zillow Rental Manager Report a problem | ||
| 4/12/2022 | Listed for rent | $2,600$2/sqft |
Source: Zillow Rental Manager Report a problem | ||
| 12/29/2021 | Sold | $275,000+2.2%$255/sqft |
Source: Public Record Report a problem | ||
| 11/24/2021 | Pending sale | $269,000$250/sqft |
Source: Stellar MLS #T3341663 Report a problem | ||
| 11/19/2021 | Listed for sale | $269,000+38%$250/sqft |
Source: Stellar MLS #T3341663 Report a problem | ||
| 8/11/2020 | Sold | $194,900$181/sqft |
Source: Public Record Report a problem | ||
| 6/29/2020 | Pending sale | $194,900$181/sqft |
Source: A.L. COMMERCIAL, INC. #T3249376 Report a problem | ||
| 6/28/2020 | Listed for sale | $194,900+105.2%$181/sqft |
Source: A.L. COMMERCIAL, INC. #T3249376 Report a problem | ||
| 1/22/2020 | Sold | $95,000+46.2%$88/sqft |
Source: Public Record Report a problem | ||
| 12/10/2019 | Sold | $65,000$60/sqft |
Source: Public Record Report a problem | ||
Public tax history
| Year | Property taxes | Tax assessment |
|---|---|---|
| 2025 | $5,546 +4.1% | $274,229 |
| 2024 | $5,327 +6.8% | $274,229 +7.9% |
| 2023 | $4,986 +4.5% | $254,267 +5.2% |
| 2022 | $4,773 +72.2% | $241,733 +35.9% |
| 2021 | $2,771 +103.4% | $177,870 +179.7% |
| 2020 | $1,363 +118.3% | $63,595 +15.8% |
| 2019 | $624 | $54,914 +6.8% |
| 2018 | $624 +6.4% | $51,429 +20.1% |
| 2017 | $587 +20.2% | $42,823 +21.2% |
| 2016 | $488 +12% | $35,322 +12.7% |
| 2015 | $435 -29.6% | $31,331 +10% |
| 2014 | $618 | $28,483 +6.5% |
| 2013 | $618 +1964.3% | $26,738 +5.4% |
| 2012 | $30 -57.7% | $25,370 -6.9% |
| 2011 | $71 +6.6% | $27,264 +0.7% |
| 2010 | $66 +29.4% | $27,075 +2.7% |
| 2009 | $51 +133.9% | $26,363 +11.1% |
| 2008 | $22 | $23,723 +3% |
| 2007 | $22 | $23,032 +2.5% |
| 2006 | $22 | $22,470 +3% |
| 2005 | $22 | $21,816 +3% |
| 2004 | -- | $21,181 +1.9% |
| 2003 | -- | $20,786 +2.4% |
| 2002 | -- | $20,299 +1.6% |
| 2001 | -- | $19,979 -38.7% |
| 2000 | -- | $32,595 |
Find assessor info on the county website
Monthly payment
Est. payment
Payment breakdown
Explore the cost of this home by adjusting the details. Changes won't be saved.Climate risks
Neighborhood: North Ybor
Nearby schools
GreatSchools rating
- 4/10Oak Park Elementary SchoolGrades: PK-5Distance: 1.4 mi
- 4/10Stewart Middle Magnet SchoolGrades: 6-8Distance: 2.6 mi
- 4/10Middleton High SchoolGrades: 9-12Distance: 1.5 mi
Schools provided by the listing agent
- Elementary: Booker T. Washington-HB
- Middle: Madison-HB
- High: Middleton-HB
Source: Stellar MLS. This data may not be complete. We recommend contacting the local school district to confirm school assignments for this home.
- $199,0003 bd2 ba1.3k sqft2606 E 18th Ave, Tampa, FL 33605Sold
- $--2 bd1 ba1k sqft2606 E 18th Ave UNIT 1, Tampa, FL 33605Off Market
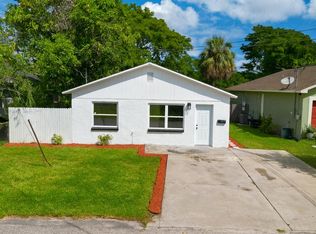
- $--2 bd2 ba500 sqft2606 E 18th Ave UNIT 2, Tampa, FL 33605Off Market
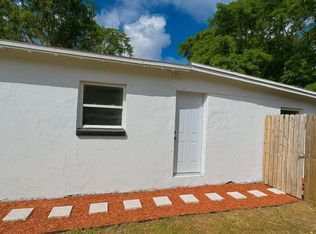
- $362,0003 bd2 ba1.1k sqft2602 E 18th Ave, Tampa, FL 33605Sold

- $319,4004 bd2 ba1.4k sqft2608 E 18th Ave, Tampa, FL 33605Off Market
- $321,9003 bd2 ba1.4k sqft2603 E 19th Ave, Tampa, FL 33605Off Market
- $308,4003 bd2 ba1.2k sqft2605 19th Ave, Tampa, FL 33605Off Market
- $299,7003 bd2 ba1.2k sqft2601 E 19th Ave, Tampa, FL 33605Off Market
A local agent can set up tours, give advice and negotiate with sellers.
Similar homes
- $342,0003 bd2 ba1k sqft2914 N 16TH STREET, TAMPA, FL 33605For Sale

 MLS ID #TB8510275, Greg Vander Wel, REALNET FLORIDA REAL ESTATE. Stellar MLS
 - $365,0003 bd2 ba1k sqft1009 E COLUMBUS DRIVE, TAMPA, FL 33605For Sale
 MLS ID #TB8520952, Gavin Perry, CAPSTAR REAL ESTATE LLC. Stellar MLS
 - $309,0002 bd2 ba936 sqft1406 E 23RD AVENUE, TAMPA, FL 33605For Sale
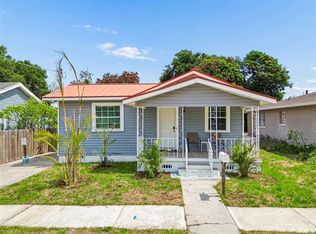 MLS ID #TB8518643, Stephen Gay, SMITH & ASSOCIATES REAL ESTATE. Stellar MLS
 - $335,9993 bd2 ba1.1k sqft4204 N MARGUERITE STREET, TAMPA, FL 33603For Sale
 MLS ID #TB8469712, Hector Contreras, WEICHERT REALTORS EXCLUSIVE PROPERTIES. Stellar MLS
 - $389,9993 bd2 ba1.2k sqft1316 E GIDDENS AVENUE, TAMPA, FL 33603For SaleMLS ID #TB8535868, Stephanie Bell, SANCTUARY REAL ESTATE GROUP, LLC. Stellar MLS
- $336,0003 bd2 ba1k sqft2016 E POWHATAN AVENUE, TAMPA, FL 33610For SaleMLS ID #TB8519379, Bianca Lopez, SMITH & ASSOCIATES REAL ESTATE. Stellar MLS
- $310,0003 bd2 ba936 sqft4206 N 13TH STREET, TAMPA, FL 33603For SaleMLS ID #TB8502736, Rob McGuire, KELLER WILLIAMS ST PETE REALTY. Stellar MLS
- $340,0003 bd2 ba1k sqft1512 E HANNA AVENUE, TAMPA, FL 33610For SaleMLS ID #TB8512605, Summer Baker PA, RE/MAX CHAMPIONS. Stellar MLS
- $339,9992 bd2 ba1.1k sqft1613 E CHELSEA STREET, TAMPA, FL 33610For SaleMLS ID #TB8498770, Duberney Castro JR, MIRIAM HURTADO REAL ESTATE GROUP. Stellar MLS
- $410,0003 bd2 ba1.2k sqft213 E CLUSTER AVENUE, TAMPA, FL 33604For SaleMLS ID #TB8536612, Kseniya Korneva, REAL BROKER, LLC. Stellar MLS
- $332,5003 bd2 ba1.2k sqft9407 N 21ST STREET, TAMPA, FL 33612For SaleMLS ID #TB8532462, Emily Nguyen, INVESTOR CORNER REALTY LLC. Stellar MLS
- $329,0003 bd2 ba1k sqft8514 N BRANCH AVENUE, TAMPA, FL 33604For SaleMLS ID #TB8519589, Danielle Kaniewski, PINPOINT REALTY GROUP LLC. Stellar MLS
- $360,0003 bd2 ba1.2k sqft1512 W KIRBY STREET, TAMPA, FL 33604For SaleMLS ID #O6407171, Jonathon, PA McLeod, KELLER WILLIAMS ELITE REALTY. Stellar MLS
- $350,0003 bd2 ba1.2k sqft8420 N RIVER DUNE STREET, TAMPA, FL 33617For SaleMLS ID #TB8523646, Paul Fennell, REDFIN CORPORATION. Stellar MLS
- $339,9993 bd3 ba1k sqft1318 W RAMBLA STREET, TAMPA, FL 33612For SaleMLS ID #TB8510484, Whitney Martin, COMPASS FLORIDA LLC. Stellar MLS
- $400,0004 bd2 ba1.4k sqft9242 N 52ND STREET, TAMPA, FL 33617For SaleMLS ID #TB8534277, Adam Sollazzo, GREAT WESTERN REALTY. Stellar MLS
- $414,9992 bd2 ba1.2k sqft5503 N 9TH STREET, TAMPA, FL 33604For SaleMLS ID #TB8482259, Jocelyn Clark, AGILE GROUP REALTY. Stellar MLS
- $300,0003 bd2 ba975 sqft4419 DOLPHIN DR, TAMPA, FL 33617For SaleMLS ID #TB8528509, Justin Meyers, ORCHARD BROKERAGE, LLC. Stellar MLS
- $319,9003 bd2 ba1.1k sqft10408 VENTURA AVENUE, TAMPA, FL 33619For SaleMLS ID #TB8527950, Nes Zuluaga, KELLER WILLIAMS TAMPA CENTRAL. Stellar MLS
- $449,9003 bd2 ba1.1k sqft4012 N BOULEVARD, TAMPA, FL 33603For SaleMLS ID #TB8534709, Aijalon Chambers, OUT FAST REALTY & INVESTMENTS. Stellar MLS
