Exceptional opportunity to own a beautifully renovated home in the heart of Tampa—perfect as a primary residence, Airbnb, or long-term rental investment. With NO HOA and NO CDD, this property offers both flexibility and freedom. Step inside to a bright, open-concept floor plan featuring a designer kitchen complete with a spacious island, sleek quartz countertops, stainless steel appliances, a stunning Carrara marble backsplash, and a custom stacked stone island accent—ideal for entertaining. Every detail has been thoughtfully upgraded, including fully remodeled bathrooms, new HVAC system, updated electrical, new flooring throughout, modern fixtures, and ceiling fans. The home also showcases fresh interior and exterior paint, new stucco, and professionally refreshed landscaping, giving it exceptional curb appeal. Situated on a generous 50 x 125 deep lot, the property offers ample outdoor space along with a brand-new storage shed for added convenience. The exterior enhancements continue with a 2023 irrigation/sprinkler system, tree removal completed in 2023, and a newly installed swim spa featuring dual 6HP jets, bar and stool package, and seating for six—perfect for relaxing or entertaining. Enjoy your private backyard with a newly installed vinyl fence in 2025. Major system updates provide peace of mind, including a roof replaced in 2025 and a termite system with warranty in place through 2025. Enjoy a central location with easy access to everything Tampa offers — just minutes from Downtown Tampa, Ybor City, major highways (I-275 & I-4), Raymond James Stadium, top hospitals, Tampa International Airport, International Plaza, and the beautiful Gulf beaches. This is a turnkey opportunity you don’t want to miss.
For sale
Price cut: $10K (7/21)
$339,999
1613 E CHELSEA STREET, TAMPA, FL 33610
2beds
1,163sqft
Single Family Residence
Built in 1935
6,250 Square Feet Lot
$337,800 Zestimate®
$292/sqft
$-- HOA
What's special
Modern fixturesSpacious islandBeautifully renovated homePrivate backyardNew hvac systemSleek quartz countertopsBrand-new storage shed
- 143 days
- 125
- 9
Zillow last checked:
Listing updated:
Listed by:
Duberney Castro JR 813-607-7402,
MIRIAM HURTADO REAL ESTATE GROUP 813-252-9193,
Laura Restrepo Infante 727-338-8101,
MIRIAM HURTADO REAL ESTATE GROUP
Source: Stellar MLS,MLS#: TB8498770 Originating MLS: Suncoast Tampa
Originating MLS: Suncoast Tampa
Facts & features
Interior
Bedrooms & bathrooms
- Bedrooms: 2
- Bathrooms: 2
- Full bathrooms: 2
Primary bedroom
- Features: En Suite Bathroom, Storage Closet
- Level: First
- Area: 80 Square Feet
- Dimensions: 10x8
Bathroom 2
- Features: Storage Closet
- Level: First
- Area: 80 Square Feet
- Dimensions: 10x8
Kitchen
- Description: Room2
- Features: Kitchen Island
- Level: First
- Area: 110 Square Feet
- Dimensions: 10x11
Living room
- Description: Room1
- Level: First
- Area: 150 Square Feet
- Dimensions: 10x15
Heating
- Electric
Cooling
- Central Air
Appliances
- Included: Dishwasher, Electric Water Heater, Exhaust Fan, Microwave, Range, Refrigerator
- Laundry: Laundry Room
Features
- Ceiling Fan(s), Kitchen/Family Room Combo, Stone Counters, Thermostat
- Flooring: Ceramic Tile, Porcelain Tile
- Windows: Window Treatments
- Has fireplace: No
Interior area
- Total structure area: 1,329
- Total interior livable area: 1,163 sqft
Video & virtual tour
Property
Features
- Levels: One
- Stories: 1
- Patio & porch: Front Porch
- Exterior features: Irrigation System, Lighting
- Has spa: Yes
- Spa features: Above Ground, Heated
- Fencing: Chain Link,Vinyl
Lot
- Size: 6,250 Square Feet
Details
- Additional structures: Shed(s)
- Parcel number: A0629194BL00000500002.0
- Zoning: RS-50
- Special conditions: None
Construction
Type & style
- Home type: SingleFamily
- Architectural style: Bungalow
- Property subtype: Single Family Residence
Materials
- Stucco
- Foundation: Crawlspace
- Roof: Shingle
Condition
- New construction: No
- Year built: 1935
Utilities & green energy
- Sewer: Public Sewer
- Water: Public
- Utilities for property: Electricity Connected, Public, Sewer Connected, Water Connected
Community & HOA
Community
- Pet fee: $0 monthly
- Subdivision: BONITA
HOA
- Has HOA: No
Location
- Region: Tampa
Financial & listing details
- Price per square foot: $292/sqft
- Tax assessed value: $268,121
- Annual tax amount: $5,692
- Date on market: 4/17/2026
- Cumulative days on market: 144 days
- Listing terms: Cash,Conventional,FHA,VA Loan
- Ownership: Fee Simple
- Total actual rent: 0
- Electric utility on property: Yes
- Road surface type: Asphalt
Estimated market value
$337,800
$321,000 - $355,000
$2,052/mo
Price history
| Date | Event | Price |
|---|---|---|
| 7/21/2026 | Price change | $339,999-2.9%$292/sqft |
Source:  Stellar MLS #TB8498770 Report a problem Stellar MLS #TB8498770 Report a problem | ||
| 5/21/2026 | Price change | $349,999-1.7%$301/sqft |
Source: Stellar MLS #TB8498770 Report a problem | ||
| 4/17/2026 | Listed for sale | $355,999+32.3%$306/sqft |
Source: Stellar MLS #TB8498770 Report a problem | ||
| 1/14/2025 | Listing removed | $269,000-2.2%$231/sqft |
Source: Stellar MLS #T3327244 Report a problem | ||
| 1/20/2022 | Sold | $275,000+2.2%$236/sqft |
Source: Public Record Report a problem | ||
| 10/9/2021 | Pending sale | $269,000$231/sqft |
Source: Stellar MLS #T3327244 Report a problem | ||
| 10/3/2021 | Price change | $269,000-3.8%$231/sqft |
Source: Stellar MLS #T3327244 Report a problem | ||
| 8/31/2021 | Listed for sale | $279,700+337%$240/sqft |
Source: Stellar MLS #T3327244 Report a problem | ||
| 7/11/2019 | Sold | $64,000+312.9%$55/sqft |
Source: Public Record Report a problem | ||
| 4/30/1999 | Sold | $15,500$13/sqft |
Source: Public Record Report a problem | ||
Public tax history
| Year | Property taxes | Tax assessment |
|---|---|---|
| 2025 | $5,492 +23.7% | $268,121 +19.7% |
| 2024 | $4,438 -1.3% | $224,029 -0.5% |
| 2023 | $4,496 +132.9% | $225,252 +180.9% |
| 2022 | $1,931 +15.9% | $80,198 +10% |
| 2021 | $1,665 +12.5% | $72,907 +10% |
| 2020 | $1,480 +49% | $66,279 +109.8% |
| 2019 | $993 | $31,595 -42% |
| 2018 | $993 +11.3% | $54,442 +37.7% |
| 2017 | $892 +17.4% | $39,541 +66.6% |
| 2016 | $760 +20.1% | $23,738 +10% |
| 2015 | $633 +31.6% | $21,580 +10% |
| 2014 | $481 | $19,618 +10% |
| 2013 | $481 +24.8% | $17,835 +10% |
| 2012 | $385 -11.4% | $16,214 -12.3% |
| 2011 | $435 -22.7% | $18,480 -24.7% |
| 2010 | $562 -61.2% | $24,536 -62.6% |
| 2009 | $1,451 -25.3% | $65,583 -25.4% |
| 2008 | $1,943 +2.3% | $87,953 +1.2% |
| 2007 | $1,898 +14.4% | $86,920 +25.5% |
| 2006 | $1,659 +26.1% | $69,239 +29.3% |
| 2005 | $1,315 | $53,558 +16.1% |
| 2004 | -- | $46,143 +29.2% |
| 2003 | -- | $35,725 +2.4% |
| 2002 | -- | $34,888 +10.7% |
| 2001 | -- | $31,512 +16% |
| 2000 | $703 | $27,164 |
Find assessor info on the county website
Monthly payment
Est. payment
Payment breakdown
Explore the cost of this home by adjusting the details. Changes won't be saved.Climate risks
Neighborhood: East Tampa
Nearby schools
Schools provided by the listing agent
- Elementary: Edison-HB
- Middle: Sligh-HB
- High: Middleton-HB
Source: Stellar MLS. This data may not be complete. We recommend contacting the local school district to confirm school assignments for this home.
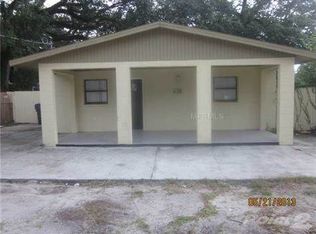
Similar homes
- $330,0003 bd2 ba1.1k sqft3002 N 16TH STREET, TAMPA, FL 33605For Sale
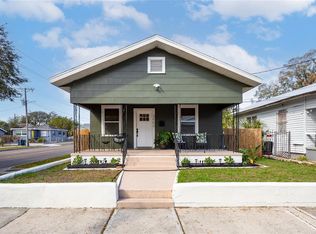
 MLS ID #TB8489405, Gabby Medrano, ATTAIN REAL ESTATE. Stellar MLS
 - $245,0002 bd1 ba932 sqft1606 E OSBORNE AVENUE, TAMPA, FL 33610For Sale
 MLS ID #TB8523045, Ryan Bogden, KELLER WILLIAMS ST PETE REALTY. Stellar MLS
 - $389,9003 bd2 ba1.3k sqft7204 N 15TH STREET, TAMPA, FL 33610For Sale
 MLS ID #TB8538449, Chris Zoller, BRAINARD REALTY. Stellar MLS
 - $349,0003 bd2 ba1.1k sqft8912 N 40TH STREET, TAMPA, FL 33604For Sale
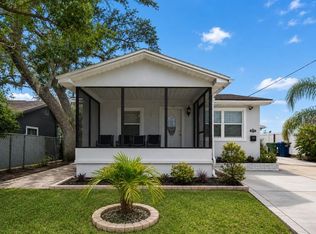 MLS ID #TB8542866, KT Tershowski, MUSGRAVE GROUP LLC. Stellar MLS
 - $234,0003 bd1 ba864 sqft2116 E ELLICOTT STREET, TAMPA, FL 33610For SaleMLS ID #TB8519448, Tina Danielson, REALTY ONE GROUP ADVANTAGE. Stellar MLS
- $325,0003 bd2 ba1.2k sqft9407 N 21ST STREET, TAMPA, FL 33612For SaleMLS ID #TB8532462, Emily Nguyen, INVESTOR CORNER REALTY LLC. Stellar MLS
- $479,0005 bd2 ba1.6k sqft1913 E HANNA AVENUE, TAMPA, FL 33610For SaleMLS ID #TB8542617, Jenine Loche, EPIQUE REALTY INC.. Stellar MLS
- $480,0003 bd2 ba1.2k sqft1507 E HENRY AVENUE, TAMPA, FL 33610For SaleMLS ID #L4948007, Geoffrey Fahey, EXP REALTY LLC. Stellar MLS
- $439,9004 bd2 ba1.6k sqft1404 E CAYUGA STREET, TAMPA, FL 33603For SaleMLS ID #TB8471232, Chris Zoller, BRAINARD REALTY. Stellar MLS
- $399,0004 bd2 ba1.6k sqft8015 TUDOR PLACE, TAMPA, FL 33610For SaleMLS ID #TB8542061, Yelena Shtefan, PA, THE ELITE REALTY EXPERIENCE. Stellar MLS
- $385,0003 bd2 ba1.2k sqft8719 N TEMPLE AVENUE, TAMPA, FL 33617For SaleMLS ID #TB8528289, Jackie Foster, EXP REALTY LLC. Stellar MLS
- $317,0002 bd1 ba1k sqft3403 E 10TH AVENUE, TAMPA, FL 33605For SaleMLS ID #TB8539498, Rainy Senia, EXP REALTY LLC. Stellar MLS
- $349,9003 bd2 ba1.4k sqft714 E 137TH AVENUE, TAMPA, FL 33613For SaleMLS ID #TB8506796, Geisy Martin Martinez, KELLER WILLIAMS TAMPA PROPERTIES. Stellar MLS
- $424,5004 bd3 ba1.5k sqft1220 E EMMA STREET, TAMPA, FL 33603For SaleMLS ID #TB8500913, Garland Davis, LOMBARDO TEAM REAL ESTATE LLC. Stellar MLS
- $399,0003 bd2 ba1.7k sqft4116 N MARGUERITE STREET, TAMPA, FL 33603For SaleMLS ID #TB8490651, Ian DeRan, AGILE GROUP REALTY. Stellar MLS
- $411,0003 bd2 ba1.5k sqft1509 W BARR DRIVE, TAMPA, FL 33603For SaleMLS ID #TB8537508, Tania Patone, MARK SPAIN REAL ESTATE. Stellar MLS
- $389,5003 bd2 ba1.7k sqft1915 E MULBERRY DRIVE, TAMPA, FL 33604For SaleMLS ID #O6417488, Steven Koleno, BEYCOME OF FLORIDA LLC. Stellar MLS
- $399,9993 bd2 ba1.6k sqft10420 N 22ND STREET, TAMPA, FL 33612For SaleMLS ID #TB8538011, Kaylie Lewis, VYLLA HOME. Stellar MLS
- $405,0003 bd2 ba1.2k sqft5801 N MIAMI PLACE, TAMPA, FL 33604For SaleMLS ID #TB8503901, Trung Tran, THE ALDRICH AGENCY REAL ESTATE LLC. Stellar MLS
- $389,0003 bd2 ba1.4k sqft5203 N MENDENHALL DRIVE, TAMPA, FL 33603For SaleMLS ID #TB8514596, Jacqueline Toledo LLC, KELLER WILLIAMS TAMPA PROPERTIES. Stellar MLS
