Live where Tampa’s history was written — and where its future is unfolding. This fully renovated 1925 Ybor City bungalow offers a rare opportunity to own a piece of Tampa’s past — thoughtfully reimagined for today’s lifestyle. Whether you're searching for a turnkey primary residence, a high-performing short-term rental, or a long-term investment, this property delivers on every level. Ideally situated just minutes from Historic 7th Avenue, Sparkman Wharf, Water Street, Armature Works, and the transformative Gas Worx development, the location places you at the center of Tampa’s continued growth and cultural energy. Completed in 2024, the renovation was comprehensive and executed with care — no shortcuts, no flipper-grade finishes, and all work completed with permits. Major improvements include HVAC, electrical, plumbing, foundation, drywall, kitchen, and baths, offering peace of mind while preserving the home’s original character. Steeped in history, this classic shotgun-style bungalow was originally built by a cigar factory worker and has had just three owners in a century — a true testament to its enduring charm. Inside, an open and airy floorplan welcomes you with natural flow from the living room to a dining space that comfortably seats six. The kitchen features shaker-style cabinetry, stainless steel appliances, and clean, timeless finishes—perfect for both everyday living and entertaining. The secondary bedrooms provide generous storage, including transom and closet space, while both bathrooms showcase period-inspired tilework paired with modern matte fixtures. The primary suite comfortably accommodates a king-size bed and includes a custom-built closet system for optimal organization. Toward the rear, a spacious mudroom/laundry area adds function and personality, highlighted by a custom mural from a local artist—a subtle nod to Ybor’s creative spirit. Step outside to your fully fenced backyard retreat, complete with paved parking and fruit-bearing mango and sour orange trees, bringing a touch of Florida living to your everyday routine. With its historic character, fully updated systems, and prime location near Tampa’s major growth corridors, this property offers the rare combination of charm, stability, and upside potential. Owner is a licensed Florida real estate agent.
For sale
Price cut: $10K (8/29)
$330,000
3002 N 16TH STREET, TAMPA, FL 33605
3beds
1,169sqft
Single Family Residence
Built in 1925
3,626 Square Feet Lot
$327,000 Zestimate®
$282/sqft
$-- HOA
What's special
Clean timeless finishesPaved parkingTransom and closet spaceOpen and airy floorplanBathrooms showcase period-inspired tileworkKitchen features shaker-style cabinetryStainless steel appliances
- 71 days
- 246
- 33
Zillow last checked:
Listing updated:
Listed by:
Gabby Medrano 813-785-6976,
ATTAIN REAL ESTATE 813-544-1414
Source: Stellar MLS,MLS#: TB8489405 Originating MLS: Suncoast Tampa
Originating MLS: Suncoast Tampa
Facts & features
Interior
Bedrooms & bathrooms
- Bedrooms: 3
- Bathrooms: 2
- Full bathrooms: 2
Rooms
- Room types: Utility Room
Primary bedroom
- Features: En Suite Bathroom, Walk-In Closet(s)
- Level: First
- Area: 138 Square Feet
- Dimensions: 11.5x12
Bedroom 2
- Features: Ceiling Fan(s), Built-in Closet
- Level: First
- Area: 115 Square Feet
- Dimensions: 11.5x10
Bedroom 3
- Features: Ceiling Fan(s), Built-in Closet
- Level: First
- Area: 92 Square Feet
- Dimensions: 11.5x8
Kitchen
- Features: Kitchen Island, No Closet
- Level: First
- Area: 138 Square Feet
- Dimensions: 11.5x12
Living room
- Features: Ceiling Fan(s), No Closet
- Level: First
- Area: 172.5 Square Feet
- Dimensions: 11.5x15
Heating
- Central
Cooling
- Central Air
Appliances
- Included: Dishwasher, Disposal, Microwave, Range, Refrigerator
- Laundry: Inside, Laundry Room
Features
- Ceiling Fan(s), Eating Space In Kitchen, High Ceilings, Kitchen/Family Room Combo, Living Room/Dining Room Combo, Open Floorplan, Solid Surface Counters, Solid Wood Cabinets, Stone Counters, Thermostat, Walk-In Closet(s)
- Flooring: Luxury Vinyl, Tile
- Windows: Window Treatments
- Has fireplace: No
Interior area
- Total structure area: 1,169
- Total interior livable area: 1,169 sqft
Video & virtual tour
Property
Parking
- Parking features: Curb Parking, Driveway, On Street
- Has uncovered spaces: Yes
Features
- Levels: One
- Stories: 1
- Exterior features: Lighting, Sidewalk
Lot
- Size: 3,626 Square Feet
- Features: Corner Lot, Landscaped
Details
- Parcel number: A0729194VA00000600012.0
- Zoning: RS-50
- Special conditions: None
Construction
Type & style
- Home type: SingleFamily
- Property subtype: Single Family Residence
Materials
- Cement Siding
- Foundation: Crawlspace
- Roof: Shingle
Condition
- New construction: No
- Year built: 1925
Utilities & green energy
- Sewer: Public Sewer
- Water: Public
- Utilities for property: Cable Available, Electricity Connected, Public, Sewer Connected, Water Connected
Community & HOA
Community
- Pet fee: $0 monthly
- Subdivision: LA CARBAYERA
HOA
- Has HOA: No
Location
- Region: Tampa
Financial & listing details
- Price per square foot: $282/sqft
- Tax assessed value: $151,559
- Annual tax amount: $3,179
- Date on market: 3/23/2026
- Cumulative days on market: 160 days
- Listing terms: Cash,Conventional
- Ownership: Fee Simple
- Total actual rent: 0
- Electric utility on property: Yes
- Road surface type: Asphalt
Estimated market value
$327,000
$311,000 - $343,000
$2,084/mo
Price history
| Date | Event | Price |
|---|---|---|
| 10/18/2026 | Price change | $2,100-6.7%$2/sqft |
Source: Stellar MLS #TB8553958 Report a problem | ||
| 10/10/2026 | Listed for rent | $2,250-10%$2/sqft |
Source: Stellar MLS #TB8553958 Report a problem | ||
| 8/29/2026 | Price change | $330,000-2.9%$282/sqft |
Source:  Stellar MLS #TB8489405 Report a problem Stellar MLS #TB8489405 Report a problem | ||
| 8/11/2026 | Listed for sale | $340,000$291/sqft |
Source: Stellar MLS #TB8489405 Report a problem | ||
| 6/29/2026 | Listing removed | $340,000$291/sqft |
Source: Stellar MLS #TB8489405 Report a problem | ||
| 6/21/2026 | Pending sale | $340,000$291/sqft |
Source: Stellar MLS #TB8489405 Report a problem | ||
| 5/29/2026 | Price change | $340,000-5.6%$291/sqft |
Source: Stellar MLS #TB8489405 Report a problem | ||
| 3/23/2026 | Listed for sale | $360,000$308/sqft |
Source: Stellar MLS #TB8489405 Report a problem | ||
| 7/6/2025 | Listing removed | $360,000$308/sqft |
Source: Stellar MLS #TB8355148 Report a problem | ||
| 7/5/2025 | Listed for sale | $360,000$308/sqft |
Source: Stellar MLS #TB8355148 Report a problem | ||
| 6/29/2025 | Pending sale | $360,000$308/sqft |
Source: Stellar MLS #TB8355148 Report a problem | ||
| 6/12/2025 | Listed for sale | $360,000-1.4%$308/sqft |
Source: Stellar MLS #TB8355148 Report a problem | ||
| 4/22/2025 | Listing removed | $364,999$312/sqft |
Source: Stellar MLS #TB8355148 Report a problem | ||
| 3/17/2025 | Price change | $364,999-2.7%$312/sqft |
Source: Stellar MLS #TB8355148 Report a problem | ||
| 2/27/2025 | Listed for sale | $375,000+109.5%$321/sqft |
Source: Stellar MLS #TB8355148 Report a problem | ||
| 5/21/2024 | Listing removed | -- |
Source: Zillow Rentals Report a problem | ||
| 5/7/2024 | Price change | $2,500-10.7%$2/sqft |
Source: Zillow Rentals Report a problem | ||
| 4/23/2024 | Listed for rent | $2,800$2/sqft |
Source: Zillow Rentals Report a problem | ||
| 9/14/2022 | Sold | $179,000-5.3%$153/sqft |
Source: Public Record Report a problem | ||
| 8/8/2022 | Pending sale | $189,000$162/sqft |
Source: Stellar MLS #T3393045 Report a problem | ||
| 8/4/2022 | Listed for sale | $189,000$162/sqft |
Source: Stellar MLS #T3393045 Report a problem | ||
Public tax history
| Year | Property taxes | Tax assessment |
|---|---|---|
| 2025 | $3,179 +8.7% | $151,559 +5.5% |
| 2024 | $2,925 +9.2% | $143,644 +10% |
| 2023 | $2,678 +2% | $130,585 +2.8% |
| 2022 | $2,625 +1326% | $127,046 +395.6% |
| 2021 | $184 +8.1% | $25,637 +1.4% |
| 2020 | $170 +11.3% | $25,283 +2.3% |
| 2019 | $153 | $24,715 +1.9% |
| 2018 | $153 +7% | $24,254 -41.9% |
| 2017 | $143 +6.4% | $41,727 +79.3% |
| 2016 | $134 +5.8% | $23,266 +0.7% |
| 2015 | $127 +252.8% | $23,104 +0.8% |
| 2014 | $36 | $22,921 +1.5% |
| 2013 | $36 | $22,582 +1.7% |
| 2012 | $36 -49.4% | $22,205 -16.6% |
| 2011 | $71 -33.4% | $26,627 -5.9% |
| 2010 | $107 +17.2% | $28,304 +2.7% |
| 2009 | $91 +0.4% | $27,560 +0.1% |
| 2008 | $91 +24.4% | $27,532 +3% |
| 2007 | $73 +19.2% | $26,730 +2.5% |
| 2006 | $61 +70.2% | $26,078 +26.9% |
| 2005 | $36 | $20,552 +3% |
| 2004 | -- | $19,953 +1.9% |
| 2003 | -- | $19,581 +0.5% |
| 2002 | -- | $19,492 -47.9% |
| 2001 | -- | $37,444 +17.5% |
| 2000 | $813 | $31,880 |
Find assessor info on the county website
Monthly payment
Est. payment
Payment breakdown
Explore the cost of this home by adjusting the details. Changes won't be saved.Climate risks
Neighborhood: College Hill
Similar homes
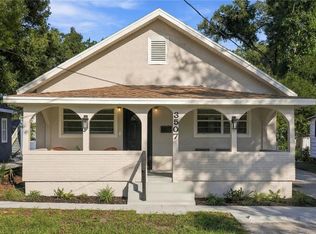
- $359,9003 bd2 ba1.5k sqft3507 N 12TH STREET S, TAMPA, FL 33605For Sale
 MLS ID #TB8558788, Luis Vazquez, MITCHELL DEAN REALTY. Stellar MLS
 - $336,0003 bd2 ba1k sqft2914 N 16TH STREET, TAMPA, FL 33605For Sale
 MLS ID #TB8510275, Greg Vander Wel, REALNET FLORIDA REAL ESTATE. Stellar MLS
 - $320,0003 bd2 ba1.1k sqft1104 E 28TH AVENUE, TAMPA, FL 33605For Sale
 MLS ID #TB8546203, Carolyn Reynolds, KELLER WILLIAMS TAMPA PROPERTIES. Stellar MLS
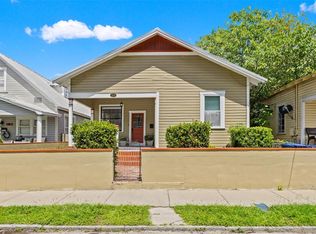
 - $379,0003 bd2 ba1.3k sqft1310 E 15TH AVENUE, TAMPA, FL 33605For Sale
 MLS ID #TB8545165, Kelly Grimsdale, PA, CHARLES RUTENBERG REALTY INC. Stellar MLS
 - $349,0003 bd2 ba1.2k sqft1202 E 32ND AVENUE, TAMPA, FL 33603For SaleMLS ID #TB8545367, Debra Valdes, COASTAL PROPERTIES GROUP INTER. Stellar MLS
- $384,9002 bd2 ba1k sqft2307 E 11TH AVENUE, TAMPA, FL 33605For SaleMLS ID #TB8535934, Evan Pedone, ENGEL & VOLKERS MADEIRA BEACH. Stellar MLS
- $317,0002 bd1 ba1k sqft3403 E 10TH AVENUE, TAMPA, FL 33605For SaleMLS ID #TB8539498, Rainy Senia, EXP REALTY LLC. Stellar MLS
- $349,9003 bd2 ba1.1k sqft702 E BROAD STREET, TAMPA, FL 33604For SaleMLS ID #TB8553907, Stephen Scott PA, PINEYWOODS REALTY LLC. Stellar MLS
- $365,0003 bd2 ba1k sqft2125 W HIAWATHA STREET, TAMPA, FL 33604For SaleMLS ID #TB8505902, Brian Frey, PINEYWOODS REALTY LLC. Stellar MLS
- $389,9003 bd2 ba1.2k sqft912 CORNELIUS AVENUE, TAMPA, FL 33603For SaleMLS ID #TB8506044, Chris Zoller, BRAINARD REALTY. Stellar MLS
- $450,0002 bd2 ba1k sqft2831 N MORGAN STREET, TAMPA, FL 33602For SaleMLS ID #TB8524232, Jackie De La Rosa, LOMBARDO HEIGHTS LLC. Stellar MLS
- $299,0003 bd3 ba1k sqft5808 N 17TH STREET, TAMPA, FL 33610For SaleMLS ID #TB8447822, Kevin Mize, REDFIN CORPORATION. Stellar MLS
- $430,0003 bd2 ba1.2k sqft106 W COMANCHE AVENUE, TAMPA, FL 33604For SaleMLS ID #TB8530113, Jessica McLaughlin, FLORIDA LUXURY REALTY INC. Stellar MLS
- $415,9003 bd2 ba1.6k sqft3410 N 31ST STREET, TAMPA, FL 33605New ConstructionMLS ID #TB8540717, Betty Larralde, EXCLUSIVE HOMES REALTY, INC.. Stellar MLS
- $450,0003 bd3 ba1.4k sqft4014 N MARGUERITE STREET, TAMPA, FL 33603For SaleMLS ID #TB8544773, Kelly Huang, BRIGHT REALTY GROUP LLC. Stellar MLS
- $340,0003 bd2 ba1.2k sqft8616 SHIRLEY DRIVE, TEMPLE TERRACE, FL 33617For SaleMLS ID #W7888325, James Boardman Jr., PA, LPT REALTY, LLC. Stellar MLS
- $405,0003 bd2 ba1.2k sqft5801 N MIAMI PLACE, TAMPA, FL 33604For SaleMLS ID #TB8503901, Trung Tran, THE ALDRICH AGENCY REAL ESTATE LLC. Stellar MLS
- $379,9003 bd2 ba1.2k sqft8719 N TEMPLE AVENUE, TAMPA, FL 33617For SaleMLS ID #TB8528289, Jackie Foster, EXP REALTY LLC. Stellar MLS
- $425,0002 bd2 ba1.1k sqft303 W CURTIS STREET, TAMPA, FL 33603For SaleMLS ID #TB8549831, Frank Albert, FRANK ALBERT REALTY. Stellar MLS
- $299,7003 bd2 ba1.1k sqft10408 VENTURA AVENUE, TAMPA, FL 33619For SaleMLS ID #TB8527950, Nes Zuluaga, KELLER WILLIAMS TAMPA CENTRAL. Stellar MLS
