Welcome to this beautifully updated move-in-ready home with NO HOA and an unbeatable location! New HVAC, New Hot Water Heater, New Luxury Vinyl Flooring throughout. From the moment you arrive, you'll appreciate the exceptional curb appeal featuring a unique curved driveway with convenient in-and-out access, a fully gated front yard for added privacy, and a completely fenced property. Step inside to soaring ceilings that create an open, bright, and spacious feel throughout the living, dining, and kitchen areas. Filled with natural light, this inviting layout is perfect for entertaining with plenty of room for both a dining table and breakfast nook. The home has been thoughtfully updated with brand-new luxury vinyl plank flooring throughout—no carpet—fresh interior paint, a new HVAC system, and stainless steel kitchen appliances. The kitchen also features quartz countertops, ample cabinet storage, and a functional layout ideal for everyday living. The split-bedroom floor plan offers added privacy, with the primary bedroom tucked away from the two secondary bedrooms. Both bathrooms have been beautifully renovated with new vanities, fixtures, and updated tile finishes. A generously sized laundry room provides abundant storage space and can easily double as a pantry or utility room. Step outside to enjoy the fully fenced backyard, complete with two storage sheds and private fenced areas on both sides of the home, offering endless possibilities for storage, hobbies, pets, or outdoor entertaining. Location truly sets this home apart! Conveniently located just 12 minutes from Downtown Tampa, less than 5 minutes to Westfield Brandon Mall, and within minutes to restaurants, shopping, and everyday conveniences including Publix. With modern updates, no HOA restrictions, and an incredible location, this home offers outstanding value. Schedule your private showing today!
For sale
Price cut: $500 (8/28)
$309,000
10408 VENTURA AVENUE, TAMPA, FL 33619
3beds
1,125sqft
Single Family Residence
Built in 1961
7,000 Square Feet Lot
$-- Zestimate®
$275/sqft
$-- HOA
What's special
Beautifully updated move-in-ready homeFresh interior paintNew hvac systemExceptional curb appealFilled with natural lightTwo storage shedsAmple cabinet storage
- 53 days
- 806
- 86
Zillow last checked:
Listing updated:
Listed by:
Nes Zuluaga 813-520-0236,
KELLER WILLIAMS TAMPA CENTRAL 813-865-0700,
Kamilla Altunyan 813-365-8765,
KELLER WILLIAMS TAMPA CENTRAL
Source: Stellar MLS,MLS#: TB8527950 Originating MLS: Suncoast Tampa
Originating MLS: Suncoast Tampa
Facts & features
Interior
Bedrooms & bathrooms
- Bedrooms: 3
- Bathrooms: 2
- Full bathrooms: 1
- 1/2 bathrooms: 1
Primary bedroom
- Features: Built-in Closet
- Level: First
- Area: 121 Square Feet
- Dimensions: 11x11
Bedroom 2
- Features: Built-in Closet
- Level: First
Bedroom 3
- Features: Built-in Closet
- Level: First
Kitchen
- Level: First
- Area: 128 Square Feet
- Dimensions: 16x8
Living room
- Level: First
- Area: 330 Square Feet
- Dimensions: 22x15
Heating
- Central
Cooling
- Central Air
Appliances
- Included: Dishwasher, Dryer, Microwave, Range, Refrigerator, Washer
- Laundry: Laundry Room
Features
- High Ceilings, Primary Bedroom Main Floor, Solid Surface Counters
- Flooring: Luxury Vinyl, Tile
- Has fireplace: No
Interior area
- Total structure area: 1,214
- Total interior livable area: 1,125 sqft
Video & virtual tour
Property
Features
- Levels: One
- Stories: 1
- Patio & porch: Porch
- Exterior features: Private Mailbox
- Fencing: Cross Fenced,Wood
Lot
- Size: 7,000 Square Feet
- Dimensions: 62.5 x 112
Details
- Parcel number: U3029202HL00000200066.0
- Zoning: RSC-6
- Special conditions: None
Construction
Type & style
- Home type: SingleFamily
- Property subtype: Single Family Residence
Materials
- Block
- Foundation: Slab
- Roof: Shingle
Condition
- New construction: No
- Year built: 1961
Utilities & green energy
- Sewer: Public Sewer
- Water: Public
- Utilities for property: BB/HS Internet Available, Electricity Connected, Sewer Connected, Water Connected
Community & HOA
Community
- Pet fee: $0 monthly
- Subdivision: CLAIR MEL CITY UNIT 51
HOA
- Has HOA: No
Location
- Region: Tampa
Financial & listing details
- Price per square foot: $275/sqft
- Tax assessed value: $186,980
- Annual tax amount: $3,236
- Date on market: 7/10/2026
- Cumulative days on market: 52 days
- Listing terms: Cash,Conventional,FHA,VA Loan
- Ownership: Fee Simple
- Total actual rent: 0
- Electric utility on property: Yes
- Road surface type: Asphalt
Estimated market value
Not available
Estimated sales range
Not available
$2,010/mo
Price history
| Date | Event | Price |
|---|---|---|
| 8/28/2026 | Price change | $309,000-0.2%$275/sqft |
Source:  Stellar MLS #TB8527950 Report a problem Stellar MLS #TB8527950 Report a problem | ||
| 8/20/2026 | Price change | $309,500-0.1%$275/sqft |
Source: Stellar MLS #TB8527950 Report a problem | ||
| 8/13/2026 | Price change | $309,950-3.1%$276/sqft |
Source: Stellar MLS #TB8527950 Report a problem | ||
| 7/10/2026 | Listed for sale | $319,900+70.5%$284/sqft |
Source: Stellar MLS #TB8527950 Report a problem | ||
| 3/25/2026 | Sold | $187,600+44.3%$167/sqft |
Source: Public Record Report a problem | ||
| 2/27/2026 | Listed for sale | $130,000-51.9%$116/sqft |
Source:  GAMLS #10699542 Report a problem GAMLS #10699542 Report a problem | ||
| 8/3/2023 | Sold | $270,000-5.3%$240/sqft |
Source: Public Record Report a problem | ||
| 7/16/2023 | Pending sale | $285,000+128%$253/sqft |
Source: Stellar MLS #T3459456 Report a problem | ||
| 10/10/2008 | Sold | $125,000-3.8%$111/sqft |
Source: Public Record Report a problem | ||
| 8/3/2008 | Listed for sale | $130,000+89%$116/sqft |
Source: VLS Homes Report a problem | ||
| 6/4/1999 | Sold | $68,800+52.9%$61/sqft |
Source: Public Record Report a problem | ||
| 6/9/1997 | Sold | $45,000$40/sqft |
Source: Public Record Report a problem | ||
Public tax history
| Year | Property taxes | Tax assessment |
|---|---|---|
| 2025 | $3,236 +4.9% | $186,980 -0.1% |
| 2024 | $3,086 +224.6% | $187,076 +282.4% |
| 2023 | $951 +14.4% | $48,923 +3% |
| 2022 | $831 +3.1% | $47,498 +3% |
| 2021 | $806 +9.8% | $46,115 +1.4% |
| 2020 | $733 +10.5% | $45,478 +2.3% |
| 2019 | $664 | $44,456 +1.9% |
| 2018 | $664 +2.3% | $43,627 -36.4% |
| 2017 | $649 +3% | $68,642 +72.1% |
| 2016 | $630 +11.5% | $39,878 +0.7% |
| 2015 | $565 +4.1% | $39,601 +0.8% |
| 2014 | $543 | $39,287 +1.5% |
| 2013 | $543 +1.4% | $38,706 +1.7% |
| 2012 | $535 -20.9% | $38,059 -15.5% |
| 2011 | $677 -8.1% | $45,025 -6.5% |
| 2010 | $737 -25.9% | $48,152 -37.2% |
| 2009 | $994 +19.6% | $76,682 +28.7% |
| 2008 | $832 -6.8% | $59,597 +3% |
| 2007 | $893 -1.1% | $57,861 +2.5% |
| 2006 | $903 +6.8% | $56,450 +6.8% |
| 2005 | $845 | $52,879 +3% |
| 2004 | -- | $51,339 +1.9% |
| 2003 | -- | $50,382 +2.4% |
| 2002 | -- | $49,201 +1.6% |
| 2001 | -- | $48,426 +3% |
| 2000 | $731 | $47,016 |
Find assessor info on the county website
Monthly payment
Est. payment
Payment breakdown
Explore the cost of this home by adjusting the details. Changes won't be saved.Climate risks
Neighborhood: 33619
Similar homes
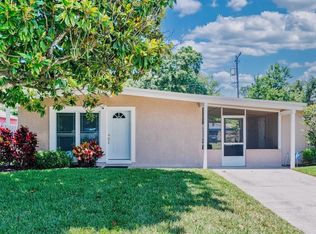
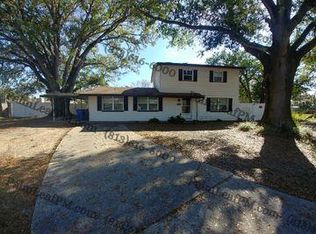
- $313,9004 bd2 ba1.4k sqft4914 S 82ND STREET, TAMPA, FL 33619For Sale

 MLS ID #TB8503176, Lynne Powers, POWERS REAL ESTATE SOLUTIONS LLC. Stellar MLS
 - $315,0004 bd2 ba1.3k sqft3908 E HANNA AVENUE, TAMPA, FL 33610For Sale
 MLS ID #TB8537382, Jason Welch, SENSIBLE PROPERTY MANAGMENT. Stellar MLS
 - $329,9003 bd2 ba1.2k sqft4504 ASHMORE DRIVE, TAMPA, FL 33610For Sale
 MLS ID #TB8535513, John LaRocca, FUTURE HOME REALTY INC. Stellar MLS
 - $291,5003 bd2 ba975 sqft4419 DOLPHIN DR, TAMPA, FL 33617For Sale
 MLS ID #TB8528509, Justin Meyers, ORCHARD BROKERAGE, LLC. Stellar MLS
 - $336,0003 bd2 ba1k sqft2016 E POWHATAN AVENUE, TAMPA, FL 33610For SaleMLS ID #TB8519379, Bianca Lopez, SMITH & ASSOCIATES REAL ESTATE. Stellar MLS
- $310,0002 bd1 ba804 sqft3208 W HARTNETT AVENUE, TAMPA, FL 33611For SaleMLS ID #TB8542863, Bradley Goldfinger, COMPASS FLORIDA LLC. Stellar MLS
- $304,9003 bd2 ba1k sqft2110 E NEDRO ROAD, TAMPA, FL 33604For SaleMLS ID #TB8526171, Valeria Aliaga, NETWORTH REALTY OF TAMPA, LLC. Stellar MLS
- $330,0003 bd2 ba1.5k sqft1525 KESTREL WAY, BRANDON, FL 33511For SaleMLS ID #TB8507635, Jason McIntosh, RE/MAX REALTY UNLIMITED. Stellar MLS
- $340,0003 bd2 ba1.2k sqft8616 SHIRLEY DRIVE, TEMPLE TERRACE, FL 33617For SaleMLS ID #W7888325, James Boardman Jr., PA, LPT REALTY, LLC. Stellar MLS
- $319,9003 bd3 ba1k sqft5808 N 17TH STREET, TAMPA, FL 33610For SaleMLS ID #TB8447822, Kevin Mize, REDFIN CORPORATION. Stellar MLS
- $339,9003 bd2 ba925 sqft2004 E BROAD STREET, TAMPA, FL 33610For SaleMLS ID #TB8529509, Robert McDugald, FUTURE HOME REALTY INC. Stellar MLS
- $304,9004 bd2 ba1.1k sqft8308 OLEANDER LANE, TAMPA, FL 33637For SaleMLS ID #O6408673, Robert Salmons, ENTERA REALTY LLC. Stellar MLS
- $335,0003 bd2 ba1k sqft2604 E 18TH AVENUE, TAMPA, FL 33605For SaleMLS ID #TB8479594, Becky McConnell, SMITH & ASSOCIATES REAL ESTATE. Stellar MLS
- $340,0003 bd2 ba1k sqft1512 E HANNA AVENUE, TAMPA, FL 33610For SaleMLS ID #TB8512605, Summer Baker PA, RE/MAX CHAMPIONS. Stellar MLS
- $316,9903 bd2 ba1.3k sqft305 E BOUGAINVILLEA AVENUE, TAMPA, FL 33612For SaleMLS ID #S5139421, Zoraida Cardenas Conejo, PA, AGENT TRUST REALTY CORPORATION. Stellar MLS
- $360,0003 bd3 ba1.3k sqft6612 N 23RD STREET, TAMPA, FL 33610For SaleMLS ID #TB8524109, Leanna Tillman, Y REALTY. Stellar MLS
- $350,0003 bd2 ba1.2k sqft800 E GENESEE STREET, TAMPA, FL 33603For SaleMLS ID #TB8533430, Chandler Hallwood, MARK SPAIN REAL ESTATE. Stellar MLS
- $299,0002 bd2 ba1.2k sqft1406 E 23RD AVENUE, TAMPA, FL 33605For SaleMLS ID #TB8518643, Stephen Gay, SMITH & ASSOCIATES REAL ESTATE. Stellar MLS
- $360,0003 bd2 ba1.2k sqft6502 N 31ST STREET, TAMPA, FL 33610For SaleMLS ID #TB8509362, Dionna Riddick, WNS REALTY GROUP LLC. Stellar MLS
- $335,0003 bd2 ba1.3k sqft10611 LAKESIDE VISTA DRIVE, RIVERVIEW, FL 33569For SaleMLS ID #TB8517314, Mia Panlilio, FADAL & CO. Stellar MLS
