Bright and light 4 bedroom/2 bath home needs a new owner! Enjoy interior updates throughout such as Luxury Vinyl Plank flooring, neutral paint, new kitchen cabinets and bath vanities that complement the stylish granite. New ceiling fans, lighting fixtures and 6 panel doors in most rooms. Kitchen has stainless steel appliances and a breakfast bar for quick meals, or move to the Dining Room when everyone is home for dinner. Need quiet space and a gathering room all in the same home? This home features both a Living Room and a Family/Flex Room, use them accordingly! Spacious backyard for outdoor activities with friends and family. Close to major thoroughfares, Downtown Tampa, Riverview and the Gulf Beaches.
For sale
Price cut: $4K (9/3)
$309,900
4914 S 82ND STREET, TAMPA, FL 33619
4beds
1,489sqft
Single Family Residence
Built in 1961
7,085 Square Feet Lot
$309,500 Zestimate®
$208/sqft
$-- HOA
What's special
Neutral paintLighting fixturesBright and lightDining roomLuxury vinyl plank flooringNew ceiling fansNew kitchen cabinets
- 131 days
- 518
- 37
Zillow last checked:
Listing updated:
Listed by:
Lynne Powers 904-703-0905,
POWERS REAL ESTATE SOLUTIONS LLC 904-703-0905
Source: Stellar MLS,MLS#: TB8503176 Originating MLS: Suncoast Tampa
Originating MLS: Suncoast Tampa
Facts & features
Interior
Bedrooms & bathrooms
- Bedrooms: 4
- Bathrooms: 2
- Full bathrooms: 2
Primary bedroom
- Features: Built-in Closet
- Level: First
Bedroom 2
- Features: Built-in Closet
- Level: First
Bedroom 3
- Features: Built-in Closet
- Level: First
Bedroom 4
- Features: Built-in Closet
- Level: First
Dining room
- Level: First
Family room
- Level: First
Kitchen
- Level: First
Laundry
- Level: First
Living room
- Level: First
Heating
- Central, Electric
Cooling
- Central Air
Appliances
- Included: Dishwasher, Electric Water Heater, Microwave, Range, Refrigerator
- Laundry: Inside
Features
- Ceiling Fan(s), Eating Space In Kitchen, Primary Bedroom Main Floor, Solid Surface Counters
- Flooring: Luxury Vinyl
- Windows: Window Treatments
- Has fireplace: No
Interior area
- Total structure area: 1,779
- Total interior livable area: 1,489 sqft
Video & virtual tour
Property
Features
- Levels: One
- Stories: 1
- Exterior features: Private Mailbox
Lot
- Size: 7,085 Square Feet
- Dimensions: 65 x 109
Details
- Parcel number: U0130191QP00002200015.0
- Zoning: RSC-9
- Special conditions: None
Construction
Type & style
- Home type: SingleFamily
- Property subtype: Single Family Residence
Materials
- Block
- Foundation: Slab
- Roof: Metal,Shingle
Condition
- New construction: No
- Year built: 1961
Utilities & green energy
- Sewer: Public Sewer
- Water: Public
- Utilities for property: Electricity Connected, Sewer Connected, Water Connected
Community & HOA
Community
- Pet fee: $0 monthly
- Subdivision: PROGRESS VILLAGE UNIT 2
HOA
- Has HOA: No
Location
- Region: Tampa
Financial & listing details
- Price per square foot: $208/sqft
- Tax assessed value: $174,109
- Annual tax amount: $3,479
- Date on market: 4/29/2026
- Cumulative days on market: 132 days
- Listing terms: Cash,Conventional,FHA,VA Loan
- Ownership: Fee Simple
- Total actual rent: 0
- Electric utility on property: Yes
- Road surface type: Asphalt
Estimated market value
$309,500
$294,000 - $325,000
$1,987/mo
Price history
| Date | Event | Price |
|---|---|---|
| 9/3/2026 | Price change | $309,900-1.3%$208/sqft |
Source:  Stellar MLS #TB8503176 Report a problem Stellar MLS #TB8503176 Report a problem | ||
| 8/27/2026 | Price change | $313,900-0.9%$211/sqft |
Source: Stellar MLS #TB8503176 Report a problem | ||
| 8/20/2026 | Price change | $316,900-0.9%$213/sqft |
Source: Stellar MLS #TB8503176 Report a problem | ||
| 8/13/2026 | Price change | $319,900-1.5%$215/sqft |
Source: Stellar MLS #TB8503176 Report a problem | ||
| 8/7/2026 | Price change | $324,900-1.5%$218/sqft |
Source: Stellar MLS #TB8503176 Report a problem | ||
| 7/24/2026 | Price change | $329,900-1.5%$222/sqft |
Source: Stellar MLS #TB8503176 Report a problem | ||
| 7/3/2026 | Price change | $334,900-0.9%$225/sqft |
Source: Stellar MLS #TB8503176 Report a problem | ||
| 6/25/2026 | Price change | $337,900-1.2%$227/sqft |
Source: Stellar MLS #TB8503176 Report a problem | ||
| 6/19/2026 | Price change | $341,900-1.2%$230/sqft |
Source: Stellar MLS #TB8503176 Report a problem | ||
| 6/4/2026 | Price change | $345,900-1.1%$232/sqft |
Source: Stellar MLS #TB8503176 Report a problem | ||
| 5/28/2026 | Price change | $349,900-2.8%$235/sqft |
Source: Stellar MLS #TB8503176 Report a problem | ||
| 5/21/2026 | Price change | $359,900-1.4%$242/sqft |
Source: Stellar MLS #TB8503176 Report a problem | ||
| 4/29/2026 | Listed for sale | $364,900+710.9%$245/sqft |
Source: Stellar MLS #TB8503176 Report a problem | ||
| 8/13/2020 | Listing removed | $1,375$1/sqft |
Source: PALM LEAF PROPERTY MANAGEMENT #U8092602 Report a problem | ||
| 7/30/2020 | Listed for rent | $1,375+17%$1/sqft |
Source: PALM LEAF PROPERTY MANAGEMENT #U8092602 Report a problem | ||
| 2/27/2018 | Listing removed | $1,175$1/sqft |
Source: Palm Leaf Property Management Report a problem | ||
| 12/16/2017 | Listed for rent | $1,175$1/sqft |
Source: Palm Leaf Property Management Report a problem | ||
| 3/14/2016 | Sold | $45,000$30/sqft |
Source: Public Record Report a problem | ||
Public tax history
| Year | Property taxes | Tax assessment |
|---|---|---|
| 2025 | $3,480 +12% | $146,715 +10% |
| 2024 | $3,107 +9.2% | $133,377 +10% |
| 2023 | $2,846 +4% | $121,252 +10% |
| 2022 | $2,738 +12.4% | $110,229 +10% |
| 2021 | $2,436 +14.1% | $100,208 +10% |
| 2020 | $2,135 +10.4% | $91,098 +10% |
| 2019 | $1,933 | $82,816 +10% |
| 2018 | $1,933 +13.8% | $75,287 +37.4% |
| 2017 | $1,699 +31% | $54,785 +24.3% |
| 2016 | $1,297 +14.3% | $44,090 +10% |
| 2015 | $1,134 +5.6% | $40,082 +10% |
| 2014 | $1,074 +10.9% | $36,438 +10% |
| 2013 | $968 +6.5% | $33,125 +1.2% |
| 2012 | $909 -10.2% | $32,719 -13.3% |
| 2011 | $1,012 -4.7% | $37,748 -6.9% |
| 2010 | $1,063 -29.9% | $40,551 -35.8% |
| 2009 | $1,517 -31.9% | $63,184 -35.8% |
| 2008 | $2,226 +108.6% | $98,464 +43.4% |
| 2007 | $1,067 -2.2% | $68,653 +2.5% |
| 2006 | $1,091 +6% | $66,979 +6.5% |
| 2005 | $1,030 | $62,912 +3% |
| 2004 | -- | $61,080 +12.2% |
| 2003 | -- | $54,460 +80.6% |
| 2002 | -- | $30,158 +1.6% |
| 2001 | -- | $29,683 -29.6% |
| 2000 | $260 | $42,148 |
Find assessor info on the county website
Monthly payment
Est. payment
Payment breakdown
Explore the cost of this home by adjusting the details. Changes won't be saved.Climate risks
Neighborhood: 33619
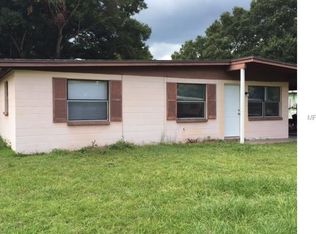
Similar homes
- $304,9003 bd2 ba1.1k sqft10408 VENTURA AVENUE, TAMPA, FL 33619For Sale

 MLS ID #TB8527950, Nes Zuluaga, KELLER WILLIAMS TAMPA CENTRAL. Stellar MLS
 - $355,0004 bd2 ba1.8k sqft7102 DELLWOOD DRIVE, TAMPA, FL 33619For Sale
 MLS ID #TB8512364, Eric Dixon, 54 REALTY LLC. Stellar MLS
 - $315,0003 bd2 ba1.5k sqft4220 E POWHATAN AVENUE, TAMPA, FL 33610For Sale
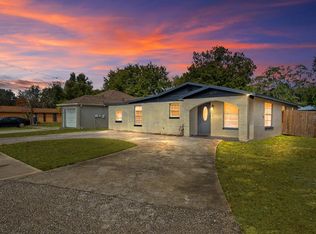 MLS ID #TB8473544, Deneshia Smith, EXP REALTY LLC. Stellar MLS
 - $354,0004 bd2 ba1.6k sqft4009 E POWHATAN AVENUE, TAMPA, FL 33610For Sale
 MLS ID #TB8536677, Emily Nguyen, INVESTOR CORNER REALTY LLC. Stellar MLS
 - $304,9004 bd2 ba1.1k sqft8308 OLEANDER LANE, TAMPA, FL 33637For SaleMLS ID #O6408673, Robert Salmons, ENTERA REALTY LLC. Stellar MLS
- $365,9003 bd2 ba1.3k sqft6410 WALTON WAY, TAMPA, FL 33610For SaleMLS ID #TB8538217, Mack Justin, JUSTIN FLORIDA REALTY LLC. Stellar MLS
- $330,0003 bd2 ba1.5k sqft1525 KESTREL WAY, BRANDON, FL 33511For SaleMLS ID #TB8507635, Jason McIntosh, RE/MAX REALTY UNLIMITED. Stellar MLS
- $350,0003 bd3 ba1.3k sqft6612 N 23RD STREET, TAMPA, FL 33610For SaleMLS ID #TB8524109, Leanna Tillman, Y REALTY. Stellar MLS
- $329,9003 bd2 ba1.3k sqft1014 HARDWOOD DRIVE, VALRICO, FL 33596For SaleMLS ID #TB8526886, Thomas Morillo, LLC, REALTY ONE GROUP INNOVATION. Stellar MLS
- $289,9002 bd2 ba899 sqft10124 N HYACINTH AVENUE, TAMPA, FL 33612For SaleMLS ID #L4964770, Roberto Rodriguez, EXP REALTY LLC. Stellar MLS
- $316,9903 bd2 ba1.3k sqft305 E BOUGAINVILLEA AVENUE, TAMPA, FL 33612For SaleMLS ID #S5139421, Zoraida Cardenas Conejo, PA, AGENT TRUST REALTY CORPORATION. Stellar MLS
- $379,0004 bd2 ba1.6k sqft1212 E 24TH AVENUE, TAMPA, FL 33605For SaleMLS ID #TB8497584, Jeffrey Rock, Jr, MAVREALTY. Stellar MLS
- $304,9003 bd2 ba1k sqft2110 E NEDRO ROAD, TAMPA, FL 33604For SaleMLS ID #TB8526171, Valeria Aliaga, NETWORTH REALTY OF TAMPA, LLC. Stellar MLS
- $349,9003 bd2 ba1.4k sqft714 E 137TH AVENUE, TAMPA, FL 33613For SaleMLS ID #TB8506796, Geisy Martin Martinez, KELLER WILLIAMS TAMPA PROPERTIES. Stellar MLS
- $299,0002 bd2 ba1.2k sqft1406 E 23RD AVENUE, TAMPA, FL 33605For SaleMLS ID #TB8518643, Stephen Gay, SMITH & ASSOCIATES REAL ESTATE. Stellar MLS
- $349,9003 bd1 ba1.2k sqft1825 E HANNA AVENUE, TAMPA, FL 33610For SaleMLS ID #TB8541195, Kristina Kuba, KELLER WILLIAMS TAMPA CENTRAL. Stellar MLS
- $319,0003 bd2 ba1.4k sqft6221 FLORIDA CIRCLE E, APOLLO BEACH, FL 33572For SaleMLS ID #TB8514123, Sergio Duran, WEICHERT REALTORS EXCLUSIVE PROPERTIES. Stellar MLS
- $269,0004 bd2 ba1k sqft128 E 145TH AVENUE, TAMPA, FL 33613For SaleMLS ID #TB8512503, Joseph Germinerio, KELLER WILLIAMS ST PETE REALTY. Stellar MLS
- $345,0004 bd2 ba1.5k sqft12908 LONGCREST DRIVE, RIVERVIEW, FL 33579For SaleMLS ID #TB8499017, Ashley Thompson, REAL BROKER, LLC. Stellar MLS
- $330,0004 bd3 ba1.9k sqft9212 RIVER ROCK LANE, RIVERVIEW, FL 33578For SaleMLS ID #TB8529567, Kenneth Brownlee, KELLER WILLIAMS SUBURBAN TAMPA. Stellar MLS
