MAJOR PRICE IMPROVEMENT - NOW $319,900! At the time of this price adjustment, this is the LOWEST-PRICED ACTIVE 3-BEDROOM, 2-BATH SINGLE-FAMILY HOME WITH A PRIVATE POOL IN VALRICO. PRIVATE POOL | 0.33-ACRE POND-FRONT HOMESITE | NO REAR NEIGHBORS | NEW QUARTZ COUNTERTOPS | NEW LUXURY VINYL PLANK FLOORING | UPDATED BATHROOMS | UPDATED WINDOWS | HIGH-QUALITY WATER SOFTENER This is not an ordinary homesite. The property extends into the pond and backs to peaceful water and conservation views, creating exceptional privacy with no rear neighbors. The expansive screened lanai and private in-ground pool offer the ideal setting for entertaining, morning coffee, and relaxed Florida evenings overlooking the water. Inside, the desirable split-bedroom floor plan provides privacy and functionality. The inviting living room features a fireplace, while the updated kitchen showcases new quartz countertops and opens naturally to the main living areas. New luxury vinyl plank flooring, updated bathrooms, updated windows, and a high-quality water softener add comfort, style, and value. Located in Oakdale, an established Valrico community with mature oak trees, a low HOA, and no CDD fees. Shopping, restaurants, parks, commuter routes, and Three Bulls Tavern & Brewery are nearby. A private pool, approximately one-third acre, pond and conservation views, and no rear neighbors at this price are exceptionally difficult to find. Schedule your private showing today!
For sale
Price cut: $10K (9/9)
$319,900
1014 HARDWOOD DRIVE, VALRICO, FL 33596
3beds
1,332sqft
Single Family Residence
Built in 1990
0.37 Acres Lot
$-- Zestimate®
$240/sqft
$14/mo HOA
What's special
Private poolPrivate in-ground poolExpansive screened lanaiUpdated windowsNew quartz countertopsMature oak treesHigh-quality water softener
- 53 days
- 1,684
- 117
Likely to sell faster than
Zillow last checked:
Listing updated:
Listed by:
Thomas Morillo, LLC 727-560-4944,
REALTY ONE GROUP INNOVATION 561-501-0055,
Sean Barber, PA 727-481-5012,
REALTY ONE GROUP INNOVATION
Source: Stellar MLS,MLS#: TB8526886 Originating MLS: Orlando Regional
Originating MLS: Orlando Regional
Facts & features
Interior
Bedrooms & bathrooms
- Bedrooms: 3
- Bathrooms: 2
- Full bathrooms: 2
Rooms
- Room types: Den/Library/Office, Utility Room
Primary bedroom
- Features: Ceiling Fan(s), Shower No Tub, Walk-In Closet(s)
- Level: First
- Area: 156 Square Feet
- Dimensions: 12x13
Bedroom 2
- Features: Ceiling Fan(s), Storage Closet
- Level: First
- Area: 110 Square Feet
- Dimensions: 10x11
Bedroom 3
- Features: Ceiling Fan(s), Storage Closet
- Level: First
- Area: 100 Square Feet
- Dimensions: 10x10
Primary bathroom
- Features: Stone Counters
- Level: First
- Area: 32 Square Feet
- Dimensions: 4x8
Balcony porch lanai
- Level: First
- Area: 928 Square Feet
- Dimensions: 29x32
Dining room
- Features: Ceiling Fan(s)
- Level: First
- Area: 192 Square Feet
- Dimensions: 12x16
Kitchen
- Features: Pantry, Stone Counters
- Level: First
- Area: 154 Square Feet
- Dimensions: 11x14
Living room
- Features: Ceiling Fan(s), Storage Closet
- Level: First
- Area: 130 Square Feet
- Dimensions: 10x13
Heating
- Central, Electric
Cooling
- Central Air
Appliances
- Included: Dishwasher, Disposal, Dryer, Microwave, Range, Range Hood, Refrigerator, Washer
- Laundry: Electric Dryer Hookup, In Garage, Washer Hookup
Features
- Cathedral Ceiling(s), Ceiling Fan(s), Eating Space In Kitchen, High Ceilings, Open Floorplan, Solid Surface Counters, Solid Wood Cabinets, Stone Counters, Thermostat, Vaulted Ceiling(s), Walk-In Closet(s)
- Flooring: Laminate, Tile
- Doors: French Doors, Sliding Doors
- Has fireplace: Yes
- Fireplace features: Electric, Wood Burning
Interior area
- Total structure area: 2,027
- Total interior livable area: 1,332 sqft
Video & virtual tour
Property
Parking
- Total spaces: 2
- Parking features: Driveway, Garage Door Opener, On Street
- Attached garage spaces: 2
- Has uncovered spaces: Yes
Features
- Levels: One
- Stories: 1
- Exterior features: Irrigation System, Sidewalk
- Has private pool: Yes
- Pool features: Fiberglass, Heated, In Ground, Lighting, Pool Sweep, Screen Enclosure
- Has view: Yes
- View description: Trees/Woods, Water, Pond
- Has water view: Yes
- Water view: Water,Pond
- Waterfront features: Pond
Lot
- Size: 0.37 Acres
- Dimensions: 50 x 320
- Features: Conservation Area, City Lot, Landscaped
- Residential vegetation: Mature Landscaping, Oak Trees, Wooded
Details
- Parcel number: U1330202Q500000100133.0
- Zoning: PD
- Special conditions: None
Construction
Type & style
- Home type: SingleFamily
- Property subtype: Single Family Residence
Materials
- Block, Concrete, Stucco
- Foundation: Block, Slab
- Roof: Built-Up,Shingle
Condition
- New construction: No
- Year built: 1990
Utilities & green energy
- Sewer: Public Sewer
- Water: Public
- Utilities for property: Cable Available, Cable Connected, Electricity Available, Electricity Connected, Public, Sewer Available, Sewer Connected
Community & HOA
Community
- Pet fee: $0 monthly
- Subdivision: OAKDALE RIVERVIEW ESTATES UN 4
HOA
- Has HOA: Yes
- HOA fee: $14 monthly
- HOA name: WISE PROPERTY MANAGEMENT INC
- HOA phone: 813-968-5665
Location
- Region: Valrico
Financial & listing details
- Price per square foot: $240/sqft
- Tax assessed value: $333,684
- Annual tax amount: $4,001
- Date on market: 7/19/2026
- Cumulative days on market: 54 days
- Listing terms: Cash,Conventional,FHA,VA Loan
- Ownership: Fee Simple
- Total actual rent: 0
- Electric utility on property: Yes
- Road surface type: Paved
Estimated market value
Not available
Estimated sales range
Not available
Not available
Price history
| Date | Event | Price |
|---|---|---|
| 9/9/2026 | Price change | $319,900-3%$240/sqft |
Source:  Stellar MLS #TB8526886 Report a problem Stellar MLS #TB8526886 Report a problem | ||
| 8/27/2026 | Price change | $329,900-2.9%$248/sqft |
Source: Stellar MLS #TB8526886 Report a problem | ||
| 8/6/2026 | Price change | $339,900-2.9%$255/sqft |
Source: Stellar MLS #TB8526886 Report a problem | ||
| 7/19/2026 | Listed for sale | $349,900+102.8%$263/sqft |
Source: Stellar MLS #TB8526886 Report a problem | ||
| 7/29/2016 | Sold | $172,500-1.1%$130/sqft |
Source: Stellar MLS #T2823829 Report a problem | ||
| 6/21/2016 | Pending sale | $174,500$131/sqft |
Source: PEOPLE''S CHOICE REALTY SVC LLC #T2823829 Report a problem | ||
| 6/11/2016 | Listed for sale | $174,500+69.4%$131/sqft |
Source: PEOPLE''S CHOICE REALTY SVC LLC #T2823829 Report a problem | ||
| 4/27/2012 | Sold | $103,000-0.9%$77/sqft |
Source: Stellar MLS #T2509692 Report a problem | ||
| 3/8/2012 | Listed for sale | $103,900$78/sqft |
Source: Signature Realty Associates Report a problem | ||
Public tax history
| Year | Property taxes | Tax assessment |
|---|---|---|
| 2025 | $4,001 +8.1% | $224,584 +2.9% |
| 2024 | $3,701 +4% | $218,255 +3% |
| 2023 | $3,559 +5.4% | $211,898 +3% |
| 2022 | $3,375 +1.7% | $205,726 +3% |
| 2021 | $3,320 +2.8% | $199,734 +1.4% |
| 2020 | $3,231 +3.4% | $196,976 +2.3% |
| 2019 | $3,125 | $192,547 +1.9% |
| 2018 | $3,125 +1.8% | $188,957 +2.1% |
| 2017 | $3,071 +1.5% | $185,071 +41.3% |
| 2016 | $3,026 +49.3% | $130,996 +0.7% |
| 2015 | $2,027 +0.2% | $130,085 +0.8% |
| 2014 | $2,023 | $129,053 +34.5% |
| 2013 | $2,023 +49.4% | $95,933 +3.7% |
| 2012 | $1,354 -6.3% | $92,472 -4.5% |
| 2011 | $1,445 +3.1% | $96,870 +1.5% |
| 2010 | $1,402 +3.8% | $95,438 +2.7% |
| 2009 | $1,350 +0.7% | $92,929 +0.1% |
| 2008 | $1,340 -14.4% | $92,836 +3% |
| 2007 | $1,567 -3.5% | $90,132 +2.5% |
| 2006 | $1,623 +0.7% | $87,934 +3% |
| 2005 | $1,612 | $85,373 +3% |
| 2004 | -- | $82,886 +1.9% |
| 2003 | -- | $81,341 +2.4% |
| 2002 | -- | $79,435 +0.6% |
| 2001 | -- | $78,970 -5.7% |
| 2000 | $1,471 | $83,786 |
Find assessor info on the county website
Monthly payment
Est. payment
Payment breakdown
Explore the cost of this home by adjusting the details. Changes won't be saved.Climate risks
Neighborhood: 33596
Nearby schools
Schools provided by the listing agent
- Elementary: Cimino-HB
- Middle: Burns-HB
- High: Bloomingdale-HB
Source: Stellar MLS. This data may not be complete. We recommend contacting the local school district to confirm school assignments for this home.
Similar homes
- $312,0003 bd2 ba1.4k sqft11219 FIDDLEWOOD DRIVE, RIVERVIEW, FL 33569For Sale

 MLS ID #TB8546748, Andrew TenEyck, CHARLES RUTENBERG REALTY INC. Stellar MLS
 - $424,9004 bd3 ba1.9k sqft3721 SAND PEBBLE DRIVE, VALRICO, FL 33596For Sale
 MLS ID #TB8542330, William Starcevic II, RE/MAX COLLECTIVE. Stellar MLS
 - $444,9003 bd2 ba1.7k sqft1005 HIGHGROVE COURT, VALRICO, FL 33596For Sale
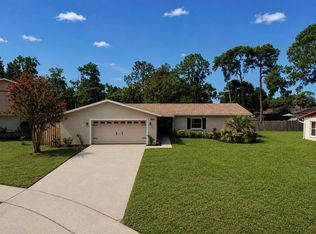 MLS ID #TB8529909, Susan Brush, CENTURY 21 BEGGINS ENTERPRISES. Stellar MLS
 - $284,9003 bd2 ba1.5k sqft3612 PINE KNOT DRIVE, VALRICO, FL 33596For Sale
 MLS ID #TB8518508, Iris Wilson, VERANDA REALTY GROUP. Stellar MLS
 - $334,9003 bd2 ba1.8k sqft305 SAND RIDGE DRIVE, VALRICO, FL 33594For SaleMLS ID #TB8505135, Brando Yates, DALTON WADE INC. Stellar MLS
- $349,9903 bd2 ba1.2k sqft804 CENTERWOOD COURT, BRANDON, FL 33511For SaleMLS ID #P4938864, DAYANA SEGURA, TFP FLORIDA REALTY LLC. Stellar MLS
- $299,9003 bd2 ba1.2k sqft2424 CAMDEN OAKS PLACE, VALRICO, FL 33594For SaleMLS ID #O6398872, Robert Salmons, ENTERA REALTY LLC. Stellar MLS
- $315,0003 bd2 ba1.5k sqft11339 PALM ISLAND AVENUE, RIVERVIEW, FL 33569For SaleMLS ID #TB8522498, Mickey Arruda, KNOWN REAL ESTATE LLC. Stellar MLS
- $325,0003 bd2 ba1.4k sqft10731 NAVIGATION DRIVE, RIVERVIEW, FL 33579For SaleMLS ID #TB8532295, Ian Brauchli, KELLER WILLIAMS SOUTH TAMPA. Stellar MLS
- $285,0003 bd2 ba1.3k sqft518 SUMMER SAILS DRIVE, VALRICO, FL 33594For SaleMLS ID #TB8542293, Patricia Hoffner, COLDWELL BANKER REALTY. Stellar MLS
- $325,0003 bd2 ba1.1k sqft1104 E 28TH AVENUE, TAMPA, FL 33605For SaleMLS ID #TB8546203, Carolyn Reynolds, KELLER WILLIAMS TAMPA PROPERTIES. Stellar MLS
- $330,0003 bd2 ba1.5k sqft1525 KESTREL WAY, BRANDON, FL 33511For SaleMLS ID #TB8507635, Jason McIntosh, RE/MAX REALTY UNLIMITED. Stellar MLS
- $335,0003 bd2 ba1.3k sqft10611 LAKESIDE VISTA DRIVE, RIVERVIEW, FL 33569For SaleMLS ID #TB8517314, Mia Panlilio, FADAL & CO. Stellar MLS
- $450,0003 bd2 ba1.9k sqft736 SANDY CREEK DRIVE, BRANDON, FL 33511For SaleMLS ID #TB8535293, Monica Gura, ORCHARD BROKERAGE, LLC. Stellar MLS
- $365,0003 bd2 ba1.4k sqft1614 BERKSHIRE DRIVE, BRANDON, FL 33511For SaleMLS ID #TB8477750, Helene Raich, GOOD 2 GO PROPERTY, LLC. Stellar MLS
- $304,9003 bd2 ba1.1k sqft10408 VENTURA AVENUE, TAMPA, FL 33619For SaleMLS ID #TB8527950, Nes Zuluaga, KELLER WILLIAMS TAMPA CENTRAL. Stellar MLS
- $380,0003 bd2 ba1.6k sqft3613 COPPERTREE CIRCLE, BRANDON, FL 33511For SaleMLS ID #TB8486147, Brian Allen, FLORIDA EXECUTIVE REALTY. Stellar MLS
- $309,0003 bd2 ba1.1k sqft11305 SILVERLEAF COURT, RIVERVIEW, FL 33579For SaleMLS ID #TB8437449, Christine Nargi, KELLER WILLIAMS SOUTH SHORE. Stellar MLS
- $469,9903 bd2 ba1.5k sqft12106 CLEARBROOK COURT, RIVERVIEW, FL 33569For SaleMLS ID #TB8542255, Shannon Chamoun, KELLER WILLIAMS TAMPA CENTRAL. Stellar MLS
- $415,0004 bd3 ba1.9k sqft12940 PRESTWICK DRIVE, RIVERVIEW, FL 33579For SaleMLS ID #S5157065, Grace Miranda, NONA LEGACY POWERED BY LA ROSA. Stellar MLS
