Skip main navigation
Under contract
  • $415,000

    12940 Prestwick Dr, Riverview, FL 33579

    4beds
    1,944sqft
    : 
    Loading
    Get pre-qualified
    Single Family Residence
    Built in 1989
    10,440 Square Feet Lot
    $-- Zestimate®
    $213/sqft
    $47/mo HOA

    What's special

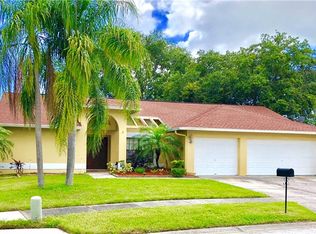
    Under contract-accepting backup offers. Seller says SELL! Will consider any offers! Welcome to Florida living at its finest! This 4-bedroom, 3-bathroom pool home offers the perfect blend of comfort, upgrades, and lifestyle in the highly desirable Summerfield community. With a new roof installed in 2025 and HVAC and water heater both less than two years old, major systems are already taken care of. Inside, you’ll find a recently renovated kitchen and beautifully updated bathrooms, complemented by stainless steel appliances and a layout designed for both everyday living and entertaining. The primary bedroom and private in-law suite each feature their own entrance to the pool patio, making this home ideal for multigenerational living, guests, or added privacy. Step outside to your fully screened-in pool area with an in-ground pool, where you can relax under the covered seating area or unwind beneath a huge shade tree overlooking the 9th hole of the golf course—a perfect setting for morning coffee or evening gatherings. The welcoming front porch adds even more charm and space to enjoy Florida’s beautiful weather. Residents of this vibrant community enjoy outstanding amenities including two community pools, a community center with an indoor basketball court, outdoor basketball courts, park, and baseball fields. Golf enthusiasts will love having Summerfield Crossings Golf Club right within the neighborhood. Conveniently located near shopping, restaurants, hospitals, and major highways, this home combines peaceful golf course living with easy access to everything you need. Don’t miss your chance to own this upgraded pool home with golf course views—schedule your showing today!
    7 days
    |
    1,010
    |
    87
    |

    Zillow last checked:

    Listing updated:

    Listed by:

    Marvin Felix 703-586-3636,

    FIDICITY REALTY INC 772-678-8158

    Source: Stellar MLS,MLS#: TB8484515MLS LogoOriginating MLS: Suncoast Tampa

      Facts & features

      Interior

      Bedrooms & bathrooms
      • Bedrooms: 4
      • Bathrooms: 3
      • Full bathrooms: 3
      Primary bedroom
      • Features: En Suite Bathroom, Walk-In Closet(s)
      • Level: First
      • Area: 208 Square Feet
      • Dimensions: 16x13
      Bedroom 2
      • Features: Built-in Closet
      • Level: First
      • Area: 121 Square Feet
      • Dimensions: 11x11
      Bedroom 3
      • Features: Built-in Closet
      • Level: First
      • Area: 121 Square Feet
      • Dimensions: 11x11
      Bedroom 4
      • Features: En Suite Bathroom, Built-in Closet
      • Level: First
      • Area: 150 Square Feet
      • Dimensions: 15x10
      Dining room
      • Level: First
      • Area: 156 Square Feet
      • Dimensions: 13x12
      Family room
      • Level: First
      • Area: 192 Square Feet
      • Dimensions: 16x12
      Kitchen
      • Features: Kitchen Island, Pantry, Stone Counters
      • Level: First
      • Area: 323 Square Feet
      • Dimensions: 19x17
      Living room
      • Level: First
      • Area: 208 Square Feet
      • Dimensions: 16x13
      Heating
      • Central
      Cooling
      • Central Air
      Appliances
      • Included: Disposal, Dryer, Electric Water Heater, Ice Maker, Microwave, Range Hood, Refrigerator, Washer
      • Laundry: In Garage, Laundry Room
      Features
      • Eating Space In Kitchen, High Ceilings, Primary Bedroom Main Floor, Stone Counters, Thermostat, Walk-In Closet(s)
      • Flooring: Ceramic Tile
      • Doors: French Doors
      • Windows: Window Treatments
      • Has fireplace: Yes
      • Fireplace features: Wood Burning
      • Furnished: Yes
      Interior area
      • Total structure area: 2,650
      • Total interior livable area: 1,944 sqft
      Video & virtual tour

      Property

      Parking
      • Total spaces: 2
      • Parking features: Garage - Attached
      • Attached garage spaces: 2
      Features
      • Levels: One
      • Stories: 1
      • Patio & porch: Covered, Enclosed, Front Porch, Patio, Screened
      • Has private pool: Yes
      • Pool features: Gunite, In Ground, Lighting
      • Spa features: In Ground
      • Has view: Yes
      • View description: Golf Course
      Lot
      • Size: 10,440 Square Feet
      • Dimensions: 87 x 120
      • Features: Level, Near Golf Course, Sidewalk
      • Residential vegetation: Mature Landscaping, Trees/Landscaped
      Details
      • Parcel number: U0931202UZB0000000008.0
      • Zoning: PD
      • Special conditions: None

      Construction

      Type & style
      • Home type: SingleFamily
      • Architectural style: Ranch
      • Property subtype: Single Family Residence
      Materials
      • Block, HardiPlank Type, Stucco
      • Foundation: Slab
      • Roof: Shingle
      Condition
      • New construction: No
      • Year built: 1989

      Utilities & green energy

      • Sewer: Public Sewer
      • Water: Public
      • Utilities for property: Cable Connected, Electricity Connected, Public, Sewer Connected, Street Lights, Water Connected

      Community & HOA

      Community
      • Pet fee: $0 monthly
      • Subdivision: CLUBHOUSE ESTATES AT SUMMERFIE
      HOA
      • Has HOA: Yes
      • HOA fee: $47 monthly
      • HOA name: Summerfield Master Community
      Location
      • Region: Riverview

      Financial & listing details

      • Price per square foot: $213/sqft
      • Tax assessed value: $386,396
      • Annual tax amount: $4,508
      • Date on market: 3/9/2026
      • Cumulative days on market: 148 days
      • Listing terms: Cash,Conventional,FHA,VA Loan
      • Ownership: Fee Simple
      • Total actual rent: 0
      • Electric utility on property: Yes
      • Road surface type: Paved, Asphalt

        Estimated market value

        Not available

        Estimated sales range

        Not available

        Not available

        Price history

        DateEventPrice
        7/10/2026Contingent$415,000$213/sqft
        Source: Stellar MLS #TB8484515 Report a problem
        7/6/2026Listed for sale$415,000-3.5%$213/sqft
        Source: Stellar MLS #TB8484515 Report a problem
        6/26/2026Listing removed$430,000$221/sqft
        Source: Stellar MLS #TB8484515 Report a problem
        5/30/2026Price change$430,000-2.3%$221/sqft
        Source: Stellar MLS #TB8484515 Report a problem
        3/26/2026Price change$440,000-2.2%$226/sqft
        Source: Stellar MLS #TB8484515 Report a problem
        3/10/2026Listed for sale$450,000+0.2%$231/sqft
        Source: Stellar MLS #TB8484515 Report a problem
        2/27/2026Listing removed$449,000$231/sqft
        Source: Stellar MLS #TB8468350 Report a problem
        2/13/2026Price change$449,000-0.2%$231/sqft
        Source: Stellar MLS #TB8468350 Report a problem
        1/26/2026Listed for sale$450,000-9.1%$231/sqft
        Source: Stellar MLS #TB8468350 Report a problem
        7/11/2024Listing removed$495,000$255/sqft
        Source: Stellar MLS #T3526287 Report a problem
        6/24/2024Listing removed--
        Source: Stellar MLS #T3529454 Report a problem
        6/3/2024Price change$495,000-0.8%$255/sqft
        Source: Stellar MLS #T3526287 Report a problem
        5/26/2024Listed for rent$3,500$2/sqft
        Source: Stellar MLS #T3529454 Report a problem
        5/15/2024Listed for sale$499,000+106.2%$257/sqft
        Source: Stellar MLS #T3526287 Report a problem
        3/8/2018Sold$242,000+1.3%$124/sqft
        Source: Public Record Report a problem
        1/25/2018Pending sale$239,000$123/sqft
        Source: RE/MAX SOUTH SHORE REALTY #T2923961 Report a problem
        1/19/2018Listed for sale$239,000+71.1%$123/sqft
        Source: RE/MAX SOUTH SHORE REALTY #T2923961 Report a problem
        4/10/2013Sold$139,700-12.6%$72/sqft
        Source: Public Record Report a problem
        8/24/2012Listing removed$159,900$82/sqft
        Source: RE/MAX SOUTH SHORE REALTY #T2529267 Report a problem
        7/31/2012Listed for sale$159,900$82/sqft
        Source: RE/MAX South Shore Realty #T2529267 Report a problem

        Public tax history

        YearProperty taxesTax assessment
        2025$4,508 +9.3%$249,873 +2.9%
        2024$4,125 +3.8%$242,831 +3%
        2023$3,972 +5.1%$235,758 +3%
        2022$3,779 +1.7%$228,891 +3%
        2021$3,717 +2.5%$222,224 +1.4%
        2020$3,625 +3.1%$219,156 +2.3%
        2019$3,514 $214,229 +1.6%
        2018$3,514 -17%$210,778 +9.6%
        2017$4,235 +7.8%$192,267 +5.3%
        2016$3,927 +3.6%$182,646 +1.8%
        2015$3,790 +8.8%$179,492 +10%
        2014$3,482 $163,175 +12.1%
        2013$3,482 +53.6%$145,626 +5.6%
        2012$2,267 -0.7%$137,939 -0.4%
        2011$2,283 -9.1%$138,485 -8.3%
        2010$2,513 +0.9%$150,978 +0.9%
        2009$2,491 +0.2%$149,632 +0.1%
        2008$2,485 -6.7%$149,483 +3%
        2007$2,664 -4.8%$145,129 +2.5%
        2006$2,798 +0.2%$141,589 +3%
        2005$2,792 $137,465 +3%
        2004-- $133,461 +1.9%
        2003-- $130,973 +2.4%
        2002-- $127,903 +1.6%
        2001-- $125,889 0%
        2000$2,573 $125,927
        Find assessor info on the county website

        Monthly payment

        Est. payment

        Payment breakdown

        Explore the cost of this home by adjusting the details. Changes won't be saved.
        All calculations are estimates and provided by Zillow, Inc. for informational purposes only. Actual amounts may vary.
        HOA fees may include property taxes on listings classified as Co-Ops. Contact the listing agent and/or owner for fee details.
        Mortgage interest rates are dependent on a number of factors, including credit score, down payment, and repayment length. Interest rate data provided by Zillow Group Marketplace, Inc. as of 1/1/1970 from various mortgage lenders with which we have lead or other similar arrangements; the Estimated Payment is an average of those rates.
        See how much you could borrow to make a competitive offer.

        Climate risks

        Neighborhood: Summerfield

        Getting around

        11 / 100
        Car-Dependent
        30 / 100
        Somewhat Bikeable

        Nearby schools

        GreatSchools rating
        Schools provided by the listing agent
        • Elementary: Summerfield-HB
        • Middle: Eisenhower-HB
        • High: East Bay-HB

        Source: Stellar MLS. This data may not be complete. We recommend contacting the local school district to confirm school assignments for this home.

        A local agent can set up tours, give advice and negotiate with sellers.

        Browse local experts

        Similar homes