Skip main navigation
Sold for $405,000
  • $405,000

    12944 Prestwick Dr, Riverview, FL 33579

    4beds
    2,366sqft
    Single Family Residence
    Built in 1993
    9,240 Square Feet Lot
    $392,700 Zestimate®
    $171/sqft
    $2,410 Estimated rent

    Home value

    $392,700

    $357,000 - $428,000

    $2,410/mo

    Zestimate® history
    Loading
    Loading...

    Owner options

    List your home for rent

    $2,410/mo

    Rent Zestimate®

    Find your next renter with Zillow Rental Manager. Plus, with online applications, you can quickly screen prospective tenants – for free.

    Learn more

    $2,410/mo

    Rent Zestimate®

    Refinance and save

    $2,819/mo

    Est. payment

    Refinancing to a lower rate could help reduce your monthly payments and save thousands over the life of the loan.

    See today's rates

    $2,819/mo

    Est. payment

    Explore your selling options

    Work with a Zillow partner agent

    Leverage their expertise and Zillow's premium Showcase listings to get your home seen by more buyers.

    Get started

    List with your own agent

    Get your home in front of millions of buyers by listing it on Zillow.

    Learn how to do it

    Sell it yourself

    Take full control of how buyers see your home on Zillow by listing For Sale by Owner (FSBO).

    List your home

    What's special

    Modern finishesExpansive screened lanaiTile accentsExpansive kitchenCustom barBuilt-in surround soundDedicated movie theater room
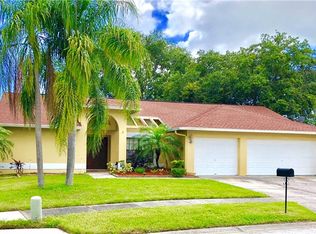
    Discover luxury and comfort in this exquisite 4-bedroom, 3-bathroom home nestled in the serene surroundings of The Clubhouse Estates at Summerfield Crossings Golf Club In Riverview . As you step inside, you're greeted by a spacious layout that includes a dedicated movie theater room equipped with a custom bar, built-in surround sound, a projector, and plush movie theater seating—an entertainer's dream come true. Upgraded bathrooms showcase meticulous attention to detail, featuring tile accents and modern finishes. BRAND NEW interior paint and landscaping!! The heart of the home, the expansive kitchen, is a culinary delight offering stainless steel appliances, ample cabinet space, a generous island with a large sink, and striking concrete-based countertops—a perfect blend of style and functionality. Adjacent to the kitchen, you'll find a convenient laundry room, ensuring efficiency and ease of daily chores. Four sets of sliding glass doors seamlessly connect the interior living spaces with the expansive screened lanai, providing abundant natural light and easy access to outdoor entertaining. Enjoy Florida living at its finest on the lanai offering sweeping views of the golf course—a picturesque backdrop for morning coffee or evening gatherings. Residents of this community enjoy an array of amenities, including two swimming pools, tennis courts, a basketball court, gym facilities, and a playground—perfect for staying active and entertained close to home. The master bathroom is a sanctuary unto itself, featuring separate his and hers areas, a custom shower, and a luxurious bath mix for ultimate relaxation. Additional amenities include a built-in dog run, gutters, and mature landscaping, enhancing both convenience and curb appeal. Located in a community with low HOA fees and no CDD, this home is conveniently situated near shops, restaurants, and all that Riverview has !! Don't miss your chance to own this captivating residence where luxury meets practicality. Schedule your showing today and experience the lifestyle that awaits!

    Zillow last checked:

    Listing updated:

    Listing Provided by:

    Harold Welch IV 813-417-9918,

    KELLER WILLIAMS SOUTH SHORE 813-641-8300,

    Courtney Welch 813-416-3051,

    KELLER WILLIAMS SOUTH SHORE

    Bought with:

    Luz Colon, 3449345

    KELLER WILLIAMS SUBURBAN TAMPA

    Source: Stellar MLS,MLS#: T3538423MLS LogoOriginating MLS: Pinellas Suncoast

    Facts & features

    Interior

    Bedrooms & bathrooms
    • Bedrooms: 4
    • Bathrooms: 3
    • Full bathrooms: 3
    Primary bedroom
    • Features: Walk-In Closet(s)
    • Level: First
    • Area: 273 Square Feet
    • Dimensions: 13x21
    Dining room
    • Level: First
    • Area: 120 Square Feet
    • Dimensions: 10x12
    Great room
    • Level: First
    • Area: 238 Square Feet
    • Dimensions: 14x17
    Kitchen
    • Level: First
    Living room
    • Level: First
    • Area: 272 Square Feet
    • Dimensions: 16x17
    Heating
    • Central
    Cooling
    • Central Air
    Appliances
    • Included: Cooktop, Microwave, Range Hood, Refrigerator
    • Laundry: Laundry Room
    Features
    • Ceiling Fan(s), High Ceilings, Kitchen/Family Room Combo, Solid Surface Counters, Split Bedroom, Walk-In Closet(s)
    • Flooring: Ceramic Tile, Laminate
    • Has fireplace: No
    Interior area
    • Total structure area: 2,746
    • Total interior livable area: 2,366 sqft

    Property

    Parking
    • Total spaces: 2
    • Parking features: Garage - Attached
    • Attached garage spaces: 2
    Features
    • Levels: One
    • Stories: 1
    • Patio & porch: Covered, Screened
    • Exterior features: Dog Run
    • Has view: Yes
    • View description: Golf Course
    Lot
    • Size: 9,240 sqft
    • Dimensions: 77 x 120
    Details
    • Parcel number: U0931202UZB0000000006.0
    • Zoning: PD
    • Special conditions: None

    Construction

    Type & style
    • Home type: SingleFamily
    • Property subtype: Single Family Residence
    Materials
    • Block, Stucco
    • Foundation: Slab
    • Roof: Shingle
    Condition
    • New construction: No
    • Year built: 1993

    Utilities & green energy

    • Sewer: Public Sewer
    • Water: Public
    • Utilities for property: Public

    Community & neighborhood

    Community
    • Community features: Golf Carts OK, Golf, Sidewalks
    Location
    • Region: Riverview
    • Subdivision: CLUBHOUSE ESTATES AT SUMMERFIELD

    HOA & financial

    HOA
    • Has HOA: Yes
    • HOA fee: $14 monthly
    • Services included: Common Area Taxes, Community Pool, Pool Maintenance, Recreational Facilities
    • Association name: Summerfield Master Community Association
    • Association phone: 813-671-2005
    Other fees
    • Pet fee: $0 monthly
    Other financial information
    • Total actual rent: 0

    Other

    Other facts
    • Listing terms: Cash,Conventional,FHA,VA Loan
    • Ownership: Fee Simple
    • Road surface type: Paved

    Price history

    DateEventPrice
    4/15/2025Sold$405,000$171/sqft
    Source: Stellar MLS #T3538423 Report a problem
    2/25/2025Pending sale$405,000$171/sqft
    Source: Stellar MLS #T3538423 Report a problem
    2/13/2025Price change$405,000-2.4%$171/sqft
    Source: Stellar MLS #T3538423 Report a problem
    1/24/2025Price change$415,000-1.2%$175/sqft
    Source: Stellar MLS #T3538423 Report a problem
    1/10/2025Price change$420,000-1.2%$178/sqft
    Source: Stellar MLS #T3538423 Report a problem
    12/19/2024Listing removed$2,650$1/sqft
    Source: Stellar MLS #TB8314510 Report a problem
    11/24/2024Price change$425,000-1.2%$180/sqft
    Source: Stellar MLS #T3538423 Report a problem
    11/12/2024Pending sale$430,000$182/sqft
    Source: Stellar MLS #T3538423 Report a problem
    10/26/2024Listed for rent$2,650$1/sqft
    Source: Stellar MLS #TB8314510 Report a problem
    10/21/2024Price change$430,000-1.7%$182/sqft
    Source: Stellar MLS #T3538423 Report a problem
    9/17/2024Price change$437,500-0.6%$185/sqft
    Source: Stellar MLS #T3538423 Report a problem
    8/15/2024Price change$440,000-3.3%$186/sqft
    Source: Stellar MLS #T3538423 Report a problem
    7/15/2024Price change$455,000-2.2%$192/sqft
    Source: Stellar MLS #T3538423 Report a problem
    7/2/2024Listed for sale$465,000+69.1%$197/sqft
    Source: Stellar MLS #T3538423 Report a problem
    12/6/2019Sold$275,000$116/sqft
    Source: Public Record Report a problem
    10/15/2019Pending sale$275,000$116/sqft
    Source: Premier Sotheby's International Realty #T3203237 Report a problem
    10/10/2019Listed for sale$275,000+31%$116/sqft
    Source: PREMIER SOTHEBYS INTL REALTY #T3203237 Report a problem
    9/18/2015Sold$210,000+5.1%$89/sqft
    Source: Stellar MLS #U7723991 Report a problem
    7/6/2015Listed for sale$199,900$84/sqft
    Source: CHARLES RUTENBERG REALTY INC #U7723991 Report a problem
    7/6/2015Pending sale$199,900$84/sqft
    Source: CHARLES RUTENBERG REALTY INC #U7723991 Report a problem
    7/2/2015Listed for sale$199,900$84/sqft
    Source: CHARLES RUTENBERG REALTY INC #U7723991 Report a problem
    6/12/2015Pending sale$199,900$84/sqft
    Source: CHARLES RUTENBERG REALTY INC #U7723991 Report a problem
    4/1/2015Listed for sale$199,900$84/sqft
    Source: CHARLES RUTENBERG REALTY INC #U7723991 Report a problem

    Public tax history

    YearProperty taxesTax assessment
    2025$5,092 +3.8%$391,107 +37.2%
    2024$4,904 +3.6%$285,124 +3%
    2023$4,732 +4.7%$276,819 +3%
    2022$4,520 +1.6%$268,756 +3%
    2021$4,450 +2.2%$260,928 +1.4%
    2020$4,354 +36.4%$257,325 +32.4%
    2019$3,193 $194,350 +1.9%
    2018$3,193 +3.1%$190,726 -2.1%
    2017$3,097 +1.5%$194,834 +11.7%
    2016$3,052 +7.1%$174,404 +2.8%
    2015$2,850 -7.5%$169,640 +19.7%
    2014$3,083 $141,727 +10%
    2013$3,083 +12.5%$128,843 +6.5%
    2012$2,739 -0.4%$121,020 -0.2%
    2011$2,750 -7.8%$121,290 -9.3%
    2010$2,981 -12.7%$133,717 -13.7%
    2009$3,416 +36.4%$154,937 +3%
    2008$2,505 -6.6%$150,469 +3%
    2007$2,683 -4.8%$146,086 +2.5%
    2006$2,819 +0.2%$142,523 +3%
    2005$2,813 $138,372 +3%
    2004-- $134,342 +2%
    2003-- $131,754 +2.4%
    2002-- $128,666 +1.6%
    2001-- $126,640 -1.7%
    2000$2,579 $128,854

    Find assessor info on the county website

    Neighborhood: Summerfield

    Nearby schools

    GreatSchools rating
    Get a cash offer in 3 minutes
    Find out how much your home could sell for in as little as 3 minutes with a no-obligation cash offer.
    Estimated market value
    $392,700
    Get a cash offer in 3 minutes
    Find out how much your home could sell for in as little as 3 minutes with a no-obligation cash offer.
    Estimated market value
    $392,700