NEW ROOF INSTALLED DECEMBER 2025! Welcome home to this charming Summerfield gem in Riverview, perfectly situated on an oversized, fully fenced cul-de-sac lot offering privacy and plenty of space to relax, entertain, or play. This inviting home features a desirable split floor plan with tile flooring throughout and a spacious primary suite with a large walk-in closet. The beautifully updated kitchen boasts new appliances (2024) and ample workspace for everyday living. Major system updates include a water heater (2022) and AC system, inside and out (2017), providing added peace of mind. Don’t miss this move-in-ready opportunity in a sought-after community! Located in a non-flood zone, this home offers peace of mind and easy access to everything you love about the Tampa Bay area — just minutes from Downtown Tampa, beaches, I-75, I-4, great shopping, and endless dining options. Enjoy all that the Summerfield community has, including pools, parks, playgrounds, a fitness center, and even a golf course! This one’s a perfect blend of comfort, convenience, and Florida fun!
For sale
$309,000
11305 SILVERLEAF COURT, RIVERVIEW, FL 33579
3beds
1,186sqft
Single Family Residence
Built in 1985
6,785 Square Feet Lot
$308,300 Zestimate®
$261/sqft
$45/mo HOA
What's special
Beautifully updated kitchenNew appliancesSpacious primary suiteOversized fenced cul-de-sac lotPlenty of privacyLarge walk-in closet
- 353 days
- 111
- 10
Zillow last checked:
Listing updated:
Listed by:
Christine Nargi 703-447-7714,
KELLER WILLIAMS SOUTH SHORE 813-641-8300,
Joanne Durann 267-980-6427,
KELLER WILLIAMS SOUTH SHORE
Source: Stellar MLS,MLS#: TB8437449 Originating MLS: Suncoast Tampa
Originating MLS: Suncoast Tampa
Facts & features
Interior
Bedrooms & bathrooms
- Bedrooms: 3
- Bathrooms: 2
- Full bathrooms: 2
Rooms
- Room types: Utility Room
Primary bedroom
- Features: Walk-In Closet(s)
- Level: First
- Area: 144 Square Feet
- Dimensions: 12x12
Bedroom 2
- Features: Built-in Closet
- Level: First
Kitchen
- Features: No Closet
- Level: First
- Area: 100 Square Feet
- Dimensions: 10x10
Living room
- Features: No Closet
- Level: First
- Area: 280 Square Feet
- Dimensions: 14x20
Heating
- Central
Cooling
- Central Air
Appliances
- Included: Dishwasher, Disposal, Dryer, Electric Water Heater, Microwave, Range, Refrigerator, Washer
- Laundry: In Garage
Features
- Ceiling Fan(s), Eating Space In Kitchen, Split Bedroom
- Flooring: Ceramic Tile
- Doors: Sliding Doors
- Has fireplace: No
Interior area
- Total structure area: 1,785
- Total interior livable area: 1,186 sqft
Video & virtual tour
Property
Parking
- Total spaces: 1
- Parking features: Driveway
- Attached garage spaces: 1
- Has uncovered spaces: Yes
- Details: Garage Dimensions: 13x23
Features
- Levels: One
- Stories: 1
- Patio & porch: Covered, Front Porch, Rear Porch, Screened
- Exterior features: Private Mailbox, Rain Gutters, Sidewalk
- Fencing: Fenced,Wood
Lot
- Size: 6,785 Square Feet
- Features: Cleared, Cul-De-Sac, In County, Landscaped, Level, Near Golf Course, Sidewalk, Street Dead-End
- Residential vegetation: Trees/Landscaped
Details
- Additional structures: Shed(s)
- Parcel number: U0931202UU00000100051.0
- Zoning: PD
- Special conditions: None
Construction
Type & style
- Home type: SingleFamily
- Property subtype: Single Family Residence
Materials
- Block, Concrete
- Foundation: Slab
- Roof: Shingle
Condition
- Completed
- New construction: No
- Year built: 1985
Utilities & green energy
- Sewer: Public Sewer
- Water: Public
- Utilities for property: BB/HS Internet Available, Cable Available, Cable Connected, Electricity Available, Electricity Connected, Fire Hydrant, Public, Sewer Available, Sewer Connected, Street Lights, Water Available, Water Connected
Community & HOA
Community
- Features: Deed Restrictions, Fitness Center, Golf Carts OK, Park, Playground, Pool, Sidewalks, Special Community Restrictions
- Pet fee: $0 monthly
- Subdivision: SUMMERFIELD VILLAGE I TR 27
HOA
- Has HOA: Yes
- Amenities included: Clubhouse, Fitness Center, Park, Playground, Pool, Recreation Facilities
- HOA fee: $45 monthly
- HOA name: Summerfield Master Community Association Inc.
- HOA phone: 813-671-2005
Location
- Region: Riverview
Financial & listing details
- Price per square foot: $261/sqft
- Tax assessed value: $211,668
- Annual tax amount: $2,393
- Date on market: 10/22/2025
- Cumulative days on market: 353 days
- Listing terms: Cash,Conventional,FHA,VA Loan
- Ownership: Fee Simple
- Total actual rent: 0
- Electric utility on property: Yes
- Road surface type: Paved
Estimated market value
$308,300
$293,000 - $324,000
$1,980/mo
Price history
| Date | Event | Price |
|---|---|---|
| 5/26/2026 | Price change | $309,000-3.7%$261/sqft |
Source:  Stellar MLS #TB8437449 Report a problem Stellar MLS #TB8437449 Report a problem | ||
| 2/1/2026 | Price change | $321,000-0.9%$271/sqft |
Source: Stellar MLS #TB8437449 Report a problem | ||
| 12/24/2025 | Price change | $323,998+0.6%$273/sqft |
Source: Stellar MLS #TB8437449 Report a problem | ||
| 12/22/2025 | Price change | $321,999-0.6%$272/sqft |
Source: Stellar MLS #TB8437449 Report a problem | ||
| 10/23/2025 | Listed for sale | $324,000+68.8%$273/sqft |
Source: Stellar MLS #TB8437449 Report a problem | ||
| 6/12/2020 | Sold | $192,000+3.8%$162/sqft |
Source: Stellar MLS #T3240463 Report a problem | ||
| 5/20/2020 | Pending sale | $184,900$156/sqft |
Source: KELLER WILLIAMS REALTY #T3240463 Report a problem | ||
| 5/15/2020 | Price change | $184,900-2.6%$156/sqft |
Source: KELLER WILLIAMS REALTY #T3240463 Report a problem | ||
| 5/6/2020 | Listed for sale | $189,900+114.6%$160/sqft |
Source: KELLER WILLIAMS REALTY #T3240463 Report a problem | ||
| 4/20/2010 | Sold | $88,500$75/sqft |
Source: Public Record Report a problem | ||
Public tax history
| Year | Property taxes | Tax assessment |
|---|---|---|
| 2025 | $3,283 +9.7% | $182,708 +2.9% |
| 2024 | $2,993 +4.3% | $177,559 +3% |
| 2023 | $2,870 +6.2% | $172,387 +3% |
| 2022 | $2,702 +2.1% | $167,366 +3% |
| 2021 | $2,647 +120.9% | $162,491 +91.9% |
| 2020 | $1,198 +14.5% | $84,683 +7.5% |
| 2019 | $1,046 | $78,794 +1.9% |
| 2018 | $1,046 +5.1% | $77,325 -17.2% |
| 2017 | $996 +2.6% | $93,399 +25.9% |
| 2016 | $970 +2.5% | $74,177 +0.7% |
| 2015 | $947 +0.3% | $73,661 +0.8% |
| 2014 | $944 | $73,076 +1.5% |
| 2013 | $944 -1.9% | $71,996 +1.7% |
| 2012 | $962 +1.5% | $70,793 +3% |
| 2011 | $948 -49.2% | $68,731 -12.2% |
| 2010 | $1,867 +100.5% | $78,287 +14.4% |
| 2009 | $931 +1.1% | $68,424 +0.1% |
| 2008 | $921 -15.1% | $68,356 +3% |
| 2007 | $1,085 -2% | $66,365 +2.5% |
| 2006 | $1,107 +1.2% | $64,746 +3% |
| 2005 | $1,094 | $62,860 +3% |
| 2004 | -- | $61,029 +1.9% |
| 2003 | -- | $59,891 +2.4% |
| 2002 | -- | $58,487 +1.6% |
| 2001 | -- | $57,566 -14.7% |
| 2000 | $966 | $67,447 |
Find assessor info on the county website
Monthly payment
Est. payment
Payment breakdown
Explore the cost of this home by adjusting the details. Changes won't be saved.Climate risks
Neighborhood: Summerfield
Nearby schools
Schools provided by the listing agent
- Elementary: Summerfield Crossing Elementary
- Middle: Eisenhower-HB
- High: East Bay-HB
Source: Stellar MLS. This data may not be complete. We recommend contacting the local school district to confirm school assignments for this home.

Similar homes
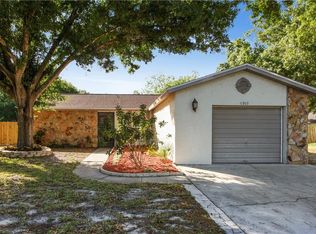
- $309,9993 bd2 ba1.5k sqft11008 LELAND GROVES DRIVE, RIVERVIEW, FL 33579For Sale

 MLS ID #TB8529418, Gordon Klaiber, REDFIN CORPORATION. Stellar MLS
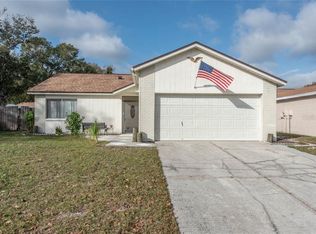
 - $310,0003 bd2 ba1.4k sqft13004 WATERBOURNE DRIVE, GIBSONTON, FL 33534For Sale
 MLS ID #TB8547546, Jocelyne Yanez, HOMESMART. Stellar MLS
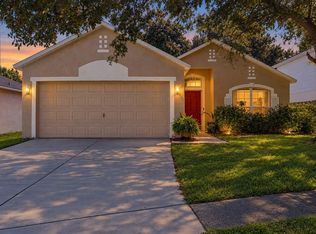
 - $299,0003 bd2 ba1.1k sqft11578 HAMMOCKS GLADE DRIVE, RIVERVIEW, FL 33569For Sale
 MLS ID #TB8496781, Amber Marie Counts, KING & ASSOCIATES REAL ESTATE LLC. Stellar MLS
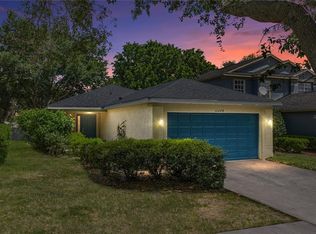
 - $318,9003 bd2 ba1.3k sqft1014 HARDWOOD DRIVE, VALRICO, FL 33596For Sale
 MLS ID #TB8526886, Thomas Morillo, LLC, REALTY ONE GROUP INNOVATION. Stellar MLS
 - $299,9002 bd2 ba1.7k sqft609 ALLEGHENY DRIVE, SUN CITY CENTER, FL 33573For SaleMLS ID #TB8542590, Rose Alexander, KELLER WILLIAMS SOUTH SHORE. Stellar MLS
- $249,9003 bd3 ba1.6k sqft9237 RIVER ROCK LANE, RIVERVIEW, FL 33578For SaleMLS ID #TB8555349, Josh Wright, LPT REALTY, LLC. Stellar MLS
- $299,0003 bd2 ba1.4k sqft9415 LEMON DROP LOOP, SUN CITY CENTER, FL 33573For SaleMLS ID #TB8522321, David Lovitch, KELLER WILLIAMS SOUTH SHORE. Stellar MLS
- $310,0003 bd2 ba1.6k sqft342 BLUEWATER FALLS COURT, APOLLO BEACH, FL 33572For SaleMLS ID #TB8525371, Marlene Bonham Lovett, RE/MAX BAYSIDE REALTY LLC. Stellar MLS
- $175,0003 bd3 ba1.4k sqft10952 KEYS GATE DRIVE, RIVERVIEW, FL 33579For SaleMLS ID #TB8442631, LaShawn Milton, XCLUSIVE REALTY LLC. Stellar MLS
- $320,0003 bd2 ba1.2k sqft1004 COOLWOOD PLACE, BRANDON, FL 33511For SaleMLS ID #TB8540438, Levi Stubbs, GREEN STAR REALTY, INC.. Stellar MLS
- $274,9003 bd2 ba1.1k sqft15428 FLORIDA BREEZE LOOP, WIMAUMA, FL 33598For SaleMLS ID #TB8523521, Scott Conklin, SELLSTATE BAY REALTY. Stellar MLS
- $260,0003 bd2 ba1.3k sqft218 LOOKOUT DRIVE, APOLLO BEACH, FL 33572For SaleMLS ID #TB8546594, Andre Ciappetta, DALTON WADE INC. Stellar MLS
- $324,9002 bd2 ba1.7k sqft705 WESTMONT WAY, SUN CITY CENTER, FL 33573For SaleMLS ID #TB8507598, Madeline Richards-Paslay, KELLER WILLIAMS SOUTH SHORE. Stellar MLS
- $229,9002 bd2 ba1.5k sqft1805 NEW BEDFORD DRIVE, SUN CITY CENTER, FL 33573For SaleMLS ID #TB8556237, David Lovitch, KELLER WILLIAMS SOUTH SHORE. Stellar MLS
- $279,4002 bd2 ba1.7k sqft907 BLUEWATER DRIVE, SUN CITY CENTER, FL 33573For SaleMLS ID #TB8533224, Nicole Torres, AZURE REAL ESTATE & PROPERTY MANAGEMENT GROUP LLC. Stellar MLS
- $260,0002 bd2 ba1.4k sqft1517 ALLEGHENY DRIVE, SUN CITY CENTER, FL 33573For SaleMLS ID #TB8548872, Michele Herndon, PA, KELLER WILLIAMS SOUTH TAMPA. Stellar MLS
- $290,0003 bd2 ba1.3k sqft105 N PEARL STREET, PLANT CITY, FL 33563For SaleMLS ID #TB8552679, Yineisy Espinosa Acosta, MY REALTY GROUP, LLC.. Stellar MLS
- $309,0002 bd2 ba1.3k sqft1248 LYNDHURST GREENS DRIVE #1248, SUN CITY CENTER, FL 33573For SaleMLS ID #TB8553375, Christine Waugh, DALTON WADE INC. Stellar MLS
- $350,0003 bd2 ba1.2k sqft8064 FAWNRIDGE CIRCLE, TAMPA, FL 33610For SaleMLS ID #TB8553325, Amber Lewis, BHHS FLORIDA PROPERTIES GROUP. Stellar MLS
- $310,0003 bd1 ba901 sqft4516 W PAXTON AVENUE, TAMPA, FL 33611For SaleMLS ID #O6433498, DIANE Stull, COLDWELL BANKER REALTY. Stellar MLS
