Welcome to 9237 River Rock Lane in the gated community of River Walk. This two story townhome offers 3 bedrooms, 2.5 baths, a loft and 1,640 square feet, with a one car garage and a paver driveway and walkway. The main level is open from the kitchen to the dining and living areas. The kitchen has wood cabinetry, stainless steel appliances and a breakfast bar with room for seating. Luxury vinyl plank flooring runs through the main level, up the stairs and into the loft, which works well as an office or flex space. Upstairs, the primary suite has a walk in closet and a private bath with dual sinks and a glass enclosed walk in shower. Two more bedrooms share a full bath with a tub, and there is a half bath downstairs for guests. Sliding glass doors open to a rear patio, and the community pond sits just beyond the back of the home. River Walk offers a community pool and green space, with quick access to US 301, I 75, shopping and dining.
For sale
$249,900
9237 RIVER ROCK LANE, RIVERVIEW, FL 33578
3beds
1,640sqft
Townhouse
Built in 2006
1,992 Square Feet Lot
$245,400 Zestimate®
$152/sqft
$420/mo HOA
What's special
One car garageLuxury vinyl plank flooringStainless steel appliancesPaver driveway and walkwayWood cabinetry
- 33 days
- 224
- 18
Zillow last checked:
Listing updated:
Listed by:
Josh Wright 757-620-6432,
LPT REALTY, LLC 877-366-2213,
Chris Serna 813-679-8098,
LPT REALTY, LLC
Source: Stellar MLS,MLS#: TB8555349 Originating MLS: Orlando Regional
Facts & features
Interior
Bedrooms & bathrooms
- Bedrooms: 3
- Bathrooms: 3
- Full bathrooms: 2
- 1/2 bathrooms: 1
Primary bedroom
- Features: Walk-In Closet(s)
- Level: Second
- Area: 300 Square Feet
- Dimensions: 15x20
Kitchen
- Level: First
- Area: 180 Square Feet
- Dimensions: 15x12
Living room
- Level: First
- Area: 280 Square Feet
- Dimensions: 14x20
Heating
- Central
Cooling
- Central Air
Appliances
- Included: Dishwasher, Disposal, Dryer, Range, Refrigerator, Washer
- Laundry: Laundry Room
Features
- Ceiling Fan(s)
- Flooring: Carpet, Ceramic Tile
- Has fireplace: No
Interior area
- Total structure area: 1,930
- Total interior livable area: 1,640 sqft
Video & virtual tour
Property
Parking
- Parking features: Garage - Attached
- Has attached garage: Yes
Features
- Levels: Two
- Stories: 2
- Exterior features: None
Lot
- Size: 1,992 Square Feet
Details
- Parcel number: U20302080P00002400003.0
- Zoning: PD
- Special conditions: None
Construction
Type & style
- Home type: Townhouse
- Property subtype: Townhouse
Materials
- Block, Stucco, Wood Frame
- Foundation: Slab
- Roof: Shingle
Condition
- New construction: No
- Year built: 2006
Utilities & green energy
- Sewer: Public Sewer
- Water: None
- Utilities for property: Electricity Connected, Sewer Connected, Water Connected
Community & HOA
Community
- Features: BBQ Area, Clubhouse, Gated Community - No Guard
- Pet fee: $0 monthly
- Subdivision: RIVER WALK
HOA
- Has HOA: Yes
- Services included: Community Pool, Maintenance Structure, Maintenance Grounds, Pool Maintenance, Sewer, Trash, Water
- HOA fee: $420 monthly
- HOA name: Excelsior
- HOA phone: 813-349-6552
Location
- Region: Riverview
Financial & listing details
- Price per square foot: $152/sqft
- Tax assessed value: $234,683
- Annual tax amount: $1,591
- Date on market: 10/6/2026
- Cumulative days on market: 33 days
- Listing terms: Cash,Conventional,FHA,VA Loan
- Ownership: Fee Simple
- Total actual rent: 0
- Electric utility on property: Yes
- Road surface type: Asphalt
Estimated market value
$245,400
$233,000 - $258,000
$2,188/mo
Price history
| Date | Event | Price |
|---|---|---|
| 10/6/2026 | Listed for sale | $249,900+17.3%$152/sqft |
Source:  Stellar MLS #TB8555349 Report a problem | ||
| 5/4/2006 | Sold | $213,000$130/sqft |
Source: Public Record Report a problem | ||
Public tax history
| Year | Property taxes | Tax assessment |
|---|---|---|
| 2025 | $1,592 +8.9% | $94,728 +2.9% |
| 2024 | $1,461 +6.2% | $92,058 +3% |
| 2023 | $1,376 +3.5% | $89,377 +3% |
| 2022 | $1,329 +1.8% | $86,774 +3% |
| 2021 | $1,306 +6.3% | $84,247 +1.4% |
| 2020 | $1,229 +6.9% | $83,084 +2.3% |
| 2019 | $1,150 | $81,216 +1.9% |
| 2018 | $1,150 +1.9% | $79,702 -24.8% |
| 2017 | $1,129 +2.1% | $106,046 +38.7% |
| 2016 | $1,106 +2.1% | $76,457 +0.7% |
| 2015 | $1,083 +0.6% | $75,926 +0.8% |
| 2014 | $1,076 | $75,323 +1.5% |
| 2013 | $1,076 -1.3% | $74,210 +1.7% |
| 2012 | $1,091 -14% | $72,970 -12% |
| 2011 | $1,268 +205.9% | $82,874 +866.3% |
| 2010 | $415 -73% | $8,576 -91.1% |
| 2009 | $1,535 -41.5% | $96,837 -35.7% |
| 2008 | $2,622 -17.3% | $150,711 -8.4% |
| 2007 | $3,169 +405.9% | $164,460 +2417.8% |
| 2006 | $626 +289.9% | $6,532 |
| 2005 | $161 | $6,532 |
Find assessor info on the county website
Monthly payment
Est. payment
Payment breakdown
Explore the cost of this home by adjusting the details. Changes won't be saved.Climate risks
Neighborhood: 33578
Similar homes
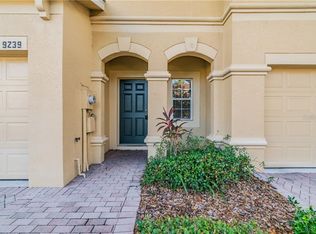
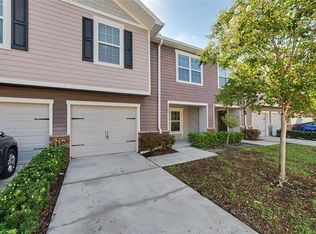
- $258,0003 bd3 ba1.6k sqft9540 TOCOBAGA PLACE, RIVERVIEW, FL 33578For Sale
 MLS ID #TB8546520, Karen Woods, RE/MAX REALTY UNLIMITED. Stellar MLS
- $275,0003 bd3 ba1.6k sqft9649 TOCOBAGA PLACE, RIVERVIEW, FL 33578For Sale
 MLS ID #TB8539477, Megan Jordan, BAY TO BAY BROKERAGE. Stellar MLS
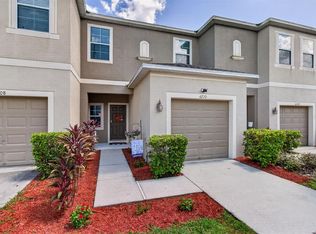
- $252,5003 bd3 ba1.4k sqft6710 HOLLY HEATH DRIVE, RIVERVIEW, FL 33578For Sale
 MLS ID #TB8533868, Susan Vaughn, COASTAL PROPERTIES GROUP INTERNATIONAL. Stellar MLS
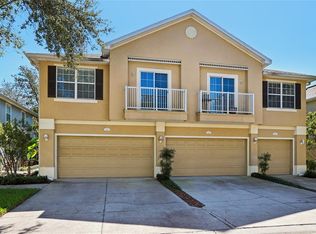
- $270,0003 bd3 ba1.8k sqft6736 BREEZY PALM DRIVE, RIVERVIEW, FL 33578For Sale
 MLS ID #TB8560001, Cassandra Devereaux, ORCHARD BROKERAGE, LLC. Stellar MLS
- $255,0003 bd3 ba1.6k sqft8726 MOONLIT MEADOWS LOOP, RIVERVIEW, FL 33578For SaleMLS ID #TB8490149, Zoki Mbolekwa, DALTON WADE INC. Stellar MLS
- $268,0003 bd3 ba1.6k sqft9005 MOONLIT MEADOWS LOOP, RIVERVIEW, FL 33578For SaleMLS ID #TB8544983, Julia Allen, LPT REALTY, LLC. Stellar MLS
- $259,9003 bd3 ba1.6k sqft4939 POND RIDGE DRIVE, RIVERVIEW, FL 33578For SaleMLS ID #O6408376, Mary Rosario, LPT REALTY, LLC. Stellar MLS
- $337,9003 bd3 ba1.9k sqft9234 STONE RIVER PLACE, RIVERVIEW, FL 33578For SaleMLS ID #TB8554161, Matt Generose, THE SOMERDAY GROUP PL. Stellar MLS
- $263,2503 bd3 ba1.6k sqft10155 HAVERHILL RIDGE DRIVE, RIVERVIEW, FL 33578For SaleMLS ID #TB8522839, David Crawford, RE/MAX ACTION FIRST OF FLORIDA. Stellar MLS
- $215,0003 bd3 ba1.4k sqft10429 HERON LAKE DRIVE, RIVERVIEW, FL 33578For SaleMLS ID #TB8553052, Ebony Allen, EPIQUE REALTY INC.. Stellar MLS
- $219,9003 bd3 ba1.4k sqft10924 JOHANNA AVENUE, RIVERVIEW, FL 33578For SaleMLS ID #TB8509390, Cathy McCarthy, RE/MAX REALTEC GROUP INC. Stellar MLS
- $265,0003 bd3 ba1.4k sqft7030 SUMMER HOLLY PLACE, RIVERVIEW, FL 33578For SaleMLS ID #TB8548664, Abigail Dellapa, KELLER WILLIAMS TAMPA CENTRAL. Stellar MLS
- $257,0003 bd3 ba1.6k sqft10411 RED CARPET COURT, RIVERVIEW, FL 33578For SaleMLS ID #TB8521635, Jennifer O'Neal, QUICKSILVER REAL ESTATE GROUP. Stellar MLS
- $324,9994 bd3 ba1.9k sqft9212 RIVER ROCK LANE, RIVERVIEW, FL 33578For SaleMLS ID #TB8529567, Kenneth Brownlee, KELLER WILLIAMS SUBURBAN TAMPA. Stellar MLS
- $214,9902 bd3 ba1.3k sqft10818 GREAT CARLISLE COURT, RIVERVIEW, FL 33578For SaleMLS ID #TB8538434, Neyshika Tellis, CHARLES RUTENBERG REALTY INC. Stellar MLS
- $222,0003 bd3 ba1.4k sqft6557 OSPREY LAKE CIRCLE, RIVERVIEW, FL 33578For SaleMLS ID #TB8499574, Jacorey Broughton, FOUNDATION REALTY GROUP. Stellar MLS
- $279,9003 bd3 ba1.7k sqft10406 ORCHID MIST COURT, RIVERVIEW, FL 33578For SaleMLS ID #TB8544605, Eric Gross, EXP REALTY LLC. Stellar MLS
- $215,0003 bd3 ba1.5k sqft10418 TULIP FIELD WAY, RIVERVIEW, FL 33578For SaleMLS ID #TB8366207, Jay D'Abramo, FLORIDA EXECUTIVE REALTY. Stellar MLS
- $285,0003 bd3 ba1.7k sqft11530 CAMBIUM CROWN DRIVE, RIVERVIEW, FL 33569For SaleMLS ID #TB8543430, Jatnna Jimenez, LPT REALTY, LLC. Stellar MLS
- $210,0002 bd3 ba1.2k sqft8833 MOONLIT MEADOWS LOOP, RIVERVIEW, FL 33578For SaleMLS ID #TB8526943, Calvin Ijoma, ELEVATED REALTY. Stellar MLS
