One or more photo(s) has been virtually staged. Welcome to this beautifully maintained townhome in the desirable osprey run community of Riverview! Priced at an attractive $225k,this move-in ready property offers the perfect blend of comfort, convenience, and value. Step inside to an inviting open floor plan filled with natural light, featuring a spacious living and dining area and a well-appointed kitchen--plus all appliances convey, making this an easy move-in for your buyers. upstairs, you'll find generously sized bedrooms and a functional layout that offers both privacy and flexibility. this home has been well cared for. enjoy low-maintenance living with exterior upkeep handled by the community and take advantage of the prime location with easy access to I-75, shopping, dining, and Riverview, Brandon, and Tampa. Perfect for first-time buyers, downsizers, or investors--this is an exceptional value your clients won't want to miss. schedule your showing today!
For sale
Price cut: $5K (6/30)
$225,000
6557 OSPREY LAKE CIRCLE, RIVERVIEW, FL 33578
3beds
1,412sqft
Townhouse
Built in 2002
2,283 Square Feet Lot
$223,700 Zestimate®
$159/sqft
$248/mo HOA
What's special
Generously sized bedroomsBeautifully maintained townhomeWell-appointed kitchenAll appliances convey
- 134 days
- 281
- 11
Zillow last checked:
Listing updated:
Listed by:
Jacorey Broughton 813-509-7646,
FOUNDATION REALTY GROUP 813-729-6000
Source: Stellar MLS,MLS#: TB8499574 Originating MLS: Suncoast Tampa
Originating MLS: Suncoast Tampa
Facts & features
Interior
Bedrooms & bathrooms
- Bedrooms: 3
- Bathrooms: 3
- Full bathrooms: 3
Rooms
- Room types: Attic, Utility Room
Primary bedroom
- Features: Ceiling Fan(s), Walk-In Closet(s)
- Level: Second
- Area: 224 Square Feet
- Dimensions: 14x16
Bedroom 1
- Features: Built-in Closet
- Level: First
- Area: 121 Square Feet
- Dimensions: 11x11
Bedroom 2
- Features: Ceiling Fan(s), En Suite Bathroom, Tub With Shower, Walk-In Closet(s)
- Level: Second
- Area: 144 Square Feet
- Dimensions: 12x12
Balcony porch lanai
- Level: First
- Area: 78 Square Feet
- Dimensions: 13x6
Dinette
- Level: First
- Area: 63 Square Feet
- Dimensions: 9x7
Foyer
- Level: First
- Area: 56 Square Feet
- Dimensions: 7x8
Kitchen
- Features: Breakfast Bar
- Level: First
- Area: 132 Square Feet
- Dimensions: 12x11
Living room
- Features: Ceiling Fan(s)
- Level: First
- Area: 280 Square Feet
- Dimensions: 20x14
Heating
- Central, Electric
Cooling
- Central Air
Appliances
- Included: Dishwasher, Dryer, Electric Water Heater, Freezer, Microwave, Range, Refrigerator, Washer
- Laundry: Inside, Laundry Closet, Upper Level
Features
- Ceiling Fan(s), Eating Space In Kitchen, High Ceilings, Kitchen/Family Room Combo, Living Room/Dining Room Combo, Open Floorplan, PrimaryBedroom Upstairs, Solid Surface Counters, Solid Wood Cabinets, Split Bedroom, Thermostat, Vaulted Ceiling(s), Walk-In Closet(s)
- Flooring: Carpet, Ceramic Tile, Linoleum
- Doors: Sliding Doors
- Windows: Window Treatments
- Has fireplace: No
Interior area
- Total structure area: 1,488
- Total interior livable area: 1,412 sqft
Video & virtual tour
Property
Parking
- Parking features: Assigned, Curb Parking
Features
- Levels: Two
- Stories: 2
- Patio & porch: Covered, Rear Porch, Screened
- Exterior features: Lighting, Rain Gutters, Sidewalk
- Has view: Yes
- View description: Garden
Lot
- Size: 2,283 Square Feet
- Features: City Lot, In County, Landscaped, Sidewalk
- Residential vegetation: Mature Landscaping, Oak Trees, Trees/Landscaped
Details
- Parcel number: U0830205O300000300008.0
- Zoning: PD
- Special conditions: None
Construction
Type & style
- Home type: Townhouse
- Architectural style: Contemporary
- Property subtype: Townhouse
Materials
- Block, Stucco
- Foundation: Slab
- Roof: Shingle
Condition
- Completed
- New construction: No
- Year built: 2002
Utilities & green energy
- Sewer: Public Sewer
- Water: Public
- Utilities for property: Electricity Connected, Public, Sewer Connected, Water Connected
Community & HOA
Community
- Features: Community Mailbox, Park, Playground, Pool, Sidewalks
- Security: Gated Community, Security System, Smoke Detector(s)
- Pet fee: $0 monthly
- Subdivision: OSPREY RUN TWNHMS PH 1
HOA
- Has HOA: Yes
- Amenities included: Gated, Maintenance, Playground, Pool
- Services included: Common Area Taxes, Community Pool, Reserve Fund, Fidelity Bond, Maintenance Structure, Maintenance Grounds, Pest Control, Pool Maintenance, Private Road, Trash
- HOA fee: $248 monthly
- HOA name: Helem Martin
- HOA phone: 727-573-9300
Location
- Region: Riverview
Financial & listing details
- Price per square foot: $159/sqft
- Tax assessed value: $201,222
- Annual tax amount: $2,820
- Date on market: 4/28/2026
- Cumulative days on market: 93 days
- Listing terms: Cash,Conventional,FHA,VA Loan
- Ownership: Fee Simple
- Total actual rent: 0
- Electric utility on property: Yes
- Road surface type: Paved
Estimated market value
$223,700
$213,000 - $235,000
$1,802/mo
Price history
| Date | Event | Price |
|---|---|---|
| 6/30/2026 | Price change | $225,000-2.2%$159/sqft |
Source:  Stellar MLS #TB8499574 Report a problem Stellar MLS #TB8499574 Report a problem | ||
| 6/3/2026 | Price change | $230,000-2.1%$163/sqft |
Source: Stellar MLS #TB8499574 Report a problem | ||
| 4/28/2026 | Listed for sale | $235,000-7.8%$166/sqft |
Source: Stellar MLS #TB8499574 Report a problem | ||
| 6/9/2023 | Sold | $255,000+56.4%$181/sqft |
Source: Public Record Report a problem | ||
| 12/13/2006 | Sold | $163,000+29.4%$115/sqft |
Source: Public Record Report a problem | ||
| 9/2/2004 | Sold | $126,000+24.4%$89/sqft |
Source: Public Record Report a problem | ||
| 5/21/2002 | Sold | $101,300$72/sqft |
Source: Public Record Report a problem | ||
Public tax history
| Year | Property taxes | Tax assessment |
|---|---|---|
| 2025 | $2,938 +3.4% | $201,222 -1.6% |
| 2024 | $2,841 +1% | $204,467 +41.8% |
| 2023 | $2,813 +3.4% | $144,144 +10% |
| 2022 | $2,721 +13.3% | $131,040 +10% |
| 2021 | $2,401 +2% | $119,127 +10% |
| 2020 | $2,353 +6% | $108,297 +10% |
| 2019 | $2,220 | $98,452 -4.8% |
| 2018 | $2,220 +7.7% | $103,467 +27.2% |
| 2017 | $2,061 +12.3% | $81,365 +9.6% |
| 2016 | $1,836 +3.8% | $74,241 +10% |
| 2015 | $1,768 +11.2% | $67,492 +10% |
| 2014 | $1,590 | $61,356 +10% |
| 2013 | $1,590 +21.6% | $55,778 +10% |
| 2012 | $1,308 +50% | $50,707 -13.8% |
| 2011 | $872 +0.5% | $58,841 -0.3% |
| 2010 | $868 -32.1% | $59,011 -33.8% |
| 2009 | $1,278 -43.8% | $89,164 -35.4% |
| 2008 | $2,274 -13.9% | $138,066 -2.8% |
| 2007 | $2,642 +17.6% | $142,093 +24.9% |
| 2006 | $2,246 +0.4% | $113,805 +3% |
| 2005 | $2,238 | $110,490 +25.3% |
| 2004 | -- | $88,154 +1.9% |
| 2003 | -- | $86,510 +2822.6% |
| 2002 | -- | $2,960 |
| 2001 | -- | $2,960 |
Find assessor info on the county website
Monthly payment
Est. payment
Payment breakdown
Explore the cost of this home by adjusting the details. Changes won't be saved.Climate risks
Neighborhood: 33578
Nearby schools
Schools provided by the listing agent
- Elementary: Symmes-HB
- Middle: Giunta Middle-HB
- High: Spoto High-HB
Source: Stellar MLS. This data may not be complete. We recommend contacting the local school district to confirm school assignments for this home.
- $225,0003 bd3 ba1.4k sqft6553 Osprey Lake Cir, Riverview, FL 33578Off Market

- $179,3002 bd3 ba1k sqft6559 Osprey Lake Cir, Riverview, FL 33578Off Market
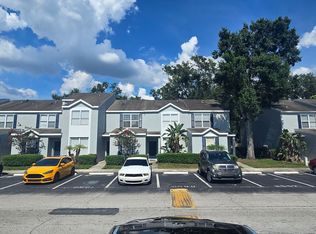
- $217,5003 bd3 ba1.4k sqft6561 Osprey Lake Cir, Riverview, FL 33578For Sale

- $272,1003 bd3 ba1.4k sqft6561 Osprey Lake Cir #6561, Riverview, FL 33578Off Market
Similar homes
- $225,0003 bd3 ba1.4k sqft10924 JOHANNA AVENUE, RIVERVIEW, FL 33578For Sale

 MLS ID #TB8509390, Cathy McCarthy, RE/MAX REALTEC GROUP INC. Stellar MLS
 - $255,0003 bd3 ba1.7k sqft6105 OLIVEDALE DRIVE, RIVERVIEW, FL 33578For Sale
 MLS ID #TB8532536, Amanda Cobeaga, KELLER WILLIAMS SOUTH TAMPA. Stellar MLS
 - $244,9003 bd3 ba1.6k sqft5014 POND RIDGE ROAD, RIVERVIEW, FL 33578For Sale
 MLS ID #TB8505998, Nathan Kalk, RE/MAX REALTY UNLIMITED. Stellar MLS
 - $190,0002 bd3 ba1k sqft6236 OSPREY LAKE CIRCLE, RIVERVIEW, FL 33578For Sale
 MLS ID #TB8519320, Zulma Machain, MARK SPAIN REAL ESTATE. Stellar MLS
 - $220,0002 bd3 ba1.2k sqft8833 MOONLIT MEADOWS LOOP, RIVERVIEW, FL 33578For SaleMLS ID #TB8526943, Calvin Ijoma, ELEVATED REALTY. Stellar MLS
- $234,0003 bd2 ba1.4k sqft2242 KINGS PALACE DRIVE #2242, RIVERVIEW, FL 33578For SaleMLS ID #TB8523869, Jeff Lewis, EXP REALTY LLC. Stellar MLS
- $259,0003 bd3 ba1.4k sqft6710 HOLLY HEATH DRIVE, RIVERVIEW, FL 33578For SaleMLS ID #TB8533868, Susan Vaughn, COASTAL PROPERTIES GROUP INTERNATIONAL. Stellar MLS
- $200,0002 bd3 ba1.1k sqft4423 BARNSTEAD DR, RIVERVIEW, FL 33578For SaleMLS ID #TB8523217, Jeremy Rickard, EXCELLECORE REAL ESTATE INC. Stellar MLS
- $209,0003 bd3 ba1.3k sqft2605 OLEANDER LAKES DRIVE, BRANDON, FL 33511For SaleMLS ID #TB8497300, Kaylee Keller, CHARLES RUTENBERG REALTY INC. Stellar MLS
- $247,0003 bd2 ba1.9k sqft8329 FANTASIA PARK WAY, RIVERVIEW, FL 33578For SaleMLS ID #TB8537657, Hans Walker, DALTON WADE INC. Stellar MLS
- $215,0003 bd3 ba1.5k sqft10928 KEYS GATE DR, RIVERVIEW, FL 33579For SaleMLS ID #TB8519186, Luis Castellanos, DALTON WADE INC. Stellar MLS
- $235,0002 bd3 ba1.4k sqft2258 FLUORSHIRE DRIVE, BRANDON, FL 33511For SaleMLS ID #TB8513866, William Acosta, FOUNDATION REALTY GROUP. Stellar MLS
- $239,0002 bd3 ba1.5k sqft1019 VISTA CAY COURT, BRANDON, FL 33511For SaleMLS ID #TB8524009, Robert Perez, KELLER WILLIAMS SUBURBAN TAMPA. Stellar MLS
- $275,0003 bd3 ba1.6k sqft10411 RED CARPET COURT, RIVERVIEW, FL 33578For SaleMLS ID #TB8521635, Jennifer O'Neal, QUICKSILVER REAL ESTATE GROUP. Stellar MLS
- $214,9992 bd3 ba1.5k sqft10818 BRICKSIDE COURT, RIVERVIEW, FL 33579For SaleMLS ID #TB8515591, Melissa Hicks, SIGNATURE REALTY ASSOCIATES. Stellar MLS
- $284,9003 bd3 ba1.9k sqft10523 LAKE MONTAUK DRIVE, RIVERVIEW, FL 33578For SaleMLS ID #TB8443440, Marcus Stultz, LPT REALTY, LLC. Stellar MLS
- $239,5002 bd3 ba1.3k sqft425 KENSINGTON LAKE CIRCLE, BRANDON, FL 33511For SaleMLS ID #TB8490338, Christina Barone, SIGNATURE REALTY ASSOCIATES. Stellar MLS
- $232,0002 bd3 ba1.5k sqft2823 CONCH HOLLOW DRIVE, BRANDON, FL 33511For SaleMLS ID #O6434229, Shadi Tamimi, SET HOMES REALTY LLC. Stellar MLS
- $255,0003 bd3 ba1.5k sqft2919 ROYAL TUSCAN LANE, VALRICO, FL 33594For SaleMLS ID #TB8543757, Edgar Palacios, VREELAND REAL ESTATE LLC. Stellar MLS
- $275,0003 bd3 ba1.8k sqft5017 WHITE SANDERLING COURT, TAMPA, FL 33619For SaleMLS ID #TB8514465, Katrina Madewell, REAL BROKER, LLC. Stellar MLS
