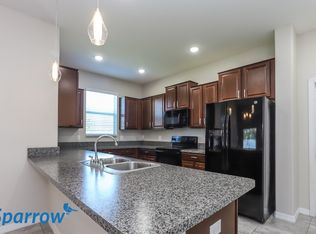
PRICE IMPROVEMENT!! Welcome to refined lakeside living at 10523 Lake Montauk Dr., nestled on picturesque Lake Montauk in Riverview. This exceptional 3-bedroom, 2½-bath home offers an open floorplan where bright, airy living and dining flow seamlessly into a modern kitchen with stainless-steel appliances, ample cabinetry and a generous island. The upstairs primary suite features a walk-in closet and spa-inspired bath with dual vanities and a glass-enclosed shower. Two additional well-appointed bedrooms plus a full bath round out the upper level. Step outside to the screened patio and take in sweeping views of the lake and conservation area—just steps away from dock access—the ideal backdrop for morning coffee or evening sunsets. With easy access to shopping, dining, major thoroughfares and Tampa Bay, this home blends serene waterfront ambiance with everyday convenience. Don’t miss your chance to call Lake Montauk home.
For sale
$284,900
10523 LAKE MONTAUK DRIVE, RIVERVIEW, FL 33578
3beds
1,928sqft
Townhouse
Built in 2017
2,079 Square Feet Lot
$-- Zestimate®
$148/sqft
$334/mo HOA
What's special
Generous islandTwo additional well-appointed bedroomsOpen floorplanUpstairs primary suiteScreened patioGlass-enclosed showerWalk-in closet
- 300 days |
- 229 |
- 10 |
Zillow last checked:
Listing updated:
Listed by:
Marcus Stultz 813-416-5395,
LPT REALTY, LLC 877-366-2213
Source: Stellar MLS,MLS#: TB8443440 Originating MLS: Orlando Regional
Originating MLS: Orlando Regional
Facts & features
Interior
Bedrooms & bathrooms
- Bedrooms: 3
- Bathrooms: 3
- Full bathrooms: 2
- 1/2 bathrooms: 1
Rooms
- Room types: Bonus Room
Primary bedroom
- Features: Walk-In Closet(s)
- Level: Second
Bedroom 2
- Features: Built-in Closet
- Level: Second
- Area: 117 Square Feet
- Dimensions: 9x13
Bedroom 3
- Features: Built-in Closet
- Level: Second
- Area: 99 Square Feet
- Dimensions: 9x11
Primary bathroom
- Features: Dual Sinks
- Level: Second
- Area: 78 Square Feet
- Dimensions: 6x13
Dining room
- Level: First
- Area: 135 Square Feet
- Dimensions: 15x9
Kitchen
- Features: Pantry
- Level: First
- Area: 150 Square Feet
- Dimensions: 15x10
Living room
- Level: First
- Area: 361 Square Feet
- Dimensions: 19x19
Loft
- Level: Second
- Area: 195 Square Feet
- Dimensions: 13x15
Heating
- Electric
Cooling
- Central Air
Appliances
- Included: Dishwasher, Disposal, Microwave, Range, Refrigerator, Water Softener
- Laundry: Laundry Closet
Features
- Ceiling Fan(s), High Ceilings, Kitchen/Family Room Combo, Open Floorplan, Walk-In Closet(s)
- Flooring: Carpet, Ceramic Tile
- Doors: Sliding Doors
- Windows: Hurricane Shutters
- Has fireplace: No
Interior area
- Total structure area: 2,513
- Total interior livable area: 1,928 sqft
Video & virtual tour
Property
Parking
- Total spaces: 1
- Parking features: Garage - Attached
- Attached garage spaces: 1
- Details: Garage Dimensions: 13x22
Features
- Levels: Two
- Stories: 2
- Patio & porch: Rear Porch, Screened
- Exterior features: Irrigation System, Sidewalk
- Has view: Yes
- View description: Water, Lake
- Has water view: Yes
- Water view: Water,Lake
- Waterfront features: Lake, Lake Front, Lake Privileges, Fishing Pier
Lot
- Size: 2,079 Square Feet
- Features: Conservation Area
- Residential vegetation: Trees/Landscaped, Wooded
Details
- Parcel number: U203020A4L00000000068.0
- Zoning: PD
- Special conditions: None
Construction
Type & style
- Home type: Townhouse
- Property subtype: Townhouse
Materials
- Block, Stucco
- Foundation: Slab
- Roof: Shingle
Condition
- New construction: No
- Year built: 2017
Utilities & green energy
- Sewer: Public Sewer
- Water: Public
- Utilities for property: BB/HS Internet Available, Cable Available, Electricity Connected, Public, Sewer Connected, Street Lights
Community & HOA
Community
- Features: Fishing, Lake, Deed Restrictions, Gated Community - No Guard
- Pet fee: $0 monthly
- Subdivision: RIVERVIEW LAKES
HOA
- Has HOA: Yes
- Amenities included: Gated, Maintenance
- Services included: Maintenance Grounds, Security
- HOA fee: $334 monthly
- HOA name: Town Square
- HOA phone: 844-281-1728
Location
- Region: Riverview
Financial & listing details
- Price per square foot: $148/sqft
- Tax assessed value: $265,220
- Annual tax amount: $3,210
- Date on market: 10/31/2025
- Cumulative days on market: 298 days
- Listing terms: Cash,Conventional,FHA,VA Loan
- Ownership: Fee Simple
- Total actual rent: 0
- Electric utility on property: Yes
- Road surface type: Asphalt
Foreclosure details
Estimated market value
Not available
Estimated sales range
Not available
$2,197/mo
Price history
| Date | Event | Price |
|---|---|---|
| 5/8/2026 | Price change | $284,900-1.7%$148/sqft |
Source:  Stellar MLS #TB8443440 Report a problem Stellar MLS #TB8443440 Report a problem | ||
| 1/7/2026 | Price change | $289,900-1.7%$150/sqft |
Source: Stellar MLS #TB8443440 Report a problem | ||
| 12/3/2025 | Price change | $294,900-1.7%$153/sqft |
Source: Stellar MLS #TB8443440 Report a problem | ||
| 11/14/2025 | Price change | $299,900-3.3%$156/sqft |
Source: Stellar MLS #TB8443440 Report a problem | ||
| 10/31/2025 | Listed for sale | $310,000+0%$161/sqft |
Source: Stellar MLS #TB8443440 Report a problem | ||
| 8/16/2024 | Listing removed | $309,900$161/sqft |
Source: Stellar MLS #T3543113 Report a problem | ||
| 8/5/2024 | Price change | $309,900-1.6%$161/sqft |
Source: Stellar MLS #T3543113 Report a problem | ||
| 7/23/2024 | Listed for sale | $315,000+46.5%$163/sqft |
Source: Stellar MLS #T3543113 Report a problem | ||
| 3/24/2021 | Listing removed | -- |
Source: Owner Report a problem | ||
| 4/2/2020 | Sold | $215,000-0.5%$112/sqft |
Source: Public Record Report a problem | ||
| 12/31/2019 | Price change | $216,000-10%$112/sqft |
Source: Owner Report a problem | ||
| 12/21/2019 | Listed for sale | $240,000+14.4%$124/sqft |
Source: Owner Report a problem | ||
| 6/19/2017 | Sold | $209,800$109/sqft |
Source: Public Record Report a problem | ||
Public tax history
| Year | Property taxes | Tax assessment |
|---|---|---|
| 2025 | $3,627 +8.5% | $201,405 +2.9% |
| 2024 | $3,342 +4.1% | $195,729 +3% |
| 2023 | $3,210 +5.4% | $190,028 +3% |
| 2022 | $3,045 +1.2% | $184,493 +3% |
| 2021 | $3,010 +13.8% | $179,119 +11.1% |
| 2020 | $2,646 +4.2% | $161,285 +2.6% |
| 2019 | $2,539 | $157,150 +1.9% |
| 2018 | $2,539 +0.9% | $154,220 +1230.4% |
| 2017 | $2,516 +231.6% | $11,592 |
| 2016 | $759 | $11,592 |
Find assessor info on the county website
Monthly payment
Est. payment
Payment breakdown
Explore the cost of this home by adjusting the details. Changes won't be saved.Climate risks
Neighborhood: 33578
Nearby schools
GreatSchools rating
- 6/10Sessums Elementary SchoolGrades: PK-5Distance: 1.3 mi
- 2/10Rodgers Middle SchoolGrades: 6-8Distance: 2.2 mi
- 3/10Spoto High SchoolGrades: 9-12Distance: 2.7 mi
Schools provided by the listing agent
- Elementary: Sessums-HB
- Middle: Rodgers-HB
- High: Riverview-HB
Source: Stellar MLS. This data may not be complete. We recommend contacting the local school district to confirm school assignments for this home.
- $287,1003 bd3 ba1.9k sqft10525 Lake Montauk Dr, Riverview, FL 33578Off Market

- $331,9004 bd2 ba2.2k sqft10521 Lake Montauk Dr, Riverview, FL 33578Off Market
- $--4 bd2 ba2.2k sqft10521 Lake Montauk Dr #3559167, Riverview, FL 33578Off Market
- $318,7004 bd3 ba2.1k sqft10527 Lake Montauk Dr, Riverview, FL 33578Off Market
- $274,2003 bd2 ba1.9k sqft10524 Lake Montauk Dr, Riverview, FL 33578Off Market
- $276,4003 bd3 ba1.8k sqft10522 Lake Montauk Dr, Riverview, FL 33578Off Market
- $289,8003 bd3 ba1.8k sqft10520 Lake Montauk Dr, Riverview, FL 33578Off Market
- $311,4004 bd2 ba2.2k sqft10526 Lake Montauk Dr, Riverview, FL 33578Off Market
A local agent can set up tours, give advice and negotiate with sellers.
Similar homes
- $275,0003 bd3 ba1.9k sqft10687 LAKE MONTAUK DRIVE, RIVERVIEW, FL 33578For Sale
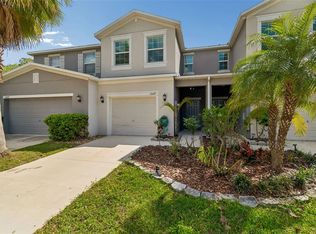
 MLS ID #TB8486824, WANDY GARCIA, X LLC, KELLER WILLIAMS RLTY NEW TAMPA. Stellar MLS
 - $265,0003 bd3 ba1.7k sqft6105 OLIVEDALE DRIVE, RIVERVIEW, FL 33578For Sale
 MLS ID #TB8532536, Amanda Cobeaga, KELLER WILLIAMS SOUTH TAMPA. Stellar MLS
 - $259,0003 bd3 ba1.4k sqft6710 HOLLY HEATH DRIVE, RIVERVIEW, FL 33578For Sale
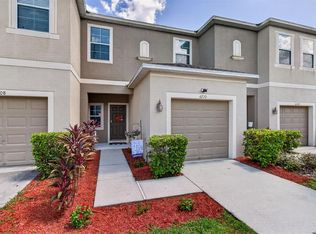 MLS ID #TB8533868, Susan Vaughn, COASTAL PROPERTIES GROUP INTERNATIONAL. Stellar MLS
 - $259,9993 bd3 ba1.4k sqft7046 TOWNE LAKE ROAD, RIVERVIEW, FL 33578For Sale
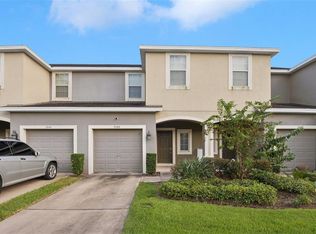 MLS ID #TB8432730, Taquisha McCluster, LPT REALTY, LLC. Stellar MLS
 - $244,9003 bd3 ba1.6k sqft5014 POND RIDGE ROAD, RIVERVIEW, FL 33578For SaleMLS ID #TB8505998, Nathan Kalk, RE/MAX REALTY UNLIMITED. Stellar MLS
- $255,0002 bd3 ba1.3k sqft4749 SOMERSET HILL LANE, RIVERVIEW, FL 33578For SaleMLS ID #S5152428, Lauren Loperena, HOMES INTERNATIONAL FLORIDA. Stellar MLS
- $275,0003 bd3 ba1.8k sqft5017 WHITE SANDERLING COURT, TAMPA, FL 33619For SaleMLS ID #TB8514465, Katrina Madewell, REAL BROKER, LLC. Stellar MLS
- $285,0003 bd3 ba1.6k sqft2711 ISABELLA VALLEY COURT, BRANDON, FL 33511For SaleMLS ID #TB8534827, Stephanie Rhodes, Y REALTY. Stellar MLS
- $255,0003 bd3 ba1.8k sqft15548 FLORENCE HOLLOW PLACE, SUN CITY CENTER, FL 33573For SaleMLS ID #TB8541288, Tatyana Myers, EXP REALTY LLC. Stellar MLS
- $300,0004 bd2 ba1.8k sqft12611 LEMON PEPPER DRIVE, RIVERVIEW, FL 33578For SaleMLS ID #TB8498200, Neidre Hines, HOME GIRLS & GUYS REALTY. Stellar MLS
- $319,9003 bd2 ba1.4k sqft10331 BLUE PLUME COURT, RIVERVIEW, FL 33578For SaleMLS ID #A4703712, Lucia Spriggs, THE KEYES COMPANY - SARASOTA. Stellar MLS
- $220,0002 bd3 ba1.2k sqft8833 MOONLIT MEADOWS LOOP, RIVERVIEW, FL 33578For SaleMLS ID #TB8526943, Calvin Ijoma, ELEVATED REALTY. Stellar MLS
- $315,0003 bd2 ba1.5k sqft11339 PALM ISLAND AVENUE, RIVERVIEW, FL 33569For SaleMLS ID #TB8522498, Mickey Arruda, KNOWN REAL ESTATE LLC. Stellar MLS
- $275,0003 bd3 ba1.6k sqft7627 FRENCH MARIGOLD AVENUE, TAMPA, FL 33619For SaleMLS ID #TB8531370, Christian Tateo, HORIZONS BY THE SEA, INC. Stellar MLS
- $365,0004 bd3 ba2.1k sqft10916 QUICKWATER COURT, RIVERVIEW, FL 33569For SaleMLS ID #TB8517426, Andrew Schmitt, YELLOWFIN REALTY. Stellar MLS
- $275,0002 bd3 ba1.5k sqft7201 SWEET ALYSSUM CT COURT, TAMPA, FL 33619For SaleMLS ID #TB8533375, Ryan Dills, KELLER WILLIAMS TAMPA PROPERTIES. Stellar MLS
- $289,9003 bd3 ba2.1k sqft635 ROYAL EMPRESS DRIVE, RUSKIN, FL 33570For SaleMLS ID #TB8533829, Rose Alexander, KELLER WILLIAMS SOUTH SHORE. Stellar MLS
- $224,5002 bd3 ba1.3k sqft4711 CHATTERTON WAY, RIVERVIEW, FL 33578For SaleMLS ID #TB8499450, Rhonda Ryals, KEY TO FLORIDA REALTY. Stellar MLS
- $335,0004 bd2 ba1.8k sqft10112 ROSEMARY LEAF LANE, RIVERVIEW, FL 33578For SaleMLS ID #TB8437471, Elisabeth Christenson, CENTURY 21 CIRCLE. Stellar MLS
- $315,0003 bd2 ba1.5k sqft11008 LELAND GROVES DRIVE, RIVERVIEW, FL 33579For SaleMLS ID #TB8529418, Gordon Klaiber, REDFIN CORPORATION. Stellar MLS
