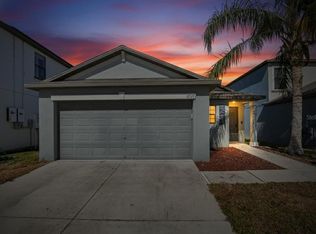
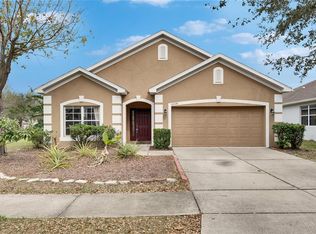
Assumable VA mortgage at 2.375%!! Welcome to this beautifully maintained 4-bedroom, 2-bathroom, 2-car garage Smart Home nestled in the sought-after Twin Creeks community of Riverview. Designed with comfort and functionality in mind, this open-concept floor plan offers an expansive family room that seamlessly flows into the dining area and kitchen—perfect for family gatherings or entertaining guests. At the heart of the home, the spacious kitchen features a large center island, walk-in pantry, and elegant staggered wood cabinetry. The split-bedroom layout provides privacy for everyone, with the owner’s suite tucked away at the back of the home. This serene retreat includes a private ensuite bath with dual vanities and a generous walk-in closet. Three additional bedrooms and a full bathroom are located near the front of the home—each spacious and filled with natural light. Step outside to your fully fenced backyard, complete with a cozy covered porch and two entrances—perfect for barbecues, games, or simply relaxing in the Florida sunshine. Additional highlights include: Solar panels for reduced energy costs, Security system for peace of mind, RainBird sprinkler system, High-efficiency water softener, and a lovingly maintained herb garden right outside. Twin Creeks is a family-friendly neighborhood offering a refreshing community pool and convenient access to I-75 and US-301, making commutes to Tampa Bay, shopping, dining, schools, and hospitals quick and easy. This home truly has it all—modern comfort, energy efficiency, and a fantastic location. Schedule your private showing today!
For sale
Price cut: $5K (8/5)
$335,000
10112 ROSEMARY LEAF LANE, RIVERVIEW, FL 33578
4beds
1,846sqft
:
Get pre-qualified$2,313/mo
Single Family Residence
Built in 2018
5,500 Square Feet Lot
$333,800 Zestimate®
$181/sqft
$37/mo HOA
What's special
Large center islandSplit-bedroom layoutCozy covered porchOpen-concept floor planExpansive family roomElegant staggered wood cabinetrySpacious kitchen
- 294 days |
- 424 |
- 36 |
Zillow last checked:
Listing updated:
Listed by:
Elisabeth Christenson 813-973-2133,
CENTURY 21 CIRCLE 813-973-2133
Source: Stellar MLS,MLS#: TB8437471 Originating MLS: Suncoast Tampa
Originating MLS: Suncoast Tampa
Facts & features
Interior
Bedrooms & bathrooms
- Bedrooms: 4
- Bathrooms: 2
- Full bathrooms: 2
Primary bedroom
- Features: En Suite Bathroom, Walk-In Closet(s)
- Level: First
- Area: 180 Square Feet
- Dimensions: 15x12
Bedroom 2
- Features: Built-in Closet
- Level: First
- Area: 110 Square Feet
- Dimensions: 10x11
Bedroom 3
- Features: Built-in Closet
- Level: First
- Area: 110 Square Feet
- Dimensions: 10x11
Bedroom 4
- Features: Walk-In Closet(s)
- Level: First
- Area: 132 Square Feet
- Dimensions: 11x12
Dining room
- Level: First
- Area: 180 Square Feet
- Dimensions: 12x15
Kitchen
- Level: First
- Area: 170 Square Feet
- Dimensions: 10x17
Living room
- Level: First
- Area: 240 Square Feet
- Dimensions: 16x15
Heating
- Central
Cooling
- Central Air
Appliances
- Included: Dishwasher, Disposal, Microwave, Range, Refrigerator, Water Softener
- Laundry: Inside, Laundry Room
Features
- Ceiling Fan(s), Living Room/Dining Room Combo, Open Floorplan, Pest Guard System, Smart Home, Walk-In Closet(s)
- Flooring: Carpet, Ceramic Tile
- Doors: Sliding Doors
- Has fireplace: No
Interior area
- Total structure area: 2,318
- Total interior livable area: 1,846 sqft
Video & virtual tour
Property
Parking
- Total spaces: 2
- Parking features: Garage
- Garage spaces: 2
Features
- Levels: One
- Stories: 1
- Patio & porch: Porch
- Exterior features: Garden, Irrigation System, Sidewalk
- Fencing: Fenced
Lot
- Size: 5,500 Square Feet
- Dimensions: 50 x 110
Details
- Parcel number: U063120A8I00000600013.0
- Zoning: PD
- Special conditions: None
Construction
Type & style
- Home type: SingleFamily
- Property subtype: Single Family Residence
Materials
- Block, Stucco
- Foundation: Slab
- Roof: Shingle
Condition
- New construction: No
- Year built: 2018
Utilities & green energy
- Electric: Photovoltaics Third-Party Owned
- Sewer: Public Sewer
- Water: Public
- Utilities for property: BB/HS Internet Available, Cable Available, Electricity Available, Sewer Connected, Solar, Sprinkler Meter, Water Connected
Green energy
- Energy generation: Solar
Community & HOA
Community
- Security: Security System
- Pet fee: $0 monthly
- Subdivision: TWIN CREEKS PH 1 & 2
HOA
- Has HOA: Yes
- HOA fee: $37 monthly
- HOA name: Terra Property Management
- HOA phone: 813-374-2363
Location
- Region: Riverview
Financial & listing details
- Price per square foot: $181/sqft
- Tax assessed value: $277,374
- Annual tax amount: $7,034
- Date on market: 10/15/2025
- Cumulative days on market: 253 days
- Listing terms: Assumable,Cash,Conventional,FHA,VA Loan
- Ownership: Fee Simple
- Total actual rent: 0
- Electric utility on property: Yes
- Road surface type: Asphalt
Estimated market value
$333,800
$317,000 - $350,000
$2,519/mo
Price history
| Date | Event | Price |
|---|---|---|
| 8/5/2026 | Price change | $335,000-1.5%$181/sqft |
Source:  Stellar MLS #TB8437471 Report a problem Stellar MLS #TB8437471 Report a problem | ||
| 6/10/2026 | Price change | $340,000-1.4%$184/sqft |
Source: Stellar MLS #TB8437471 Report a problem | ||
| 4/22/2026 | Price change | $345,000-1.4%$187/sqft |
Source: Stellar MLS #TB8437471 Report a problem | ||
| 3/24/2026 | Listed for sale | $350,000$190/sqft |
Source: Stellar MLS #TB8437471 Report a problem | ||
| 2/11/2026 | Pending sale | $350,000$190/sqft |
Source: Stellar MLS #TB8437471 Report a problem | ||
| 2/6/2026 | Price change | $350,000-1.4%$190/sqft |
Source: Stellar MLS #TB8437471 Report a problem | ||
| 10/15/2025 | Listed for sale | $355,000+7.3%$192/sqft |
Source: Stellar MLS #TB8437471 Report a problem | ||
| 10/23/2024 | Listing removed | $330,700$179/sqft |
Source: Stellar MLS #T3326787 Report a problem | ||
| 10/23/2023 | Listing removed | -- |
Source: Stellar MLS #T3326787 Report a problem | ||
| 10/22/2021 | Sold | $330,700$179/sqft |
Source: Public Record Report a problem | ||
| 9/11/2021 | Pending sale | $330,700$179/sqft |
Source: Stellar MLS #T3326787 Report a problem | ||
| 9/6/2021 | Price change | $330,700+10.2%$179/sqft |
Source: Stellar MLS #T3326787 Report a problem | ||
| 9/1/2021 | Pending sale | $299,999$163/sqft |
Source: Stellar MLS #T3326787 Report a problem | ||
| 8/28/2021 | Listed for sale | $299,999+38.3%$163/sqft |
Source: Stellar MLS #T3326787 Report a problem | ||
| 7/5/2018 | Sold | $216,900$117/sqft |
Source: Public Record Report a problem | ||
Public tax history
| Year | Property taxes | Tax assessment |
|---|---|---|
| 2025 | $7,471 +6.2% | $277,374 |
| 2024 | $7,035 +0% | $277,374 -0.5% |
| 2023 | $7,033 +3% | $278,764 +3% |
| 2022 | $6,829 +27.7% | $270,645 +48% |
| 2021 | $5,349 +6.7% | $182,826 +1.4% |
| 2020 | $5,012 -1% | $180,302 -3% |
| 2019 | $5,063 | $185,961 +586.7% |
| 2018 | $5,063 +86.2% | $27,081 +392.4% |
| 2017 | $2,719 | $5,500 |
Find assessor info on the county website
Monthly payment
Est. payment
Payment breakdown
Explore the cost of this home by adjusting the details. Changes won't be saved.Climate risks
Neighborhood: Bullfrog Creek
Nearby schools
GreatSchools rating
- 3/10Corr Elementary SchoolGrades: PK-5Distance: 1.8 mi
- 3/10Eisenhower Middle SchoolGrades: 6-8Distance: 1.7 mi
- 4/10East Bay High SchoolGrades: 9-12Distance: 1.6 mi
Schools provided by the listing agent
- Elementary: Summerfield-HB
- Middle: Eisenhower-HB
- High: East Bay-HB
Source: Stellar MLS. This data may not be complete. We recommend contacting the local school district to confirm school assignments for this home.
- $372,2004 bd2 ba2.5k sqft10110 Rosemary Leaf Ln, Riverview, FL 33578Off Market
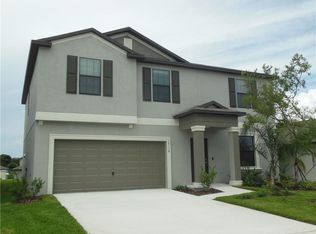
- $334,400-- bd2 ba1.9k sqft10114 Rosemary Leaf Ln, Riverview, FL 33578Off Market
- $360,0005 bd3 ba2.9k sqft10108 Rosemary Leaf Ln, Riverview, FL 33578Sold
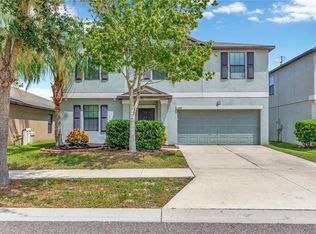
- $328,9004 bd2 ba1.8k sqft10113 Rose Petal Pl, Riverview, FL 33578Off Market
- $344,1004 bd2 ba1.9k sqft10111 Rose Petal Pl, Riverview, FL 33578Off Market
- $314,1003 bd2 ba1.5k sqft10109 Rose Petal Pl, Riverview, FL 33578Off Market
- $338,4004 bd2 ba1.9k sqft10106 Rosemary Leaf Ln, Riverview, FL 33578Off Market
- $325,9004 bd2 ba1.8k sqft10117 Rose Petal Pl, Riverview, FL 33578Off Market
A local agent can set up tours, give advice and negotiate with sellers.
A local lender can help you make sure your offer is ready when you are.
Similar homes
- $300,0004 bd2 ba1.8k sqft12611 LEMON PEPPER DRIVE, RIVERVIEW, FL 33578For Sale
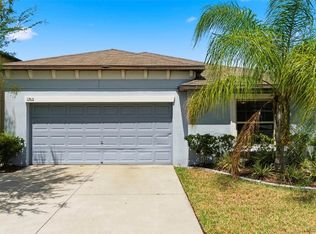
 MLS ID #TB8498200, Neidre Hines, HOME GIRLS & GUYS REALTY. Stellar MLS
 - $327,9003 bd2 ba1.5k sqft10119 ROSE PETAL PLACE, RIVERVIEW, FL 33578For Sale
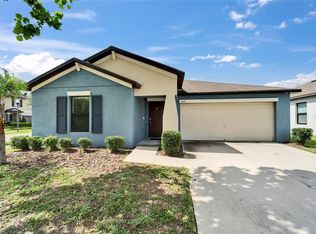 MLS ID #TB8466320, Roseline McGill, CHARLES RUTENBERG REALTY INC. Stellar MLS
 - $324,9003 bd2 ba1.4k sqft12720 HAMPTON HILL DRIVE, RIVERVIEW, FL 33578For Sale
 MLS ID #TB8475527, Victoria Escobar, KELLER WILLIAMS SUBURBAN TAMPA. Stellar MLS
 - $359,0004 bd2 ba1.9k sqft10328 CELTIC ASH DRIVE, RUSKIN, FL 33573For Sale
 MLS ID #TB8535071, Gene Batronie, 27NORTH REALTY. Stellar MLS
 - $339,0004 bd2 ba1.8k sqft14106 COVERT GREEN PLACE, RIVERVIEW, FL 33579For SaleMLS ID #TB8533054, Charlene Weston, WESTON GROUP. Stellar MLS
- $359,9004 bd3 ba1.9k sqft12211 BALLENTRAE FOREST DRIVE, RIVERVIEW, FL 33579For SaleMLS ID #TB8534916, Tyler Janssen, INSPIRED REALTY, LLC. Stellar MLS
- $340,0004 bd3 ba1.9k sqft12788 MAPLE BONSAI DRIVE, RIVERVIEW, FL 33579For SaleMLS ID #TB8420924, Lastisha Porter, KELLER WILLIAMS SOUTH SHORE. Stellar MLS
- $328,0004 bd2 ba1.9k sqft9625 SAGE CREEK DRIVE, RUSKIN, FL 33573For SaleMLS ID #TB8532121, Karina Bell, AGILE GROUP REALTY. Stellar MLS
- $330,0004 bd2 ba1.9k sqft1461 GOLDEN GLOW DRIVE, RUSKIN, FL 33570For SaleMLS ID #TB8533847, Rose Alexander, KELLER WILLIAMS SOUTH SHORE. Stellar MLS
- $315,0003 bd2 ba1.5k sqft11008 LELAND GROVES DRIVE, RIVERVIEW, FL 33579For SaleMLS ID #TB8529418, Gordon Klaiber, REDFIN CORPORATION. Stellar MLS
- $369,5004 bd2 ba1.9k sqft13411 WILLOW BLUESTAR LOOP, RIVERVIEW, FL 33579For SaleMLS ID #TB8518987, Karina Bell, AGILE GROUP REALTY. Stellar MLS
- $369,0004 bd2 ba1.7k sqft11669 STONE PINE STREET, RIVERVIEW, FL 33569For SaleMLS ID #TB8523513, Johanna Aristy-Santana LLC, SIGNATURE REALTY ASSOCIATES. Stellar MLS
- $350,0004 bd3 ba2k sqft13244 SATIN LILY DRIVE, RIVERVIEW, FL 33579For SaleMLS ID #TB8527519, Michael Edwall, RE/MAX ACTION FIRST OF FLORIDA. Stellar MLS
- $275,0003 bd3 ba1.6k sqft10411 RED CARPET COURT, RIVERVIEW, FL 33578For SaleMLS ID #TB8521635, Jennifer O'Neal, QUICKSILVER REAL ESTATE GROUP. Stellar MLS
- $359,9004 bd3 ba2.2k sqft12637 BELCROFT DRIVE, RIVERVIEW, FL 33579For SaleMLS ID #TB8472971, Bradley Chais, KELLER WILLIAMS TAMPA CENTRAL. Stellar MLS
- $355,0004 bd2 ba2.1k sqft14432 BARLEY FIELD DRIVE, WIMAUMA, FL 33598For SaleMLS ID #A4700730, Denise Oyler, DENISE OYLER PA. Stellar MLS
- $385,0005 bd3 ba2.2k sqft10360 BLUE PLUME COURT, RIVERVIEW, FL 33578For SaleMLS ID #TB8522566, Jennifer Velez, REDFIN CORPORATION. Stellar MLS
- $325,0003 bd3 ba2k sqft10257 NEWMINSTER LOOP, RUSKIN, FL 33573For SaleMLS ID #TB8526432, Marychris Dean, SOUTH CEDAR REAL ESTATE, INC. Stellar MLS
- $385,0004 bd2 ba2k sqft12308 ADVENTURE DRIVE, RIVERVIEW, FL 33579For SaleMLS ID #TB8456405, Nataliya Fillers, FUTURE HOME REALTY INC. Stellar MLS
- $334,0005 bd3 ba2.4k sqft9616 LEMON DROP LOOP, SUN CITY CENTER, FL 33573For SaleMLS ID #TB8382640, Bob Sanders, YELLOWFIN REALTY. Stellar MLS