***New Price Improvement*** Step into the perfect blend of comfort, style, and convenience with this beautifully maintained 4-bedroom, 2.5-bathroom home, built in 2022, and nestled in the highly sought-after Triple Creek community of Riverview, FL. This home features a spacious open-concept floor plan designed for both everyday living and effortless entertaining. The light-filled living area highlights modern finishes, creating a warm and inviting atmosphere. The private owner’s suite offers a true retreat with an en-suite bathroom and an expansive walk-in closet, perfect for unwinding at the end of the day. Upstairs, a versatile loft awaits—ideal as a media room, home office, or playroom—alongside a conveniently located laundry room. Residents enjoy resort-style amenities, including two sparkling pools, a splash pad, playgrounds, two fitness centers, scenic walking trails, two clubhouses, basketball and tennis courts. And there’s more to come—brand-new amenities are under construction featuring a pool, dog park, pickleball courts, and volleyball courts! Prime Location! Conveniently located near top-rated schools, shopping, dining, and major highways, with easy access to downtown Tampa.
For sale
Price cut: $10K (8/5)
$340,000
12788 MAPLE BONSAI DRIVE, RIVERVIEW, FL 33579
4beds
1,914sqft
Single Family Residence
Built in 2022
7,652 Square Feet Lot
$-- Zestimate®
$178/sqft
$17/mo HOA
What's special
Modern finishesVersatile loftEn-suite bathroomTwo sparkling poolsWarm and inviting atmosphereSpacious open-concept floor planBasketball and tennis courts
- 118 days
- 250
- 28
Zillow last checked:
Listing updated:
Listed by:
Lastisha Porter 813-382-2946,
KELLER WILLIAMS SOUTH SHORE 813-641-8300
Source: Stellar MLS,MLS#: TB8420924 Originating MLS: Suncoast Tampa
Originating MLS: Suncoast Tampa
Facts & features
Interior
Bedrooms & bathrooms
- Bedrooms: 4
- Bathrooms: 3
- Full bathrooms: 2
- 1/2 bathrooms: 1
Primary bedroom
- Features: Walk-In Closet(s)
- Level: Second
Bedroom 1
- Features: Built-in Closet
- Level: Second
Bedroom 2
- Features: Built-in Closet
- Level: Second
Bedroom 3
- Features: Built-in Closet
- Level: Second
Primary bathroom
- Level: Second
Bathroom 1
- Level: First
Bathroom 2
- Level: Second
Kitchen
- Level: First
Laundry
- Level: Second
Living room
- Level: First
Loft
- Level: Second
Heating
- Central, Electric
Cooling
- Central Air
Appliances
- Included: Dishwasher, Disposal, Microwave, Range, Refrigerator
- Laundry: Inside, Upper Level
Features
- Ceiling Fan(s), High Ceilings, Open Floorplan, Thermostat, Walk-In Closet(s)
- Flooring: Carpet, Ceramic Tile
- Doors: Sliding Doors
- Windows: Hurricane Shutters
- Has fireplace: No
Interior area
- Total structure area: 2,409
- Total interior livable area: 1,914 sqft
Video & virtual tour
Property
Parking
- Total spaces: 2
- Parking features: Driveway, Garage Door Opener
- Attached garage spaces: 2
- Has uncovered spaces: Yes
Features
- Levels: Two
- Stories: 2
- Patio & porch: Front Porch
- Exterior features: Irrigation System, Lighting, Sidewalk
- Has view: Yes
- View description: Pond
- Has water view: Yes
- Water view: Pond
- Waterfront features: Pond, Pond Access
Lot
- Size: 7,652 Square Feet
Details
- Parcel number: U023120C7K00000000284.0
- Zoning: PD
- Special conditions: None
Construction
Type & style
- Home type: SingleFamily
- Property subtype: Single Family Residence
Materials
- Stucco
- Foundation: Slab
- Roof: Shingle
Condition
- New construction: No
- Year built: 2022
Utilities & green energy
- Sewer: Public Sewer
- Water: Public
- Utilities for property: Cable Available, Electricity Available, Public, Water Available
Community & HOA
Community
- Features: Clubhouse, Community Mailbox, Deed Restrictions, Fitness Center, Playground, Pool, Sidewalks
- Pet fee: $0 monthly
- Subdivision: TRIPLE CRK VILLAGE N & P
HOA
- Has HOA: Yes
- Amenities included: Basketball Court, Clubhouse, Fitness Center, Playground, Pool, Recreation Facilities
- HOA fee: $17 monthly
- HOA name: Triple Creek HOA
- HOA phone: 813-671-5900
- Second HOA name: TRIPLE CREEK HOA
Location
- Region: Riverview
Financial & listing details
- Price per square foot: $178/sqft
- Tax assessed value: $319,480
- Annual tax amount: $7,469
- Date on market: 8/30/2025
- Cumulative days on market: 363 days
- Listing terms: Cash,Conventional,FHA,VA Loan
- Ownership: Fee Simple
- Total actual rent: 0
- Electric utility on property: Yes
- Road surface type: Asphalt
Estimated market value
Not available
Estimated sales range
Not available
Not available
Price history
| Date | Event | Price |
|---|---|---|
| 8/5/2026 | Price change | $340,000-2.9%$178/sqft |
Source:  Stellar MLS #TB8420924 Report a problem Stellar MLS #TB8420924 Report a problem | ||
| 6/25/2026 | Listed for sale | $350,000$183/sqft |
Source: Stellar MLS #TB8420924 Report a problem | ||
| 5/1/2026 | Listing removed | $350,000$183/sqft |
Source: Stellar MLS #TB8420924 Report a problem | ||
| 1/16/2026 | Price change | $350,000-2.8%$183/sqft |
Source: Stellar MLS #TB8420924 Report a problem | ||
| 10/22/2025 | Price change | $360,000-1.4%$188/sqft |
Source: Stellar MLS #TB8420924 Report a problem | ||
| 8/30/2025 | Listed for sale | $365,000$191/sqft |
Source: Stellar MLS #TB8420924 Report a problem | ||
Public tax history
| Year | Property taxes | Tax assessment |
|---|---|---|
| 2025 | $8,162 +9.3% | $270,464 +2.9% |
| 2024 | $7,469 -1.8% | $262,842 +3% |
| 2023 | $7,606 +161.4% | $255,186 +3234.9% |
| 2022 | $2,909 | $7,652 |
Find assessor info on the county website
Monthly payment
Est. payment
Payment breakdown
Explore the cost of this home by adjusting the details. Changes won't be saved.Climate risks
Neighborhood: Triple Creek
Nearby schools
Schools provided by the listing agent
- Elementary: Warren Hope Dawson Elementary
- Middle: Barrington Middle
- High: Sumner High School
Source: Stellar MLS. This data may not be complete. We recommend contacting the local school district to confirm school assignments for this home.

Similar homes
- $350,0004 bd2 ba1.9k sqft12903 WILDFLOWER MEADOW DRIVE, RIVERVIEW, FL 33579For Sale

 MLS ID #TB8548283, Paul Arrington, ARRICO REALTY & PROPERTY MGMT.. Stellar MLS
 - $330,0004 bd3 ba2.4k sqft13113 FRUITVILLE WAY, RIVERVIEW, FL 33579For Sale
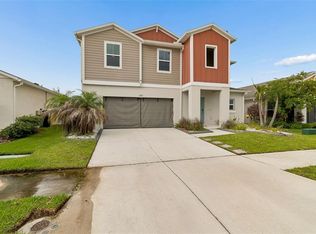 MLS ID #TB8542933, Gloria Johnpierre, SIVEN PREMIER REAL ESTATE. Stellar MLS
 - $344,9004 bd3 ba2k sqft13244 SATIN LILY DRIVE, RIVERVIEW, FL 33579For Sale
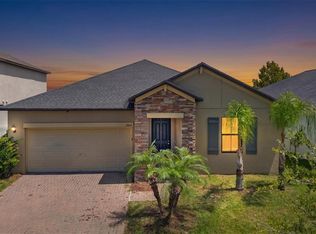 MLS ID #TB8527519, Michael Edwall, RE/MAX ACTION FIRST OF FLORIDA. Stellar MLS
 - $314,0004 bd2 ba1.8k sqft13236 JETER CREEK DRIVE, RIVERVIEW, FL 33579For Sale
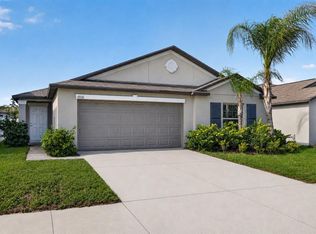 MLS ID #TB8507679, Danielle Tringali, RE/MAX CHAMPIONS. Stellar MLS
 - $324,9003 bd2 ba2k sqft12318 EAGLE SWOOP PLACE, RIVERVIEW, FL 33579For SaleMLS ID #O6431252, Robert Salmons, ENTERA REALTY LLC. Stellar MLS
- $389,5004 bd3 ba2.6k sqft12952 WILDFLOWER MEADOW DRIVE, RIVERVIEW, FL 33579For SaleMLS ID #TB8556358, Kasha Kramer, LPT REALTY, LLC. Stellar MLS
- $334,9994 bd3 ba1.9k sqft13904 ARBOR PINES DRIVE, RIVERVIEW, FL 33579For SaleMLS ID #TB8548606, Kerin Clarkin, AGILE GROUP REALTY. Stellar MLS
- $340,0004 bd2 ba1.8k sqft14013 HOLLOW LEAF PLACE, RIVERVIEW, FL 33579For SaleMLS ID #TB8532320, Danielle Tringali, RE/MAX CHAMPIONS. Stellar MLS
- $344,0004 bd2 ba1.7k sqft11910 LITTLE VIOLET CIRCLE, RIVERVIEW, FL 33578For SaleMLS ID #TB8529742, Elsie Borgen, CENTURY 21 CIRCLE. Stellar MLS
- $399,9004 bd2 ba1.9k sqft12153 CREEK PRESERVE DRIVE, RIVERVIEW, FL 33579For SaleMLS ID #TB8535104, Kristen Cellura, FUTURE HOME REALTY INC. Stellar MLS
- $395,0004 bd2 ba2k sqft11908 GREENCHOP PLACE, RIVERVIEW, FL 33579For SaleMLS ID #TB8481041, Elizabeth Acevedo, HOMEXPRESS REALTY, INC.. Stellar MLS
- $344,9004 bd2 ba1.8k sqft10213 GOLDEN LIGHT COURT, RIVERVIEW, FL 33578For SaleMLS ID #TB8538598, Kaley Roberts, CENTURY 21 BE3. Stellar MLS
- $337,3255 bd3 ba2.4k sqft16755 DELIA STREET, WIMAUMA, FL 33598For SaleMLS ID #TB8557693, Lindsey Johnson, LPT REALTY, LLC. Stellar MLS
- $299,9993 bd2 ba1.7k sqft11435 CAMBRAY CREEK LOOP, RIVERVIEW, FL 33579For SaleMLS ID #TB8538302, Jason McIntosh, RE/MAX REALTY UNLIMITED. Stellar MLS
- $315,0004 bd2 ba1.9k sqft10357 SCARLET SKIMMER DRIVE, RIVERVIEW, FL 33578For SaleMLS ID #O6443900, Jeannette Lopez, ORLANDO REGIONAL PROPERTY MANAGEMENT. Stellar MLS
- $415,0004 bd3 ba2.8k sqft11716 BRIGHTON KNOLL LOOP, RIVERVIEW, FL 33579For SaleMLS ID #TB8527559, Jessica Houston, CENTURY 21 LIST WITH BEGGINS. Stellar MLS
- $395,0005 bd3 ba2.5k sqft11722 WHITE WILLOW LANE, RIVERVIEW, FL 33569For SaleMLS ID #TB8534924, penghan Wang, PINEYWOODS REALTY LLC. Stellar MLS
- $390,9005 bd3 ba2.1k sqft13917 ARBOR PINES DRIVE, RIVERVIEW, FL 33579For SaleMLS ID #TB8517457, Stephanie Rosh, CHARLES RUTENBERG REALTY INC. Stellar MLS
- $335,0004 bd3 ba1.9k sqft17237 WHITE MANGROVE DRIVE, WIMAUMA, FL 33598For SaleMLS ID #TB8521692, Candra Granville Mack, CHARLES RUTENBERG REALTY INC. Stellar MLS
- $329,9004 bd3 ba1.7k sqft10105 NEWMINSTER LOOP, RUSKIN, FL 33573For SaleMLS ID #TB8527216, Rob Jones, OFFERPAD BROKERAGE FL, LLC. Stellar MLS
